Discover exceptional quality and thoughtful design in this beautifully appointed Ivory Home backing directly to the golf course with no rear neighbors for added privacy and scenic views. The open-concept kitchen is a true showstopper, featuring cabinetry galore with built-in organizers, gorgeous quartz countertops, an enormous pantry, gas range, full-length refrigerator, and stunning engineered hardwood flooring. The spacious main level boasts 9-foot ceilings and 36-inch doorways throughout (excluding the owner's closet) for enhanced accessibility. Enjoy outdoor living on the covered deck overlooking the peaceful backyard complete with raised garden boxes, secondary water, a full sprinkler system, and electrical already installed for a future hot tub. The finished basement offers incredible flexibility with a dedicated office featuring its own mini-split A/C system, extensive Cat6 wiring throughout the home for advanced networking, and pre-wiring for a future home theater. Storage is abundant with an extra-large unfinished storage room, cold storage, and a Superior SU-35 safe included with the home. Additional premium features include a 2025 tankless water heater, solar panels that will be paid off at closing (current electric bill averages approximately $28/month), a 50-amp outlet in the garage for a future EV charger, fiber-to-the-home internet with cable service also available, and a home that is pre-wired for a monitored security system. This meticulously maintained home offers energy efficiency, modern technology, exceptional storage, and an unbeatable location-all in one incredible package. Buyer to verify ALL information provided, listed on the MLS and marketing information... information is not guaranteed. Square footage figures are provided as a courtesy estimate only and were obtained from Tax Data. Buyer is advised to obtain an independent measurement.
For sale
Price cut: $35K (9/21)
$664,900
2431 N Hooded Crane Cir, Clinton, UT 84015
4beds
3,886sqft
Single Family Residence
Built in 2019
9,147 Square Feet Lot
$663,900 Zestimate®
$171/sqft
$129/mo HOA
What's special
Raised garden boxesEnormous pantryOpen-concept kitchenExtra-large unfinished storage roomFull sprinkler systemGas rangeFull-length refrigerator
- 82 days
- 155
- 12
Zillow last checked:
Listing updated:
Listed by:
Jessica Terry 801-449-3000,
Century 21 Everest
Source: UtahRealEstate.com,MLS#: 2175878
Facts & features
Interior
Bedrooms & bathrooms
- Bedrooms: 4
- Bathrooms: 3
- Full bathrooms: 1
- 3/4 bathrooms: 2
- Main level bedrooms: 3
Rooms
- Room types: Master Bathroom, Den/Office, Great Room
Primary bedroom
- Level: First
Heating
- Forced Air, Central
Cooling
- Central Air, Ceiling Fan(s)
Appliances
- Included: Dryer, Freezer, Microwave, Range Hood, Refrigerator, Washer, Water Softener Owned, Disposal, Oven, Gas Range
- Laundry: Electric Dryer Hookup
Features
- Separate Bath/Shower, Walk-In Closet(s), Vaulted Ceiling(s), Silestone Countertops
- Flooring: Carpet, Hardwood, Tile
- Doors: French Doors
- Windows: Blinds, Part, Bay Window(s), Double Pane Windows
- Basement: Full
- Number of fireplaces: 1
- Fireplace features: Gas Log
Interior area
- Total structure area: 3,886
- Total interior livable area: 3,886 sqft
- Finished area above ground: 1,943
- Finished area below ground: 1,185
Video & virtual tour
Property
Parking
- Total spaces: 3
- Parking features: Garage - Attached
- Attached garage spaces: 3
Accessibility
- Accessibility features: Accessible Hallway(s)
Features
- Stories: 2
- Patio & porch: Porch, Covered Deck, Open Porch
- Exterior features: Atrium
- Has private pool: Yes
- Pool features: Fenced, In Ground, Association
- Fencing: Partial
- Has view: Yes
- View description: Mountain(s)
Lot
- Size: 9,147 Square Feet
- Features: Curb & Gutter, Sprinkler: Auto-Full, Near Golf Course
- Residential vegetation: Landscaping: Full
Details
- Parcel number: 133280135
- Zoning description: Single-Family
- Other equipment: TV Antenna
Construction
Type & style
- Home type: SingleFamily
- Architectural style: Rambler/Ranch
- Property subtype: Single Family Residence
Materials
- Stucco, Cement Siding
- Roof: Asphalt
Condition
- Blt./Standing
- New construction: No
- Year built: 2019
Utilities & green energy
- Sewer: Public Sewer, Sewer: Public
- Water: Culinary, Secondary
- Utilities for property: Natural Gas Connected, Electricity Connected, Sewer Connected, Water Connected
Green energy
- Energy generation: Solar
Community & HOA
Community
- Features: Clubhouse, Sidewalks
- Subdivision: Cranefield Estates
HOA
- Has HOA: Yes
- Amenities included: Clubhouse, Playground, Pool
- HOA fee: $129 monthly
- HOA name: FCS Community Management
- HOA phone: 801-256-0465
Location
- Region: Clinton
Financial & listing details
- Price per square foot: $171/sqft
- Tax assessed value: $765,000
- Annual tax amount: $4,376
- Date on market: 7/31/2026
- Listing terms: Cash,Conventional,FHA,VA Loan
- Inclusions: Ceiling Fan, Dryer, Freezer, Microwave, Range, Range Hood, Refrigerator, TV Antenna, Washer, Water Softener: Own
- Acres allowed for irrigation: 0
- Electric utility on property: Yes
- Road surface type: Paved
Estimated market value
$663,900
$631,000 - $697,000
$3,433/mo
Price history
| Date | Event | Price |
|---|---|---|
| 9/21/2026 | Price change | $664,900-5%$171/sqft |
Source:  UtahRealEstate.com #2175878 Report a problem UtahRealEstate.com #2175878 Report a problem | ||
| 9/4/2026 | Price change | $699,900-3.6%$180/sqft |
Source: UtahRealEstate.com #2175878 Report a problem | ||
| 8/26/2026 | Price change | $725,900-2.7%$187/sqft |
Source: UtahRealEstate.com #2175878 Report a problem | ||
| 7/31/2026 | Listed for sale | $745,900$192/sqft |
Source: UtahRealEstate.com #2175878 Report a problem | ||
Public tax history
| Year | Property taxes | Tax assessment |
|---|---|---|
| 2025 | $4,376 +7% | $765,000 +6.4% |
| 2024 | $4,091 +2.5% | $719,000 +0.7% |
| 2023 | $3,992 -6.1% | $714,000 -6.7% |
| 2022 | $4,253 +14.3% | $765,000 +40.1% |
| 2021 | $3,720 +13.3% | $546,000 +14.5% |
| 2020 | $3,284 | $477,000 +454.2% |
| 2019 | -- | $86,064 |
Find assessor info on the county website
Monthly payment
Est. payment
Payment breakdown
Explore the cost of this home by adjusting the details. Changes won't be saved.Climate risks
Neighborhood: 84015
Nearby schools
Schools provided by the listing agent
- Elementary: West Point
- Middle: West Point
- High: Clearfield
- District: Davis
Source: UtahRealEstate.com. This data may not be complete. We recommend contacting the local school district to confirm school assignments for this home.
- $519,0003 bd2 ba169 sqft2433 N Hooded Crane Cir, Clinton, UT 84015Off Market
- $585,4003 bd2 ba179 sqft2416 N Hooded Crane Cir, Clinton, UT 84015Off Market
- $646,0003 bd3 ba3.3k sqft2286 N Hooded Crane Dr, Clinton, UT 84015New Construction
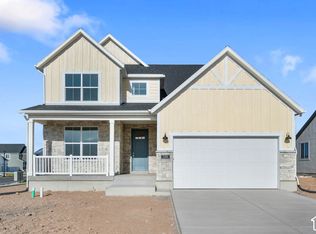
- $566,2002 bd2 ba2.9k sqft2447 N Hooded Crane Cir, Clinton, UT 84015Off Market

Similar homes
- $624,9503 bd3 ba3.3k sqft4387 W 75 N, West Point, UT 84015New Construction
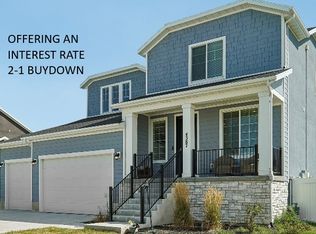
 MLS ID #2181212, Dean Cotter, REDFIN CORPORATION. UtahRealEstate.com
 - $682,0004 bd3 ba3k sqft849 Saint Andrews Dr, Syracuse, UT 84075For Sale
 MLS ID #2190497, Viviana Y Arroyo Juarez, Equity Real Estate (Select). UtahRealEstate.com
 - $674,0004 bd4 ba2.8k sqft5667 W 3900 S, Hooper, UT 84315For Sale
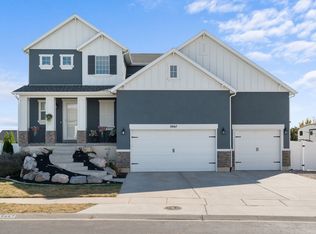 MLS ID #2189668, Hollie Sprunt, Utah Home Central. UtahRealEstate.com
 - $650,0004 bd3 ba2.3k sqft3795 W 825 N, Clearfield, UT 84015For Sale
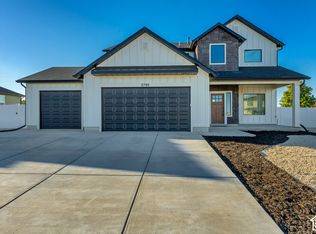 MLS ID #2178619, Natalie Wagner, Windermere Real Estate (Layton Branch). UtahRealEstate.com
 - $650,0007 bd4 ba3.2k sqft3449 Jupiter Hills Dr, Syracuse, UT 84075For SaleMLS ID #2190942, Ashlynn Hoffman, Century 21 Everest (Centerville). UtahRealEstate.com
- $620,0004 bd3 ba3.4k sqft831 S 4050 W, Syracuse, UT 84075For SaleMLS ID #2188718, Jeffrey Seat, Century 21 Everest. UtahRealEstate.com
- $684,9005 bd4 ba3.4k sqft3352 W 625 S, Syracuse, UT 84075For SaleMLS ID #2179006, Steve Poorman, Berkshire Hathaway HomeServices Utah Properties (So Ogden). UtahRealEstate.com
- $899,0006 bd7 ba5.1k sqft3233 W 1680 N, Clinton, UT 84015For SaleMLS ID #2171052, Ken Averett, KW Success Keller Williams Realty. UtahRealEstate.com
- $699,0003 bd2 ba3.1k sqft3237 S 5100 W, Hooper, UT 84315For SaleMLS ID #2175166, Jennifer Bunn, The Brokerage Real Estate Co. LLC. UtahRealEstate.com
- $665,0004 bd3 ba2.5k sqft5417 W 3850 S, Hooper, UT 84315For SaleMLS ID #2168549, Hollie Sprunt, Utah Home Central. UtahRealEstate.com
- $489,9004 bd3 ba1.9k sqft696 W 1960 N, Clinton, UT 84015For SaleMLS ID #2184951, Braden Boyson, Real Broker, LLC. UtahRealEstate.com
- $474,9004 bd2 ba2k sqft914 W 2600 N, Clinton, UT 84015For SaleMLS ID #2175662, William Gregory, Signature Real Estate Utah (Cottonwood Heights). UtahRealEstate.com
- $744,9996 bd5 ba4k sqft3647 W 6050 S, Roy, UT 84067For SaleMLS ID #2178492, Jen Simpson, SweetUtahHomes.com, LLC. UtahRealEstate.com
- $799,9996 bd4 ba5.1k sqft6076 S 4400 W, Hooper, UT 84315For SaleMLS ID #2188303, Andrew Adams, Ask Andrew Real Estate. UtahRealEstate.com
- $630,0003 bd3 ba3.3k sqft3546 W Brookshire Dr, Syracuse, UT 84075For SaleMLS ID #2179469, April Sweigart, Summit Sotheby's International Realty. UtahRealEstate.com
- $700,0003 bd3 ba3.6k sqft3202 S Straight St, West Haven, UT 84401For SaleMLS ID #2182071, Kaden Wright, LPT REALTY, LLC. UtahRealEstate.com
- $704,9994 bd4 ba4.7k sqft615 S 1400 W, Syracuse, UT 84075For SaleMLS ID #2149356, Lindsey Bagby, KW Success Keller Williams Realty. UtahRealEstate.com
- $760,0004 bd3 ba3.9k sqft1111 S 2200 W, Syracuse, UT 84075For SaleMLS ID #2161263, DeAnna Haskett, Century 21 Everest (Centerville). UtahRealEstate.com
- $695,0004 bd3 ba3k sqft2737 W 2550 N, Plain City, UT 84404For SaleMLS ID #2189941, Chad R. Hill, Golden Spike Realty. UtahRealEstate.com
