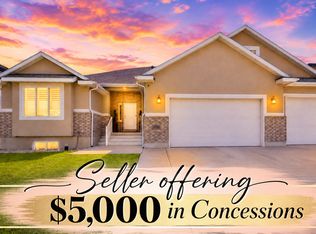
Welcome to this spacious West Haven home featuring exceptional garage space, RV parking, privacy, and room to grow. The main level features an open-concept layout with a spacious 10' 4' kitchen island, abundant lighting, under- and over-cabinet lighting, a built-in fireplace, and true marble bathroom surrounds. The oversized 4-car garage includes an approximately 44' deep third bay, oversized garage doors, and a 13' 12' storage platform, providing plenty of room for vehicles, trailers, equipment, and hobbies. Enjoy mountain views, no backyard neighbors, a large covered deck, patio, and finished-concrete RV parking extending essentially the length of the home. The fully framed basement is ready to finish and includes space for 2 additional bedrooms, a full bathroom, 2 large storage rooms, and a large open area. Conveniently located within walking distance of Kanesville Elementary and West Haven Country Park. No HOA. A unique opportunity to own a home with exceptional garage space, RV parking, privacy, and future potential. Square footage figures are provided as a courtesy estimate only and were obtained from county records. Buyer is advised to obtain an independent measurement.
For sale
Price cut: $35K (10/1)
$700,000
3202 S Straight St, West Haven, UT 84401
3beds
3,683sqft
Single Family Residence
Built in 2019
0.31 Acres Lot
$696,800 Zestimate®
$190/sqft
$-- HOA
What's special
Rv parkingOversized garage doorsTrue marble bathroom surroundsLarge covered deckMountain viewsExceptional garage spaceUnder- and over-cabinet lighting
- 46 days
- 177
- 23
Zillow last checked:
Listing updated:
Listed by:
Kaden Wright 801-560-5231,
LPT REALTY, LLC
Source: UtahRealEstate.com,MLS#: 2182071
Facts & features
Interior
Bedrooms & bathrooms
- Bedrooms: 3
- Bathrooms: 3
- Full bathrooms: 2
- 1/2 bathrooms: 1
- Partial bathrooms: 1
- Main level bedrooms: 3
Rooms
- Room types: Master Bathroom, Updated Kitchen
Primary bedroom
- Level: First
Heating
- Electric, Forced Air, Heat Pump
Cooling
- Central Air, Heat Pump
Appliances
- Included: Microwave, Range Hood, Water Softener Owned, Built-In Range
- Laundry: Electric Dryer Hookup
Features
- Walk-In Closet(s), Vaulted Ceiling(s)
- Flooring: Carpet
- Windows: Blinds, Shades, Double Pane Windows
- Basement: Partial,Basement Entrance
- Number of fireplaces: 1
- Fireplace features: Fireplace Insert, Insert
Interior area
- Total structure area: 3,683
- Total interior livable area: 3,683 sqft
- Finished area above ground: 1,776
Property
Parking
- Total spaces: 4
- Parking features: RV Access/Parking
- Garage spaces: 4
Features
- Stories: 2
- Patio & porch: Covered, Covered Deck, Covered Patio
- Fencing: Full
- Has view: Yes
- View description: Mountain(s)
Lot
- Size: 0.31 Acres
- Features: Sprinkler: Auto-Full, Private
- Topography: Terrain
- Residential vegetation: Landscaping: Full
Details
- Parcel number: 156530019
- Zoning description: Single-Family
Construction
Type & style
- Home type: SingleFamily
- Architectural style: Rambler/Ranch
- Property subtype: Single Family Residence
Materials
- Brick, Stucco, Other
- Roof: Asphalt
Condition
- Blt./Standing
- New construction: No
- Year built: 2019
Utilities & green energy
- Water: Culinary, Secondary
- Utilities for property: Natural Gas Connected, Electricity Connected, Sewer Connected, Water Connected
Community & HOA
Community
- Security: Video Door Bell(s), Video Camera(s)
HOA
- Has HOA: No
Location
- Region: West Haven
Financial & listing details
- Price per square foot: $190/sqft
- Tax assessed value: $671,334
- Annual tax amount: $3,910
- Date on market: 8/27/2026
- Listing terms: Cash,Conventional,FHA,VA Loan
- Inclusions: Fireplace Insert, Microwave, Range Hood, Water Softener: Own, Video Door Bell(s)
- Exclusions: Dryer, Freezer, Refrigerator, Washer
- Acres allowed for irrigation: 0
- Electric utility on property: Yes
Estimated market value
$696,800
$662,000 - $732,000
$3,382/mo
Price history
| Date | Event | Price |
|---|---|---|
| 10/1/2026 | Price change | $700,000-4.8%$190/sqft |
Source:  UtahRealEstate.com #2182071 Report a problem UtahRealEstate.com #2182071 Report a problem | ||
| 9/12/2026 | Price change | $735,000-2%$200/sqft |
Source: UtahRealEstate.com #2182071 Report a problem | ||
| 8/29/2026 | Listed for sale | $750,000$204/sqft |
Source: UtahRealEstate.com #2182071 Report a problem | ||
Public tax history
| Year | Property taxes | Tax assessment |
|---|---|---|
| 2025 | $3,911 +4.2% | $369,233 +1.6% |
| 2024 | $3,752 -4.8% | $363,549 -5% |
| 2023 | $3,942 -0.8% | $382,801 -3.3% |
| 2022 | $3,973 +27.7% | $396,000 |
| 2021 | $3,111 +3.6% | -- |
| 2020 | $3,002 +105.5% | -- |
| 2019 | $1,460 | -- |
| 2018 | -- | -- |
Find assessor info on the county website
Monthly payment
Est. payment
Payment breakdown
Explore the cost of this home by adjusting the details. Changes won't be saved.Climate risks
Neighborhood: 84401
Nearby schools
Schools provided by the listing agent
- Elementary: Kanesville
- District: Weber
Source: UtahRealEstate.com. This data may not be complete. We recommend contacting the local school district to confirm school assignments for this home.
- $798,8006 bd4 ba1.8k sqft3214 S Straight St, West Haven, UT 84401Off Market
- $843,2005 bd3 ba1.8k sqft3190 S Straight St, West Haven, UT 84401Off Market
- $673,6003 bd2 ba1.4k sqft3205 S Straight St, West Haven, UT 84401Off Market
- $803,0006 bd4 ba3.8k sqft3215 S Straight St, West Haven, UT 84401Off Market
Similar homes
- $739,4006 bd3 ba3.6k sqft3032 S 2125 W, West Haven, UT 84401For Sale
 MLS ID #2175176, Keri Keele, Upside Real Estate. UtahRealEstate.com
 - $639,0006 bd3 ba3k sqft2467 W 3375 S, West Haven, UT 84401For Sale
 MLS ID #2166467, Carlos Garcia, Equity Real Estate (Select). UtahRealEstate.com
 - $600,0004 bd4 ba2.6k sqft3046 S 2150 W, West Haven, UT 84401For Sale
 MLS ID #2189283, SharRee Shupe, REDFIN CORPORATION. UtahRealEstate.com
 - $699,0003 bd2 ba3.1k sqft3237 S 5100 W, Hooper, UT 84315For Sale
 MLS ID #2175166, Jennifer Bunn, The Brokerage Real Estate Co. LLC. UtahRealEstate.com
 - $699,0004 bd4 ba2.8k sqft5667 W 3900 S, Hooper, UT 84315For SaleMLS ID #2189668, Hollie Sprunt, Utah Home Central. UtahRealEstate.com
- $638,0005 bd3 ba4.1k sqft3141 W 3475 S, West Haven, UT 84401For SaleMLS ID #2163595, Ryan Windley, Homie. UtahRealEstate.com
- $960,0005 bd3 ba2.6k sqft3130 W 2025 S, West Haven, UT 84401For SaleMLS ID #2174839, McCall Hicken, Real Broker, LLC. UtahRealEstate.com
- $710,0005 bd3 ba3.2k sqft3636 N 175 E, North Ogden, UT 84414For SaleMLS ID #2190674, Kaiti M McKinstry, Range Realty Co.. UtahRealEstate.com
- $735,0005 bd3 ba4.3k sqft2401 W 2775 N, Farr West, UT 84404For SaleMLS ID #2181441, Nicole Campbell, ERA Brokers Consolidated (Ogden). UtahRealEstate.com
- $729,0005 bd3 ba3k sqft3287 S 4950 W, Ogden, UT 84401For SaleMLS ID #2144436, Chad R. Hill, Golden Spike Realty. UtahRealEstate.com
- $499,9003 bd3 ba2.4k sqft1618 S Williams Dr, West Haven, UT 84401For SaleMLS ID #2181529, Branton Bauman, Golden Spike Realty. UtahRealEstate.com
- $647,9006 bd4 ba2.7k sqft3644 W Collingwood Dr S, Ogden, UT 84401For SaleMLS ID #2175738, Vanessa Harman, Equity Real Estate. UtahRealEstate.com
- $680,0004 bd3 ba2.4k sqft2373 N 3825 W, Ogden, UT 84404For SaleMLS ID #2186069, Kayla Morrow, Real Broker, LLC. UtahRealEstate.com
- $749,9996 bd5 ba4k sqft3647 W 6050 S, Roy, UT 84067For SaleMLS ID #2178492, Jen Simpson, SweetUtahHomes.com, LLC. UtahRealEstate.com
- $439,9004 bd3 ba1.9k sqft3856 S 2915 W, West Haven, UT 84401For SaleMLS ID #2172334, Sarah Schelin, Ascent Real Estate Group LLC. UtahRealEstate.com
- $727,0004 bd4 ba3.3k sqft1625 S 4350 W #232, Ogden, UT 84404For SaleMLS ID #2177588, Tristan Hamblin, Regal Homes Realty. UtahRealEstate.com
- $729,9003 bd4 ba3.6k sqft2111 W 1975 N, Ogden, UT 84404For SaleMLS ID #2188675, David Herbon, Herbon Real Estate Corporation. UtahRealEstate.com
- $664,9004 bd3 ba3.8k sqft2431 N Hooded Crane Cir, Clinton, UT 84015For SaleMLS ID #2175878, Jessica Terry, Century 21 Everest. UtahRealEstate.com
- $825,9996 bd5 ba4.2k sqft490 W 3450 N, Pleasant View, UT 84414For SaleMLS ID #2191275, Wesley Beard, KW Success Keller Williams Realty. UtahRealEstate.com
