This Farr West rambler feels at once welcoming and timeless. Set on a generous .34-acre lot, this home offers an oversized three-car garage with RV parking, inviting both storage and adventure without sacrificing curb appeal or comfort. Inside, the layout flows with ease. A main-floor primary suite provides a private retreat, while a total of five bedrooms and 2.5 baths accommodate family, guests, or work-and-study needs with room to spare. Step through to the heart of the home where the kitchen hides a secret: a cabinet door that opens to reveal a massive pantry, a practical surprise that delights every time you reach for a snack, a dish, or a well-loved recipe. A covered deck extends your living space outdoors, perfect for morning coffee or twilight conversations. An in-ground trampoline adds a touch of whimsy and joy to the yard. The family room is a central gathering space, large enough for games and lively conversation, plus a built-in nook finished with shelving-ideal as a reading corner, a cozy play zone, or a quiet spot to dream. This is a home that has been cared for with care and pride-ready for its next chapter with you.
For sale
$735,000
2401 W 2775 N, Farr West, UT 84404
5beds
4,344sqft
Single Family Residence
Built in 2017
0.34 Acres Lot
$725,300 Zestimate®
$169/sqft
$-- HOA
What's special
Covered deckCurb appealIn-ground trampolineMassive pantryMain-floor primary suiteFive bedrooms
- 50 days
- 349
- 37
Zillow last checked:
Listing updated:
Listed by:
Nicole Campbell 801-458-2316,
ERA Brokers Consolidated (Ogden)
Source: UtahRealEstate.com,MLS#: 2181441
Facts & features
Interior
Bedrooms & bathrooms
- Bedrooms: 5
- Bathrooms: 3
- Full bathrooms: 2
- 1/2 bathrooms: 1
- Partial bathrooms: 1
- Main level bedrooms: 1
Rooms
- Room types: Master Bathroom, Great Room
Primary bedroom
- Level: First
Heating
- Forced Air
Cooling
- Central Air, Ceiling Fan(s)
Appliances
- Included: Microwave, Range Hood, Refrigerator, Disposal, Built-In Range
- Laundry: Electric Dryer Hookup
Features
- Separate Bath/Shower, Walk-In Closet(s), Vaulted Ceiling(s), Smart Thermostat
- Flooring: Carpet, Tile
- Windows: Blinds, Full, Window Coverings, Double Pane Windows
- Basement: Daylight,Full
- Number of fireplaces: 2
- Fireplace features: Gas Log
Interior area
- Total structure area: 4,344
- Total interior livable area: 4,344 sqft
- Finished area above ground: 2,482
- Finished area below ground: 1,768
Video & virtual tour
Property
Parking
- Total spaces: 3
- Parking features: Garage - Attached
- Attached garage spaces: 3
Features
- Stories: 3
- Patio & porch: Covered, Patio, Covered Deck, Covered Patio, Open Patio
- Exterior features: Entry (Foyer), Trampoline
- Has view: Yes
- View description: Mountain(s)
Lot
- Size: 0.34 Acres
- Features: Curb & Gutter, Sprinkler: Auto-Full
- Topography: Terrain
- Residential vegetation: Landscaping: Full
Details
- Parcel number: 193410016
- Zoning: RES
- Zoning description: Single-Family
Construction
Type & style
- Home type: SingleFamily
- Architectural style: Rambler/Ranch
- Property subtype: Single Family Residence
Materials
- Stucco, Cement Siding
- Roof: Asphalt
Condition
- Blt./Standing
- New construction: No
- Year built: 2017
Utilities & green energy
- Water: Culinary, Secondary
- Utilities for property: Natural Gas Connected, Electricity Connected, Sewer Connected, Water Connected
Community & HOA
Community
- Features: Sidewalks
- Security: Video Door Bell(s)
- Subdivision: Farr West Meadows
HOA
- Has HOA: No
Location
- Region: Farr West
Financial & listing details
- Price per square foot: $169/sqft
- Tax assessed value: $735,235
- Annual tax amount: $4,610
- Date on market: 8/24/2026
- Listing terms: Cash,Conventional,FHA,VA Loan
- Inclusions: Ceiling Fan, Microwave, Range, Range Hood, Refrigerator, Window Coverings, Trampoline, Video Door Bell(s), Smart Thermostat(s)
- Exclusions: Dog Run, Dryer, Washer
- Acres allowed for irrigation: 0
- Electric utility on property: Yes
- Road surface type: Paved
Estimated market value
$725,300
$689,000 - $762,000
$3,719/mo
Price history
| Date | Event | Price |
|---|---|---|
| 8/27/2026 | Listed for sale | $735,000$169/sqft |
Source:  UtahRealEstate.com #2181441 Report a problem UtahRealEstate.com #2181441 Report a problem | ||
Public tax history
| Year | Property taxes | Tax assessment |
|---|---|---|
| 2025 | $4,610 +3.7% | $404,379 +1.8% |
| 2024 | $4,444 -2.7% | $397,099 -2.7% |
| 2023 | $4,569 -1.1% | $408,100 -4% |
| 2022 | $4,620 +17.5% | $425,150 |
| 2021 | $3,933 +8.4% | -- |
| 2020 | $3,628 +4.8% | -- |
| 2019 | $3,462 +138.3% | -- |
| 2018 | $1,453 -59.1% | -- |
| 2017 | $3,552 +162.7% | $85,336 0% |
| 2016 | $1,352 | $85,360 |
Find assessor info on the county website
Monthly payment
Est. payment
Payment breakdown
Explore the cost of this home by adjusting the details. Changes won't be saved.Climate risks
Neighborhood: 84404
Nearby schools
Schools provided by the listing agent
- Elementary: Farr West
- Middle: Wahlquist
- High: Fremont
- District: Weber
Source: UtahRealEstate.com. This data may not be complete. We recommend contacting the local school district to confirm school assignments for this home.
Similar homes
- $695,0004 bd3 ba3k sqft2737 W 2550 N, Plain City, UT 84404For Sale

 MLS ID #2189941, Chad R. Hill, Golden Spike Realty. UtahRealEstate.com
 - $750,0007 bd3 ba3.6k sqft1434 W 1100 N, Farr West, UT 84404For Sale
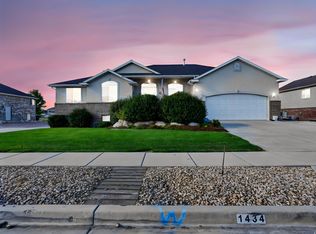 MLS ID #2184611, Shawn H Cottle, Real Broker, LLC. UtahRealEstate.com
 - $729,9003 bd4 ba3.6k sqft2111 W 1975 N, Ogden, UT 84404For Sale
 MLS ID #2188675, David Herbon, Herbon Real Estate Corporation. UtahRealEstate.com
 - $710,0005 bd3 ba3.2k sqft3636 N 175 E, North Ogden, UT 84414For Sale
 MLS ID #2190674, Kaiti M McKinstry, Range Realty Co.. UtahRealEstate.com
 - $620,0004 bd3 ba2.5k sqft2429 W 2900 N, Ogden, UT 84404For SaleMLS ID #2147566, Angel Elliott, Real Broker, LLC. UtahRealEstate.com
- $680,0004 bd3 ba2.4k sqft2373 N 3825 W, Ogden, UT 84404For SaleMLS ID #2186069, Kayla Morrow, Real Broker, LLC. UtahRealEstate.com
- $825,9996 bd5 ba4.2k sqft490 W 3450 N, Pleasant View, UT 84414For SaleMLS ID #2191275, Wesley Beard, KW Success Keller Williams Realty. UtahRealEstate.com
- $799,0005 bd4 ba3.6k sqft2489 N 1100 E #109, North Ogden, UT 84414For SaleMLS ID #2191298, Julie Russell, RE/MAX Associates. UtahRealEstate.com
- $769,9006 bd3 ba3.6k sqft1243 N 4950 W, Plain City, UT 84404For SaleMLS ID #2189397, Ryan Windley, Homie. UtahRealEstate.com
- $698,5004 bd2 ba4k sqft3133 N 2825 W, Ogden, UT 84404For SaleMLS ID #2159020, Suzette T. Smith, Equity Real Estate (Select). UtahRealEstate.com
- $725,0004 bd4 ba3.8k sqft2246 N 225 W, Harrisville, UT 84414For SaleMLS ID #2184622, Nick Condie, Equity Real Estate (Select). UtahRealEstate.com
- $819,9005 bd5 ba4k sqft547 W 2550 N, Harrisville, UT 84414For SaleMLS ID #2182959, Isaac Morris, Century 21 Everest. UtahRealEstate.com
- $699,9004 bd3 ba4.1k sqft3471 N 400 W, Pleasant View, UT 84414For SaleMLS ID #2166727, David Bolos, Equity Real Estate (Select). UtahRealEstate.com
- $739,4006 bd3 ba3.6k sqft3032 S 2125 W, West Haven, UT 84401For SaleMLS ID #2175176, Keri Keele, Upside Real Estate. UtahRealEstate.com
- $700,0003 bd3 ba3.6k sqft3202 S Straight St, West Haven, UT 84401For SaleMLS ID #2182071, Kaden Wright, LPT REALTY, LLC. UtahRealEstate.com
- $820,0004 bd4 ba4.1k sqft716 W 7950 S, Willard, UT 84340For SaleMLS ID #2163527, Leslie Strayhorn, Found It LLC. UtahRealEstate.com
- $749,9996 bd5 ba4k sqft3647 W 6050 S, Roy, UT 84067For SaleMLS ID #2178492, Jen Simpson, SweetUtahHomes.com, LLC. UtahRealEstate.com
- $699,0004 bd4 ba2.8k sqft5667 W 3900 S, Hooper, UT 84315For SaleMLS ID #2189668, Hollie Sprunt, Utah Home Central. UtahRealEstate.com
- $739,9004 bd4 ba4.5k sqft1319 W 650 S, Syracuse, UT 84075For SaleMLS ID #2166101, Ryan Ogden, Realtypath LLC (Executives). UtahRealEstate.com
- $765,0006 bd3 ba4.2k sqft6783 S Cook Dr, South Weber, UT 84405For SaleMLS ID #2178174, Jarad Winterton, Real Broker, LLC. UtahRealEstate.com
