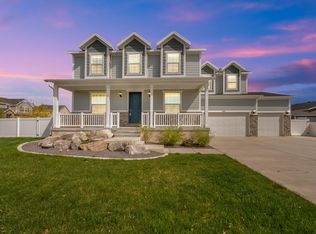
*** HUGE PRICE REDUCTION *** A DREAM COME TRUE HOUSE AT THE END OF CUL-DE-SAC *** West facing for afternoon shade in the backyard. No backyard neighbors and great mountain views. 9 foot ceilings on the main floor. Formal living room, main floor office, and a LARGE open kitchen / family / dining area with lots of natural light. Granite countertops & stainless steel appliances. Walk in pantry has the "Costco" door for easy grocery loading. Mud room and 1/2 bath on the main. Upstairs has the master suite with double sinks, large walk in closet, and separate tub & shower. Upstairs also has 2 more bedrooms, 1 more bath. laundry, and a BIG bonus / theater room wired for surround sound. Every bedroom has walk in closets. Basement has a walk out entrance, and is fully finished with a big family room, bedroom, den, and bathroom. Backyard is fully fenced, with storage shed, in ground trampoline, playground, fruit trees, and vegetable garden boxes. Plenty of RV parking. Quiet neighborhood, and within walking distance to Syracuse High School. The community has a POOL and a walking trail right behind the house. House has 2 furnaces, instant hot water heater, Trimlight permanent lighting, and security system.
For sale
Price cut: $10.1K (9/24)
$739,900
1319 W 650 S, Syracuse, UT 84075
4beds
4,572sqft
Single Family Residence
Built in 2016
0.32 Acres Lot
$738,100 Zestimate®
$162/sqft
$45/mo HOA
What's special
Plenty of rv parkingVegetable garden boxesGreat mountain viewsIn ground trampolineFruit treesStorage shedStainless steel appliances
- 112 days
- 373
- 26
Zillow last checked:
Listing updated:
Listed by:
Ryan Ogden 801-928-9901,
Realtypath LLC (Executives)
Source: UtahRealEstate.com,MLS#: 2166101
Facts & features
Interior
Bedrooms & bathrooms
- Bedrooms: 4
- Bathrooms: 4
- Full bathrooms: 3
- 1/2 bathrooms: 1
- Partial bathrooms: 1
Rooms
- Room types: Master Bathroom, Den/Office, Great Room, Theater Room
Heating
- Forced Air, Central
Cooling
- Central Air
Appliances
- Included: Microwave, Refrigerator, Water Softener Owned, Disposal
Features
- Separate Bath/Shower, Walk-In Closet(s), Granite Counters
- Flooring: Carpet, Linoleum
- Windows: Blinds, Drapes, Window Coverings
- Basement: Entrance,Full,Walk-Out Access,Basement Entrance
- Has fireplace: No
Interior area
- Total structure area: 4,572
- Total interior livable area: 4,572 sqft
- Finished area above ground: 3,114
- Finished area below ground: 1,458
Video & virtual tour
Property
Parking
- Total spaces: 11
- Parking features: RV Access/Parking
- Attached garage spaces: 3
- Uncovered spaces: 8
Accessibility
- Accessibility features: Accessible Hallway(s)
Features
- Levels: Two
- Stories: 3
- Exterior features: Lighting, Basketball Standard, Trampoline
- Has private pool: Yes
- Pool features: In Ground, Association
- Fencing: Full
- Has view: Yes
- View description: Mountain(s)
Lot
- Size: 0.32 Acres
- Features: Cul-De-Sac, Secluded, Sprinkler: Auto-Full
- Topography: Terrain
- Residential vegetation: Fruit Trees, Landscaping: Full, Mature Trees, Vegetable Garden
Details
- Additional structures: Outbuilding, Storage Shed(s)
- Parcel number: 128550211
- Zoning description: Single-Family
Construction
Type & style
- Home type: SingleFamily
- Property subtype: Single Family Residence
Materials
- Brick, Stucco, Cement Siding
- Roof: Asphalt
Condition
- Blt./Standing
- New construction: No
- Year built: 2016
Utilities & green energy
- Sewer: Public Sewer, Sewer: Public
- Water: Culinary, Secondary
- Utilities for property: Natural Gas Connected, Electricity Connected, Sewer Connected, Water Connected
Green energy
- Energy generation: Solar
Community & HOA
Community
- Features: Sidewalks
HOA
- Has HOA: Yes
- Amenities included: Picnic Area, Pool
- HOA fee: $45 monthly
- HOA name: UTAH MANAGEMENT
- HOA phone: 801-605-3000
Location
- Region: Syracuse
Financial & listing details
- Price per square foot: $162/sqft
- Tax assessed value: $787,000
- Annual tax amount: $4,486
- Date on market: 6/17/2026
- Listing terms: Cash,Conventional,FHA,VA Loan
- Inclusions: Basketball Standard, Microwave, Refrigerator, Storage Shed(s), Water Softener: Own, Window Coverings, Trampoline
- Exclusions: Freezer
- Acres allowed for irrigation: 0
- Electric utility on property: Yes
Estimated market value
$738,100
$701,000 - $775,000
$3,588/mo
Price history
| Date | Event | Price |
|---|---|---|
| 9/24/2026 | Price change | $739,900-1.3%$162/sqft |
Source:  UtahRealEstate.com #2166101 Report a problem UtahRealEstate.com #2166101 Report a problem | ||
| 8/18/2026 | Price change | $750,000-1.3%$164/sqft |
Source: UtahRealEstate.com #2166101 Report a problem | ||
| 8/3/2026 | Price change | $759,900-2.6%$166/sqft |
Source: UtahRealEstate.com #2166101 Report a problem | ||
| 7/23/2026 | Price change | $780,000-2.4%$171/sqft |
Source: UtahRealEstate.com #2166101 Report a problem | ||
| 7/14/2026 | Price change | $799,000-2.4%$175/sqft |
Source: UtahRealEstate.com #2166101 Report a problem | ||
| 7/1/2026 | Price change | $819,000-1.3%$179/sqft |
Source: UtahRealEstate.com #2166101 Report a problem | ||
| 6/18/2026 | Listed for sale | $830,000$182/sqft |
Source: UtahRealEstate.com #2166101 Report a problem | ||
Public tax history
| Year | Property taxes | Tax assessment |
|---|---|---|
| 2025 | $4,486 +5.4% | $787,000 +4.7% |
| 2024 | $4,258 +6.3% | $752,000 +6.1% |
| 2023 | $4,006 -5% | $709,000 -4.7% |
| 2022 | $4,217 +14.1% | $744,000 +34.1% |
| 2021 | $3,695 +2% | $555,000 +5.3% |
| 2020 | $3,624 +6.7% | $527,000 +4.4% |
| 2019 | $3,397 | $505,000 +4.3% |
| 2018 | $3,397 | $484,000 |
Find assessor info on the county website
Monthly payment
Est. payment
Payment breakdown
Explore the cost of this home by adjusting the details. Changes won't be saved.Climate risks
Neighborhood: 84075
Nearby schools
Schools provided by the listing agent
- Elementary: Cook
- Middle: Syracuse
- High: Syracuse
- District: Davis
Source: UtahRealEstate.com. This data may not be complete. We recommend contacting the local school district to confirm school assignments for this home.
Similar homes
- $709,9994 bd4 ba4.7k sqft615 S 1400 W, Syracuse, UT 84075For Sale
 MLS ID #2149356, Lindsey Bagby, KW Success Keller Williams Realty. UtahRealEstate.com
 - $640,0006 bd3 ba2.9k sqft1051 S 1925 W, Syracuse, UT 84075For Sale
 MLS ID #2189235, Tamara R Warner, Equity Real Estate (Select). UtahRealEstate.com
 - $688,0007 bd4 ba3.5k sqft1072 S 1875 W, Syracuse, UT 84075For Sale
 MLS ID #2169989, Nick Condie, Equity Real Estate (Select). UtahRealEstate.com
 - $682,0004 bd3 ba3k sqft849 Saint Andrews Dr, Syracuse, UT 84075For Sale
 MLS ID #2165326, Viviana Y Arroyo Juarez, START Real Estate. UtahRealEstate.com
 - $684,9005 bd4 ba3.4k sqft3352 W 625 S, Syracuse, UT 84075For SaleMLS ID #2179006, Steve Poorman, Berkshire Hathaway HomeServices Utah Properties (So Ogden). UtahRealEstate.com
- $625,0004 bd3 ba2.3k sqft3457 S Birch Ln, Syracuse, UT 84075For SaleMLS ID #2188774, Suzanne Love, KW WESTFIELD. UtahRealEstate.com
- $784,0004 bd3 ba3k sqft3322 S 2410 W, Syracuse, UT 84075For SaleMLS ID #2188497, Brooke Skinner, KW Utah Realtors Keller Williams. UtahRealEstate.com
- $639,9006 bd4 ba3.7k sqft3581 W 2500 S, Syracuse, UT 84075For SaleMLS ID #2173468, Cheri Johnson, KW Success Keller Williams Realty. UtahRealEstate.com
- $749,5004 bd3 ba3.5k sqft2752 W 725 N, Layton, UT 84041For SaleMLS ID #2182366, David A Brunet, Homie. UtahRealEstate.com
- $749,9996 bd5 ba4k sqft3647 W 6050 S, Roy, UT 84067For SaleMLS ID #2178492, Jen Simpson, SweetUtahHomes.com, LLC. UtahRealEstate.com
- $610,0005 bd4 ba2.9k sqft1173 Inverness Dr, Syracuse, UT 84075For SaleMLS ID #2164476, Brooke Skinner, KW Utah Realtors Keller Williams. UtahRealEstate.com
- $605,0004 bd3 ba2.5k sqft952 W 1910 S, Syracuse, UT 84075For SaleMLS ID #2157778, Lyndsay Carter, C23 Real Estate, LLC. UtahRealEstate.com
- $725,0006 bd3 ba3.3k sqft3323 W 1680 N, Clinton, UT 84015For SaleMLS ID #2177256, L Michelle Dart, EXP Realty, LLC. UtahRealEstate.com
- $800,0005 bd4 ba4.5k sqft27 S 3475 W, Layton, UT 84041For SaleMLS ID #2184352, John Katsanevas, Jason Mitchell Real Estate Utah LLC. UtahRealEstate.com
- $1,050,0006 bd4 ba3.7k sqft2786 S 1260 W, Syracuse, UT 84075For SaleMLS ID #2171747, Ryan J Ivie, RE/MAX Associates. UtahRealEstate.com
- $630,0003 bd3 ba3.3k sqft3546 W Brookshire Dr, Syracuse, UT 84075For SaleMLS ID #2179469, April Sweigart, Summit Sotheby's International Realty. UtahRealEstate.com
- $575,0004 bd3 ba2.6k sqft2902 W North Shore Dr S, Syracuse, UT 84075For SaleMLS ID #2175834, Mallory Claire Hightower, Attention to Detail Realty LLC. UtahRealEstate.com
- $710,0005 bd4 ba3.9k sqft2815 N Deere Valley Dr, Layton, UT 84040For SaleMLS ID #2156940, Andrew Donaldson, EXP Realty, LLC. UtahRealEstate.com
- $675,0005 bd3 ba3.2k sqft4349 W 625 S, West Pt, UT 84015For SaleMLS ID #2176397, Jaimee M Jacobson, Real Broker, LLC. UtahRealEstate.com
- $685,0005 bd3 ba3.2k sqft3554 W 1550 N, West Pt, UT 84015For SaleMLS ID #2182020, Phil Flanders, Homie. UtahRealEstate.com
