**Huge Builder Incentive! Builder is offering $19,000 toward a 3-1 interest rate buydown with the preferred lender, with a starting interest rate as low as 3% for qualified buyers, based on credit and lender approval. Take advantage of this incredible opportunity to lower your initial monthly payment and get into a brand-new home! ** Welcome home to this stunning new construction masterpiece by award-winning Marquee Homes! Offering 6 bedrooms and 3.5 bathrooms, this home is filled with thoughtful design details that make an immediate impression. From the statement light fixtures and beautiful cabinetry to custom decorative walls and striking ceiling beams, every space has been designed with style and character in mind. Located in a beautiful new community with access to the upcoming 33-acre Taylor Park and within the boundaries of the new West Field High School, this is an incredible opportunity to own a brand-new home in a growing and highly desirable area. Don't miss your chance to make it yours-schedule your private showing today! Square footage figures are provided as a courtesy estimate only and were obtained from building plans. Buyer is advised to obtain an independent measurement.
For sale
Price increase: $474K (7/31)
$679,000
3644 W Collingwood Dr S, Ogden, UT 84401
6beds
2,750sqft
:
Get pre-qualified$4,069/mo
Single Family Residence
Built in 2026
0.25 Acres Lot
$-- Zestimate®
$247/sqft
$45/mo HOA
What's special
Statement light fixturesBeautiful cabinetryCustom decorative wallsStriking ceiling beams
- 4 hours |
- 29 |
- 3 |
Zillow last checked:
Listing updated:
Listed by:
Vanessa Harman 800-785-9995,
Equity Real Estate
Source: UtahRealEstate.com,MLS#: 2175738
Facts & features
Interior
Bedrooms & bathrooms
- Bedrooms: 6
- Bathrooms: 4
- Full bathrooms: 3
- 1/2 bathrooms: 1
- Partial bathrooms: 1
Rooms
- Room types: Master Bathroom, Den/Office, Great Room
Primary bedroom
- Level: Second
Heating
- Central, >= 95% efficiency
Cooling
- Central Air, Ceiling Fan(s)
Appliances
- Included: Microwave, Refrigerator, Disposal, Free-Standing Range
Features
- Walk-In Closet(s)
- Flooring: Carpet, Tile
- Doors: Sliding Doors
- Windows: None
- Basement: Daylight
- Number of fireplaces: 1
- Fireplace features: Fireplace Insert, Insert
Interior area
- Total structure area: 2,750
- Total interior livable area: 2,750 sqft
- Finished area above ground: 2,001
- Finished area below ground: 749
Property
Parking
- Parking features: Garage - Attached
- Has attached garage: Yes
Features
- Levels: Two
- Stories: 3
- Patio & porch: Covered, Covered Patio
Lot
- Size: 0.25 Acres
Details
- Parcel number: 158960002
- Zoning description: Single-Family
Construction
Type & style
- Home type: SingleFamily
- Property subtype: Single Family Residence
Materials
- Stone, Stucco, Cement Siding
- Roof: Asphalt
Condition
- Blt./Standing
- New construction: No
- Year built: 2026
Utilities & green energy
- Water: Culinary, Secondary
- Utilities for property: Natural Gas Connected, Electricity Connected, Sewer Connected, Water Connected
Community & HOA
Community
- Subdivision: Winston Park Phase 2
HOA
- Has HOA: Yes
- HOA fee: $45 monthly
- HOA name: North HOA
- HOA phone: 435-774-2005
Location
- Region: Ogden
Financial & listing details
- Price per square foot: $247/sqft
- Annual tax amount: $1
- Date on market: 7/24/2026
- Listing terms: Cash,Conventional,FHA,VA Loan,USDA Loan
- Inclusions: Ceiling Fan, Fireplace Insert, Microwave, Range, Refrigerator
- Acres allowed for irrigation: 0
- Electric utility on property: Yes
Estimated market value
Not available
Estimated sales range
Not available
Not available
Price history
| Date | Event | Price |
|---|---|---|
| 7/31/2026 | Price change | $679,000+231.2%$247/sqft |
Source:  UtahRealEstate.com #2175738 Report a problem UtahRealEstate.com #2175738 Report a problem | ||
| 5/20/2026 | Pending sale | $205,000$75/sqft |
Source: UtahRealEstate.com #2129809 Report a problem | ||
| 1/9/2026 | Listed for sale | $205,000$75/sqft |
Source: UtahRealEstate.com #2129809 Report a problem | ||
Public tax history
Tax history is unavailable.
Monthly payment
Est. payment
Payment breakdown
Explore the cost of this home by adjusting the details. Changes won't be saved.Climate risks
Neighborhood: 84401
Nearby schools
GreatSchools rating
- 8/10Weber New ElementaryGrades: K-6Distance: 2.5 mi
- 5/10Mountain View Jr HighGrades: 7-9Distance: 1.2 mi
- 6/10West Field High SchoolGrades: 10-12Distance: 0.9 mi
Schools provided by the listing agent
- District: Weber
Source: UtahRealEstate.com. This data may not be complete. We recommend contacting the local school district to confirm school assignments for this home.
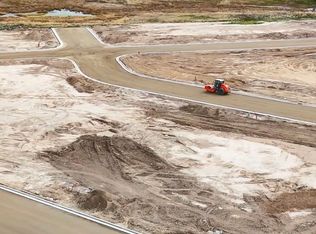
- $223,0009,583.2 Square Feet3666 W Richmond Dr S, Ogden, UT 84401Lot/Land
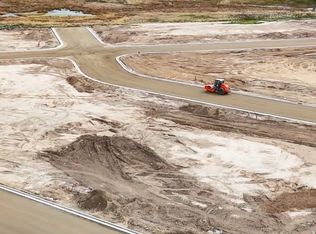
- $230,00010,018.8 Square Feet1908 S Chalgrove Rd W, Ogden, UT 84401Lot/Land
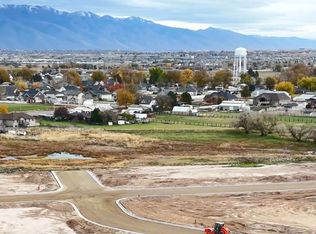
- $223,00010,018.8 Square Feet3682 W Richmond Dr, Ogden, UT 84401Lot/Land
- $---- bd-- ba-- sqftHomes Available Soon, WINSTON PARK, Ogden, UT 84403New Construction

- from $512,9004 bd3 ba2.4k sqftKingsburg SC Plan, Stagecoach Estates, Ogden, UT 84401New Construction
- from $516,9003 bd3 ba2.5k sqftCordova SC Plan, Stagecoach Estates, Ogden, UT 84401New Construction
- from $492,9003 bd3 ba2.1k sqftCameron SC Plan, Stagecoach Estates, Ogden, UT 84401New Construction
- from $500,9003 bd3 ba2.4k sqftFairfax SC Plan, Stagecoach Estates, Ogden, UT 84401New Construction
A local agent can set up tours, give advice and negotiate with sellers.
Similar homes
- $975,0005 bd3 ba2.6k sqft3130 W 2025 S, West Haven, UT 84401For SaleMLS ID #2174839, McCall Hicken, Real Broker, LLC. UtahRealEstate.com
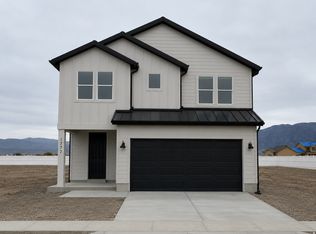
- $497,0863 bd3 ba2.2k sqft1777 S 3725th St W #107, Taylor, UT 84401New Construction
 MLS ID #2175836, Holly A Tilley, McArthur Realty, LC. UtahRealEstate.com
 - $756,0005 bd4 ba3.6k sqft3024 S 2325 W, Ogden, UT 84401For Sale
 MLS ID #2174779, Jarad Winterton, Real Broker, LLC. UtahRealEstate.com
 - $574,9903 bd3 ba3.1k sqft1494 S 4125 W #125, Ogden, UT 84401New ConstructionUtahRealEstate.com
- $550,0004 bd3 ba2.9k sqft3486 W 2000 S, Ogden, UT 84401For SaleMLS ID #2173025, Brennan Norman, RE/MAX Associates. UtahRealEstate.com
- from $659,0003 bd2 ba2.1k sqftWestbury Plan, Bristol Farms, West Weber, UT 84401New ConstructionRegal Homes
- $629,9904 bd2 ba3.8k sqft1484 S 4125 W #126, Ogden, UT 84404New ConstructionMLS ID #2175021, Luke G Birkeland, D.R. Horton, Inc. UtahRealEstate.com
- $649,9005 bd3 ba2.9k sqft2439 W 1675 S, West Haven, UT 84401For SaleMLS ID #2164474, Eric Trostle, Ascent Real Estate Group LLC. UtahRealEstate.com
- $694,9904 bd3 ba3.7k sqft1493 S 4125 W #107, Ogden, UT 84401New ConstructionUtahRealEstate.com
- $679,0005 bd3 ba3k sqft2677 W 3300 S, West Haven, UT 84401For SaleMLS ID #2168345, Dave Keele, Upside Real Estate. UtahRealEstate.com
- $649,9004 bd3 ba2.1k sqft2132 S 4520 W, Taylor, UT 84401New ConstructionMLS ID #2172855, Camille Thorne, Real Broker, LLC. UtahRealEstate.com
- from $492,9003 bd3 ba2.1k sqftCameron SC Plan, Stagecoach Estates, Ogden, UT 84401New ConstructionMcArthur Homes
- $609,9903 bd3 ba3.1k sqft1515 S 4125 W #108, Ogden, UT 84401New ConstructionUtahRealEstate.com
- $644,9004 bd3 ba2.6k sqft2147 S 4140 W, Ogden, UT 84401For SaleMLS ID #2149955, Rome Legg, PPC Residential Division. UtahRealEstate.com
- $675,0003 bd3 ba3.3k sqft1732 S 4300 W #102, West Weber, UT 84401New ConstructionRegal Homes
- from $618,9905 bd3 ba2.7k sqftWillow Plan, Westwood Estates, West Haven, UT 84401New ConstructionMeritage Homes
- $674,7753 bd2 ba3.7k sqft781 S 3500 W #204, West Weber, UT 84401New ConstructionMLS ID #2171817, Holly Williams, Nilson Homes. UtahRealEstate.com
- $759,0005 bd4 ba3.3k sqft1613 S 4350 W #233, West Weber, UT 84401New ConstructionMLS ID #2159818, Tristan Hamblin, Regal Homes Realty. UtahRealEstate.com
- $847,5005 bd3 ba3.4k sqft2652 S 4150 W, Ogden, UT 84401For SaleMLS ID #2155313, Sara Norris, Range Realty Co.. UtahRealEstate.com
- $537,4254 bd3 ba2.5k sqft3767 W 1760th St S #112, Taylor, UT 84401New ConstructionMLS ID #2158445, Holly A Tilley, McArthur Realty, LC. UtahRealEstate.com
