Now selling in Palomino! The Cali floor plan features 4 bedrooms, 2 bathrooms, and a 3-car garage on a spacious single-level layout. With no HOA, this home offers an open-concept kitchen, dining, and living area, along with a full unfinished basement with room to expand for future living space, additional bedrooms, or storage. Enjoy beautiful mountain views with close access to shopping, restaurants, schools, and nearby freeway access. Photo disclosure: Photos may not be actual home and may contain options/upgrades/decorations/furnishings that are not available. Actual home may differ in color/materials/options. Buyer to verify all information.
New construction
$629,990
1484 S 4125 W #126, Ogden, UT 84404
4beds
3,830sqft
:
Get pre-qualified$3,734/mo
Single Family Residence
Built in 2026
0.28 Acres Lot
$-- Zestimate®
$164/sqft
$-- HOA
What's special
Beautiful mountain viewsSpacious single-level layout
- 7 hours |
- 38 |
- 0 |
Zillow last checked:
Listing updated:
Listed by:
Luke G Birkeland 801-509-9492,
D.R. Horton, Inc
Source: UtahRealEstate.com,MLS#: 2175021
Facts & features
Interior
Bedrooms & bathrooms
- Bedrooms: 4
- Bathrooms: 2
- Full bathrooms: 2
- Main level bedrooms: 4
Rooms
- Room types: Master Bathroom
Heating
- >= 95% efficiency
Cooling
- Central Air
Appliances
- Included: Microwave, Disposal
Features
- Separate Bath/Shower, Walk-In Closet(s), Smart Thermostat
- Flooring: Carpet, Laminate
- Windows: None, Double Pane Windows
- Basement: Daylight,Full
- Has fireplace: No
Interior area
- Total structure area: 3,830
- Total interior livable area: 3,830 sqft
- Finished area above ground: 1,896
Property
Parking
- Parking features: Garage - Attached
- Has attached garage: Yes
Features
- Stories: 2
- Has view: Yes
- View description: Mountain(s)
Lot
- Size: 0.28 Acres
- Features: Curb & Gutter
- Topography: Terrain
Details
- Parcel number: 158630126
- Zoning description: Single-Family
Construction
Type & style
- Home type: SingleFamily
- Architectural style: Rambler/Ranch
- Property subtype: Single Family Residence
Materials
- Stone, Stucco
- Roof: Asphalt
Condition
- Und. Const.
- New construction: Yes
- Year built: 2026
Details
- Warranty included: Yes
Utilities & green energy
- Water: Culinary, Secondary
- Utilities for property: Natural Gas Connected, Electricity Connected, Sewer Connected, Water Connected
Community & HOA
Community
- Features: Sidewalks
- Security: Video Door Bell(s), Alarm System
- Subdivision: Palomino
HOA
- Has HOA: No
Location
- Region: Ogden
Financial & listing details
- Price per square foot: $164/sqft
- Annual tax amount: $4,500
- Date on market: 7/27/2026
- Listing terms: Cash,Conventional,FHA,VA Loan
- Inclusions: Alarm System, Microwave, Range, Video Door Bell(s), Smart Thermostat(s)
- Acres allowed for irrigation: 0
- Electric utility on property: Yes
- Road surface type: Paved
Estimated market value
Not available
Estimated sales range
Not available
Not available
Price history
| Date | Event | Price |
|---|---|---|
| 7/29/2026 | Listed for sale | $629,990$164/sqft |
Source:  UtahRealEstate.com #2175021 Report a problem UtahRealEstate.com #2175021 Report a problem | ||
Public tax history
Tax history is unavailable.
Monthly payment
Est. payment
Payment breakdown
Explore the cost of this home by adjusting the details. Changes won't be saved.Climate risks
Neighborhood: 84404
Nearby schools
GreatSchools rating
- 4/10West Weber SchoolGrades: K-6Distance: 0.7 mi
- 5/10Mountain View Jr HighGrades: 7-9Distance: 1.9 mi
- 6/10West Field High SchoolGrades: 10-12Distance: 0.8 mi
Schools provided by the listing agent
- Elementary: West Weber
- District: Weber
Source: UtahRealEstate.com. This data may not be complete. We recommend contacting the local school district to confirm school assignments for this home.
- $574,9903 bd3 ba3.1k sqft1494 S 4125 W #125, Ogden, UT 84401New Construction
- $589,9904 bd3 ba3.7k sqft1516 S 4125 W #124, Ogden, UT 84401Pending

- $609,9903 bd3 ba3.1k sqft1515 S 4125 W #108, Ogden, UT 84401New Construction
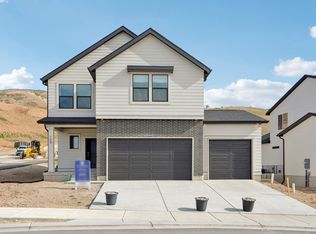
- $679,9903 bd3 ba4k sqft1528 S 4125 W #123, Ogden, UT 84401Pending
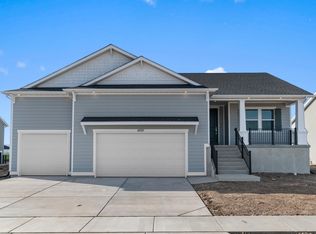
- $863,6882 bd1 ba1.1k sqft4175 W 1400 S, Ogden, UT 84401Off Market
- $734,9904 bd3 ba4.5k sqft1538 S 4125 W #122, West Weber, UT 84401New Construction
- $699,9904 bd3 ba3.9k sqft1549 S 4125 W #111, Ogden, UT 84401Pending
- $---- bd-- ba-- sqftHomes Available Soon, Martini Legacy, Ogden, UT 84401New Construction
A local agent can set up tours, give advice and negotiate with sellers.
Similar homes
- $574,9903 bd3 ba3.1k sqft1494 S 4125 W #125, Ogden, UT 84401New ConstructionUtahRealEstate.com
- $629,9904 bd2 ba3.8k sqft1484 S 4125 W #126, West Weber, UT 84401New Construction
 DR Horton
 - $609,9903 bd3 ba3.1k sqft1515 S 4125 W #108, Ogden, UT 84401New Construction
 UtahRealEstate.com
 - from $579,9904 bd2 ba3.8k sqftCali Plan, Palomino, Ogden, UT 84401New Construction
 DR Horton
 - $639,9003 bd3 ba3.3k sqft4463 W Bucky S #11, Ogden, UT 84404For SaleMLS ID #2151409, Catherine Clausing, Key to Realty, LLC. UtahRealEstate.com
- $674,7753 bd2 ba3.7k sqft741 S 3500 W, Ogden, UT 84404New ConstructionNilson Homes
- from $659,0003 bd2 ba2.1k sqftWestbury Plan, Bristol Farms, West Weber, UT 84401New ConstructionRegal Homes
- $615,0005 bd4 ba2.9k sqft3445 W 3175 S, Ogden, UT 84404For SaleMLS ID #2155934, Colby Hill, Golden Spike Realty. UtahRealEstate.com
- $665,0003 bd3 ba3.7k sqft4476 W Bucky S #8, Ogden, UT 84404For SaleMLS ID #2156446, Catherine Clausing, Key to Realty, LLC. UtahRealEstate.com
- $694,9904 bd3 ba3.7k sqft1493 S 4125 W #107, Ogden, UT 84401New ConstructionUtahRealEstate.com
- $670,0003 bd2 ba3.8k sqft4458 W Bucky S #7, Ogden, UT 84404For SaleMLS ID #2154045, Catherine Clausing, Key to Realty, LLC. UtahRealEstate.com
- from $639,9904 bd3 ba3.7k sqftTopaz Plan, Palomino, Ogden, UT 84401New ConstructionDR Horton
- $649,9004 bd3 ba2.1k sqft2132 S 4520 W, Taylor, UT 84401New ConstructionMLS ID #2172855, Camille Thorne, Real Broker, LLC. UtahRealEstate.com
- $550,0004 bd3 ba2.9k sqft3486 W 2000 S, Ogden, UT 84401For SaleMLS ID #2173025, Brennan Norman, RE/MAX Associates. UtahRealEstate.com
- $734,9904 bd3 ba4.5k sqft1538 S 4125 W #122, West Weber, UT 84401New ConstructionUtahRealEstate.com
- from $669,9904 bd3 ba4.6k sqftSydney Plan, Palomino, Ogden, UT 84401New ConstructionDR Horton
- $767,4556 bd4 ba4.1k sqft751 S 3500 W, Ogden, UT 84404New ConstructionNilson Homes
- $644,9004 bd3 ba2.6k sqft2147 S 4140 W, Ogden, UT 84401For SaleMLS ID #2149955, Rome Legg, PPC Residential Division. UtahRealEstate.com
- $747,7755 bd3 ba4k sqft696 S 3500 W, Ogden, UT 84404New ConstructionNilson Homes
- $674,7753 bd2 ba3.7k sqft781 S 3500 W #204, West Weber, UT 84401New ConstructionMLS ID #2171817, Holly Williams, Nilson Homes. UtahRealEstate.com
