Welcome to The Barn at Terakee Farms - a charming new community nestled in the peaceful countryside of West Weber, just 15 minutes west of Ogden. This featured new home is the Emerson 1656 Plan. Enjoy the ease of single-level living in this spacious home with just over 3,300 sq. ft. which includes an unfinished basement. This 3-bedroom, 2.5-bath home features a perfect sized kitchen with ample cabinet and counter space, a dedicated dining area, and a primary suite with a walk-in closet plus a separate tub and shower. Thoughtfully designed for comfort and convenience, the Emerson 1656 is the perfect place to call home. In this community you'll enjoy serene surroundings, sweeping mountain views, and the perfect balance of country living with convenient access to outdoor adventure. Come explore The Barn at Terakee Farms - and discover the place you'll want to call home. **All information deemed accurate. Buyers and Buyers agent to verify all. Square footage figures are provided as a courtesy estimate only and were obtained from the building plans. Buyer is advised to obtain an independent measurement.
For sale
Price cut: $10K (10/6)
$629,900
4463 W Bucky S #11, Ogden, UT 84404
3beds
3,321sqft
Single Family Residence
Built in 2026
10,454 Square Feet Lot
$629,200 Zestimate®
$190/sqft
$145/mo HOA
What's special
Serene surroundingsSweeping mountain viewsDedicated dining areaSingle-level living
- 189 days
- 178
- 13
Zillow last checked:
Listing updated:
Listed by:
Catherine Clausing 435-254-0540,
Key to Realty, LLC
Source: UtahRealEstate.com,MLS#: 2151409
Facts & features
Interior
Bedrooms & bathrooms
- Bedrooms: 3
- Bathrooms: 3
- Full bathrooms: 2
- 1/2 bathrooms: 1
- Partial bathrooms: 1
- Main level bedrooms: 3
Rooms
- Room types: Great Room
Primary bedroom
- Level: First
Heating
- Central
Cooling
- Central Air, Ceiling Fan(s)
Appliances
- Included: Microwave, Disposal, Free-Standing Range
Features
- Separate Bath/Shower, Walk-In Closet(s), Smart Thermostat
- Flooring: Carpet, Tile
- Doors: Sliding Doors
- Windows: None, Double Pane Windows
- Basement: Full
- Has fireplace: No
Interior area
- Total structure area: 3,321
- Total interior livable area: 3,321 sqft
- Finished area above ground: 1,656
Property
Parking
- Total spaces: 3
- Parking features: Garage - Attached
- Attached garage spaces: 3
Features
- Stories: 2
- Patio & porch: Porch, Covered Deck, Open Porch
- Has view: Yes
- View description: Mountain(s)
Lot
- Size: 10,454 Square Feet
- Features: Curb & Gutter
- Topography: Terrain
Details
- Parcel number: 157490011
- Zoning: RES
- Zoning description: Single-Family
Construction
Type & style
- Home type: SingleFamily
- Architectural style: Rambler/Ranch
- Property subtype: Single Family Residence
Materials
- Stone, Stucco, Cement Siding
- Roof: Asphalt
Condition
- Blt./Standing
- New construction: No
- Year built: 2026
Utilities & green energy
- Water: Culinary, Secondary
- Utilities for property: Natural Gas Connected, Electricity Connected, Sewer Connected, Water Connected
Community & HOA
Community
- Features: Sidewalks
- Subdivision: The Barn At Terakee Farms
HOA
- Has HOA: Yes
- Amenities included: Snow Removal
- HOA fee: $145 monthly
- HOA name: North HOA Management
- HOA phone: 435-774-2005
Location
- Region: Ogden
Financial & listing details
- Price per square foot: $190/sqft
- Annual tax amount: $1
- Date on market: 4/15/2026
- Listing terms: Cash,Conventional,FHA,VA Loan
- Inclusions: Ceiling Fan, Microwave, Range, Smart Thermostat(s)
- Acres allowed for irrigation: 0
- Electric utility on property: Yes
- Road surface type: Paved
Estimated market value
$629,200
$598,000 - $661,000
$3,352/mo
Price history
| Date | Event | Price |
|---|---|---|
| 10/6/2026 | Price change | $629,900-1.6%$190/sqft |
Source:  UtahRealEstate.com #2151409 Report a problem UtahRealEstate.com #2151409 Report a problem | ||
| 4/17/2026 | Listed for sale | $639,900-1.5%$193/sqft |
Source: UtahRealEstate.com #2151409 Report a problem | ||
| 4/15/2026 | Listing removed | $649,900$196/sqft |
Source: UtahRealEstate.com #2129879 Report a problem | ||
| 1/9/2026 | Listed for sale | $649,900$196/sqft |
Source: UtahRealEstate.com #2129879 Report a problem | ||
Public tax history
Tax history is unavailable.
Monthly payment
Est. payment
Payment breakdown
Explore the cost of this home by adjusting the details. Changes won't be saved.Climate risks
Neighborhood: 84404
Nearby schools
Schools provided by the listing agent
- Elementary: West Weber
- Middle: Wahlquist
- High: Fremont
- District: Weber
Source: UtahRealEstate.com. This data may not be complete. We recommend contacting the local school district to confirm school assignments for this home.
Similar homes
- $660,0003 bd2 ba3.8k sqft4458 W Bucky S #7, Ogden, UT 84404For Sale
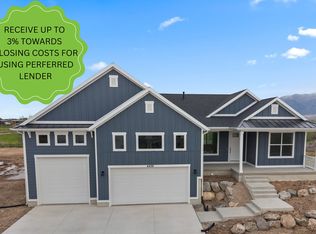
 MLS ID #2154045, Catherine Clausing, Key to Realty, LLC. UtahRealEstate.com
 - $719,7734 bd3 ba4.2k sqft713 S 3500 W, Ogden, UT 84404New Construction
 Nilson Homes
 - $654,9004 bd4 ba2.3k sqft2493 W 2075 S, West Haven, UT 84401For Sale
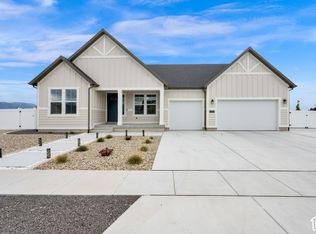 MLS ID #2192853, Jessica Terry, Century 21 Everest. UtahRealEstate.com
 - $680,0004 bd3 ba2.6k sqft2972 N 3475 W, Plain City, UT 84404For Sale
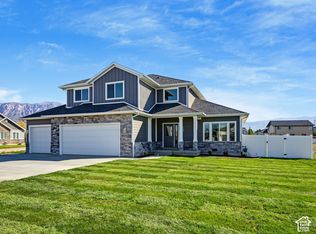 MLS ID #2180154, Nadine Jensen, Coldwell Banker Realty (South Ogden). UtahRealEstate.com
 - $639,9904 bd3 ba3.6k sqft3378 W 3525 S #241, Ogden, UT 84401For SaleMLS ID #2188951, Jeff Demke, Meritage Homes of Utah, Inc. UtahRealEstate.com
- $639,9904 bd3 ba3.6k sqft3397 W 3525th St S #254, Ogden, UT 84401For SaleMLS ID #2184381, Lennon Fotu, Meritage Homes of Utah, Inc. UtahRealEstate.com
- $629,9904 bd3 ba3.6k sqft3357 W 3525 S #251, West Haven, UT 84401New ConstructionMLS ID #2181661, Zack Simpkins, Meritage Homes of Utah, Inc. UtahRealEstate.com
- $604,9904 bd3 ba3.6k sqft3512 S 3275 W #216, West Haven, UT 84401For SaleMLS ID #2160933, Zack Simpkins, Meritage Homes of Utah, Inc. UtahRealEstate.com
- $719,7554 bd3 ba4.2k sqft713 S 3500 W #207, West Weber, UT 84401For SaleMLS ID #2155082, Jodilyn Stein, Nilson Homes. UtahRealEstate.com
- $745,0005 bd4 ba3.4k sqft1613 S 4350 W #233, West Weber, UT 84401For SaleMLS ID #2177054, Tristan Hamblin, Regal Homes Realty. UtahRealEstate.com
- $734,7756 bd3 ba3.6k sqft3145 N 2825 W #46, Plain City, UT 84404For SaleMLS ID #2186415, Bradley Jacobson, Nilson Homes. UtahRealEstate.com
- $674,9905 bd3 ba3.9k sqft3385 W 3525th St S #253, Ogden, UT 84401For SaleMLS ID #2184373, Zack Simpkins, Meritage Homes of Utah, Inc. UtahRealEstate.com
