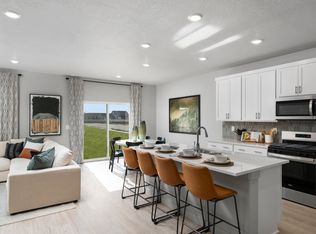
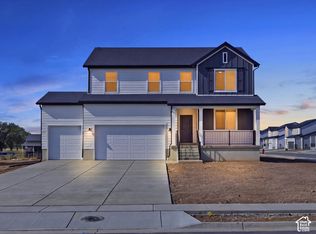
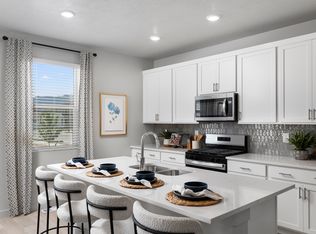
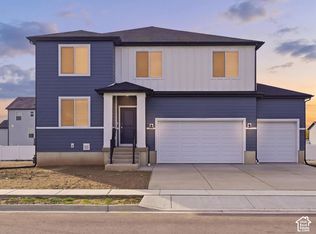
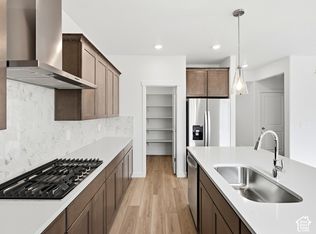
This 4-bedroom home features a spacious upstairs loft and a flexible downstairs area to personalize, and an unfinished basement for added space. The open layout makes hosting guests a breeze. Move in ready with a washer, dryer, fridge and blinds throughout! Total home approx. sq. ft. 3,662.
For sale
$639,990
3397 W 3525th St S #254, Ogden, UT 84401
4beds
3,605sqft
Single Family Residence
Built in 2026
0.29 Acres Lot
$639,300 Zestimate®
$178/sqft
$8/mo HOA
What's special
Blinds throughoutFlexible downstairs areaOpen layoutSpacious upstairs loft
- 62 days
- 31
- 3
Zillow last checked:
Listing updated:
Listed by:
Lennon Fotu 801-477-5958,
Meritage Homes of Utah, Inc
Source: UtahRealEstate.com,MLS#: 2184381
Facts & features
Interior
Bedrooms & bathrooms
- Bedrooms: 4
- Bathrooms: 3
- Full bathrooms: 2
- 1/2 bathrooms: 1
- Partial bathrooms: 1
Rooms
- Room types: Master Bathroom, Den/Office
Heating
- Forced Air, Central
Cooling
- Central Air
Appliances
- Included: Dryer, Microwave, Refrigerator, Washer, Disposal, Gas Oven, Gas Range, Free-Standing Range
Features
- Walk-In Closet(s)
- Flooring: Carpet
- Doors: Sliding Doors
- Windows: Blinds, Window Coverings, Double Pane Windows
- Basement: Full
- Has fireplace: No
Interior area
- Total structure area: 3,605
- Total interior livable area: 3,605 sqft
- Finished area above ground: 2,505
Property
Parking
- Total spaces: 3
- Parking features: Garage - Attached
- Attached garage spaces: 3
Features
- Levels: Two
- Stories: 3
Lot
- Size: 0.29 Acres
Details
- Parcel number: 087210018
- Zoning description: Single-Family
Construction
Type & style
- Home type: SingleFamily
- Property subtype: Single Family Residence
Materials
- Asphalt, Cement Siding
- Roof: Asphalt
Condition
- Blt./Standing
- New construction: No
- Year built: 2026
Utilities & green energy
- Water: Culinary
- Utilities for property: Natural Gas Connected, Electricity Connected, Sewer Connected
Green energy
- Green verification: ENERGY STAR Certified Homes
Community & HOA
Community
- Subdivision: Westwood Estates
HOA
- Has HOA: Yes
- HOA fee: $96 annually
Location
- Region: Ogden
Financial & listing details
- Price per square foot: $178/sqft
- Annual tax amount: $1
- Date on market: 9/10/2026
- Listing terms: Cash,Conventional,FHA,VA Loan
- Inclusions: Dryer, Microwave, Range, Refrigerator, Washer, Window Coverings
- Acres allowed for irrigation: 0
- Electric utility on property: Yes
Estimated market value
$639,300
$607,000 - $671,000
$3,313/mo
Price history
| Date | Event | Price |
|---|---|---|
| 9/10/2026 | Listed for sale | $639,990$178/sqft |
Source:  UtahRealEstate.com #2184381 Report a problem | ||
Public tax history
Tax history is unavailable.
Monthly payment
Est. payment
Payment breakdown
Explore the cost of this home by adjusting the details. Changes won't be saved.Climate risks
Neighborhood: 84401
Nearby schools
Schools provided by the listing agent
- Elementary: West Haven
- Middle: Sand Ridge
- District: Weber
Source: UtahRealEstate.com. This data may not be complete. We recommend contacting the local school district to confirm school assignments for this home.

Similar homes
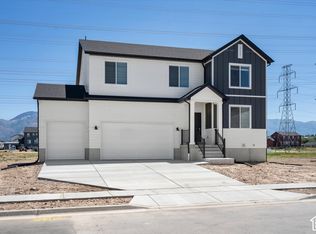
- $639,9904 bd3 ba3.6k sqft3378 W 3525 S #241, Ogden, UT 84401For Sale
 MLS ID #2188951, Jeff Demke, Meritage Homes of Utah, Inc. UtahRealEstate.com
- $629,9904 bd3 ba3.6k sqft3357 W 3525 S #251, West Haven, UT 84401New Construction
 MLS ID #2181661, Lennon Fotu, Meritage Homes of Utah, Inc. UtahRealEstate.com
- $619,4904 bd3 ba3.3k sqft3371 W 3525 S #252, West Haven, UT 84401New Construction
 MLS ID #2181674, Jeff Demke, Meritage Homes of Utah, Inc. UtahRealEstate.com
- $604,9904 bd3 ba3.6k sqft3512 S 3275 W #216, West Haven, UT 84401For Sale
 MLS ID #2160933, Lennon Fotu, Meritage Homes of Utah, Inc. UtahRealEstate.com
- $674,9905 bd3 ba3.9k sqft3385 W 3525th St S #253, Ogden, UT 84401For SaleMLS ID #2184373, Christen McLam, Meritage Homes of Utah, Inc. UtahRealEstate.com
- $599,9904 bd3 ba3.3k sqft3355 W 3550 S #233, West Haven, UT 84401New ConstructionMLS ID #2170773, Jeff Demke, Meritage Homes of Utah, Inc. UtahRealEstate.com
- $594,9904 bd3 ba3.3k sqft3343 W 3525 S #250, West Haven, UT 84401New ConstructionMLS ID #2169218, Christen McLam, Meritage Homes of Utah, Inc. UtahRealEstate.com
- $589,9903 bd3 ba3k sqft3346 W 3525 S #243, West Haven, UT 84401New ConstructionMLS ID #2178678, Jeff Demke, Meritage Homes of Utah, Inc. UtahRealEstate.com
- $638,0005 bd3 ba4.1k sqft3141 W 3475 S, West Haven, UT 84401For SaleMLS ID #2163595, Ryan Windley, Homie. UtahRealEstate.com
- $639,0006 bd3 ba3k sqft2467 W 3375 S, West Haven, UT 84401For SaleMLS ID #2166467, Carlos Garcia, Equity Real Estate (Select). UtahRealEstate.com
- $700,0003 bd3 ba3.6k sqft3202 S Straight St, West Haven, UT 84401For SaleMLS ID #2182071, Kaden Wright, LPT REALTY, LLC. UtahRealEstate.com
- $579,9903 bd3 ba3k sqft3282 W 3525 S #215, West Haven, UT 84401New ConstructionMLS ID #2156099, Lennon Fotu, Meritage Homes of Utah, Inc. UtahRealEstate.com
- $609,9903 bd2 ba3.7k sqft1442 S 4125 W #130, West Weber, UT 84401New ConstructionUtahRealEstate.com
- $729,0007 bd3 ba3.1k sqft3114 S 3175 W #21, West Haven, UT 84401New ConstructionMLS ID #2125867, Chad R. Hill, Golden Spike Realty. UtahRealEstate.com
- $599,0005 bd4 ba2.9k sqft3445 W 3175 S, Ogden, UT 84404For SaleMLS ID #2155934, Colby Hill, Golden Spike Realty. UtahRealEstate.com
- $647,8143 bd2 ba1.8k sqft2177 S 4140 W #64, Taylor, UT 84401New ConstructionMLS ID #2189367, Dan Tencza, Richmond American Homes of Utah, Inc. UtahRealEstate.com
