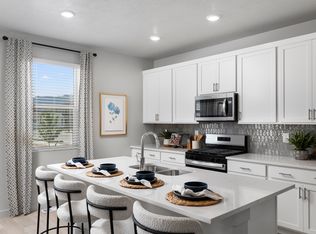
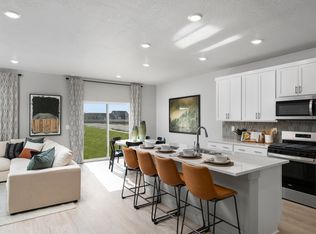
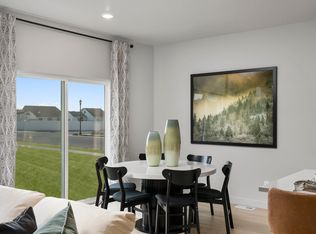
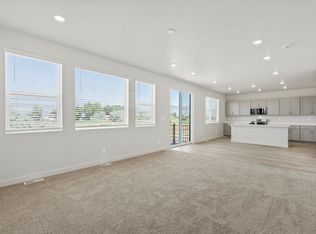
Write your contract today and take advantage of a limited-time offer! Secure a 4.75% 30-year fixed interest rate with a 1% Closing Cost Paid by the builder Restrictions and terms & conditions apply (5.094% APR). Don't miss this opportunity to lock in a lower rate and maximize your savings .The Pine Plan at Westwood Estates offers 4 bedrooms, a 3-car garage, and a warm, open layout designed for how you truly live. Sun-filled main living spaces flow effortlessly for everyday moments and gatherings, while a flexible main-level room adapts to your lifestyle. The upstairs loft creates a cozy second retreat, and the unfinished basement leaves room for future dreams. Backing to open space, this home provides rare privacy, peaceful views, and a backyard that feels like a true escape. This home's cohesive great room, dining room, and kitchen make entertaining easy, with an unfinished basement offering room to grow. Upstairs, unwind in the primary suite with a spacious bathroom and walk-in closet. Move in ready with a washer, dryer, fridge and blinds throughout! Total home approx. sq. ft. 3,411.
New construction
Price increase: $4K (7/16)
$603,990
3355 W 3550 S #233, West Haven, UT 84401
4beds
3,362sqft
:
Get pre-qualified$3,588/mo
Single Family Residence
Built in 2025
0.28 Acres Lot
$603,500 Zestimate®
$180/sqft
$8/mo HOA
What's special
Peaceful viewsRare privacyBacking to open spaceSun-filled main living spacesWarm open layoutFlexible main-level room
- 21 days |
- 160 |
- 15 |
Zillow last checked:
Listing updated:
Listed by:
Zack Simpkins 469-879-3099,
Meritage Homes of Utah, Inc
Source: UtahRealEstate.com,MLS#: 2170773
Facts & features
Interior
Bedrooms & bathrooms
- Bedrooms: 4
- Bathrooms: 3
- Full bathrooms: 2
- 1/2 bathrooms: 1
- Partial bathrooms: 1
Rooms
- Room types: Master Bathroom, Den/Office
Heating
- Forced Air, Central
Cooling
- Central Air
Appliances
- Included: Dryer, Microwave, Refrigerator, Washer, Disposal, Gas Oven, Gas Range, Free-Standing Range
Features
- Walk-In Closet(s)
- Flooring: Carpet
- Doors: Sliding Doors
- Windows: Blinds, Window Coverings, Double Pane Windows
- Basement: Full
- Has fireplace: No
Interior area
- Total structure area: 3,362
- Total interior livable area: 3,362 sqft
- Finished area above ground: 2,322
Property
Parking
- Total spaces: 3
- Parking features: Garage - Attached
- Attached garage spaces: 3
Features
- Levels: Two
- Stories: 3
Lot
- Size: 0.28 Acres
Details
- Parcel number: 087200033
- Zoning description: Single-Family
Construction
Type & style
- Home type: SingleFamily
- Property subtype: Single Family Residence
Materials
- Asphalt, Cement Siding
- Roof: Asphalt
Condition
- Und. Const.
- New construction: Yes
- Year built: 2025
Utilities & green energy
- Water: Culinary
- Utilities for property: Natural Gas Connected, Electricity Connected, Sewer Connected
Green energy
- Green verification: ENERGY STAR Certified Homes
Community & HOA
Community
- Subdivision: Westwood Estates
HOA
- Has HOA: Yes
- HOA fee: $96 annually
Location
- Region: West Haven
Financial & listing details
- Price per square foot: $180/sqft
- Annual tax amount: $1
- Date on market: 7/9/2026
- Listing terms: Cash,Conventional,FHA,VA Loan
- Inclusions: Dryer, Microwave, Range, Refrigerator, Washer, Window Coverings
- Acres allowed for irrigation: 0
- Electric utility on property: Yes
Estimated market value
$603,500
$573,000 - $634,000
$3,561/mo
Price history
| Date | Event | Price |
|---|---|---|
| 7/16/2026 | Price change | $603,990+0.7%$180/sqft |
Source:  UtahRealEstate.com #2170773 Report a problem UtahRealEstate.com #2170773 Report a problem | ||
| 7/9/2026 | Listed for sale | $599,990$178/sqft |
Source: UtahRealEstate.com #2170773 Report a problem | ||
Public tax history
Tax history is unavailable.
Monthly payment
Est. payment
Payment breakdown
Explore the cost of this home by adjusting the details. Changes won't be saved.Climate risks
Neighborhood: 84401
Nearby schools
GreatSchools rating
- 4/10West Haven SchoolGrades: K-6Distance: 1.3 mi
- 3/10Sand Ridge Jr High SchoolGrades: 7-9Distance: 2 mi
- 6/10West Field High SchoolGrades: 10-12Distance: 2.5 mi
Schools provided by the listing agent
- Elementary: West Haven
- Middle: Sand Ridge
- District: Weber
Source: UtahRealEstate.com. This data may not be complete. We recommend contacting the local school district to confirm school assignments for this home.
- $603,9904 bd3 ba2.3k sqft3355 W 3550 S, West Haven, UT 84401New Construction
- $630,1005 bd3 ba2.7k sqft3341 W 3550 S, West Haven, UT 84401Off Market
- $629,9905 bd3 ba3.9k sqft3341 W 3550 S #232, Ogden, UT 84401Pending
- $574,3005 bd3 ba2.7k sqft3379 W 3550 South St, West Haven, UT 84401Off Market
- $585,4004 bd3 ba2.3k sqft3376 W 3550 S, West Haven, UT 84401Off Market
- $618,9904 bd3 ba2.5k sqft3325 W 3550 S, West Haven, UT 84401New Construction
- $618,9904 bd3 ba3.6k sqft3325 W 3550 S #231, West Haven, UT 84401New Construction
- $598,2004 bd3 ba2.5k sqft3390 W 3550 South St, West Haven, UT 84401Off Market
A local agent can set up tours, give advice and negotiate with sellers.
Similar homes
- $613,9904 bd3 ba3.3k sqft3343 W 3525 S #250, West Haven, UT 84401New Construction
 MLS ID #2169218, Zack Simpkins, Meritage Homes of Utah, Inc. UtahRealEstate.com
 - $584,9904 bd3 ba3.3k sqft3528 S 3275 W #218, West Haven, UT 84401New Construction
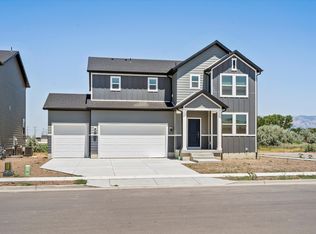 MLS ID #2152859, Lennon Fotu, Meritage Homes of Utah, Inc. UtahRealEstate.com
 - $623,9904 bd3 ba3.6k sqft3311 W 3525 S #248, West Haven, UT 84401New Construction
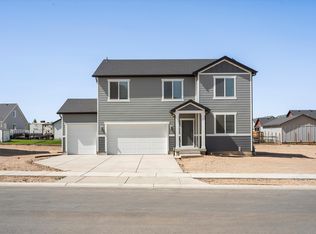 MLS ID #2166260, Zack Simpkins, Meritage Homes of Utah, Inc. UtahRealEstate.com
 - $590,9904 bd3 ba3.3k sqft3298 W 3525 S #246, West Haven, UT 84401New Construction
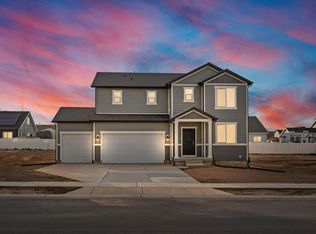 MLS ID #2160944, Zack Simpkins, Meritage Homes of Utah, Inc. UtahRealEstate.com
 - $602,9903 bd3 ba3k sqft3282 W 3525 S #215, West Haven, UT 84401New ConstructionMLS ID #2156099, Zack Simpkins, Meritage Homes of Utah, Inc. UtahRealEstate.com
- from $581,9904 bd3 ba2.5k sqftResidence 5 Plan, Westwood Estates - Closed, West Haven, UT 84401New ConstructionMeritage Homes
- from $618,9904 bd3 ba2.5k sqftAspen Plan, Westwood Estates, West Haven, UT 84401New ConstructionMeritage Homes
- $638,0005 bd3 ba4.1k sqft3141 W 3475 W, West Haven, UT 84401For SaleMLS ID #2163595, Ryan Windley, Homie. UtahRealEstate.com
- $525,0003 bd3 ba2.5k sqft4162 S 3575 W, West Haven, UT 84401For SaleMLS ID #2149564, Melissa Bashore, Ivie Avenue Real Estate, LLC. UtahRealEstate.com
- $694,9904 bd3 ba3.7k sqft1493 S 4125 W #107, Ogden, UT 84401New ConstructionUtahRealEstate.com
- from $720,1254 bd3 ba2.4k sqftAshland Plan, Valley View Estate | OLO Builders, West Haven, UT 84401New ConstructionOLO Builders
- from $681,7503 bd2 ba2.5k sqftMilton Plan, Valley View Estate | OLO Builders, Ogden, UT 84401New ConstructionOLO Builders
- from $639,9904 bd3 ba3.7k sqftTopaz Plan, Palomino, Ogden, UT 84401New ConstructionDR Horton
- from $710,1254 bd3 ba2.2k sqftFoxhill Plan, Valley View Estate | OLO Builders, West Haven, UT 84401New ConstructionOLO Builders
- from $748,1004 bd3 ba2.7k sqftDenford with Lunae (ADU) Plan, Valley View Estate | OLO Builders, West Haven, UT 84401New ConstructionOLO Builders
- from $724,9006 bd3 ba2.5k sqftMilton Plan, Valley View Estate | OLO Builders, Ogden, UT 84401New ConstructionOLO Builders
- from $673,1253 bd2 ba1.7k sqftDenford Plan, Valley View Estate | OLO Builders, Ogden, UT 84401New ConstructionOLO Builders
- $675,0003 bd3 ba3.3k sqft1732 S 4300 W #102, West Weber, UT 84401New ConstructionRegal Homes
- $697,5804 bd2 ba4.8k sqft2088 S 4190 W #96, Taylor, UT 84401New ConstructionMLS ID #2165107, Dan Tencza, Richmond American Homes of Utah, Inc. UtahRealEstate.com
- $599,9993 bd3 ba2.8k sqft792 S 4000 W, Syracuse, UT 84075For SaleMLS ID #2171327, Ambie R Butcher, Brick Realty Co, LLC. UtahRealEstate.com
