Welcome home to this beautifully maintained, move-in ready 5-bedroom, 3-bathroom home offering over 4,100 square feet of thoughtfully designed living space. Situated on a desirable corner lot, this home combines comfort, functionality, and style. LVP flooring, spacious living areas, and an abundance of storage throughout. The oversized pantry and laundry room provide exceptional convenience, making everyday living a breeze. The fully finished yard is easy to maintain and perfect for entertaining, relaxing, or family activities. Additional upgrades include a tankless water heater for improved efficiency and endless hot water. As an added bonus, the sellers are offering a $3,200 credit toward installing stairs from the back porch to the backyard, allowing the new owners to customize the outdoor access to fit their needs. Don't miss this incredible opportunity to own a spacious, turnkey home with modern upgrades, ample storage, and a fantastic location. Square footage figures are provided as a courtesy estimate only and were obtained from county records . Buyer is advised to obtain an independent measurement.
For sale
Price cut: $7K (7/6)
$638,000
3141 W 3475 W, West Haven, UT 84401
5beds
4,118sqft
Single Family Residence
Built in 2024
6,969 Square Feet Lot
$636,900 Zestimate®
$155/sqft
$-- HOA
What's special
Fully finished yardLvp flooringBeautifully maintainedAbundance of storage throughoutOversized pantryDesirable corner lotLaundry room
- 44 days |
- 302 |
- 17 |
Zillow last checked:
Listing updated:
Listed by:
Ryan Windley 801-430-8181,
Homie
Source: UtahRealEstate.com,MLS#: 2163595
Facts & features
Interior
Bedrooms & bathrooms
- Bedrooms: 5
- Bathrooms: 3
- Full bathrooms: 2
- 3/4 bathrooms: 1
- Main level bedrooms: 1
Rooms
- Room types: Den/Office
Primary bedroom
- Level: Second
Heating
- Forced Air, Central
Cooling
- Central Air
Appliances
- Included: Dryer, Microwave, Refrigerator, Washer, Disposal
- Laundry: Electric Dryer Hookup
Features
- Walk-In Closet(s)
- Flooring: Carpet
- Doors: Sliding Doors
- Windows: Blinds
- Basement: Full
- Has fireplace: No
Interior area
- Total structure area: 4,118
- Total interior livable area: 4,118 sqft
- Finished area above ground: 2,852
- Finished area below ground: 126
Property
Parking
- Total spaces: 7
- Parking features: Garage - Attached
- Attached garage spaces: 3
- Uncovered spaces: 4
Features
- Levels: Two
- Stories: 3
- Fencing: Full
Lot
- Size: 6,969 Square Feet
- Features: Corner Lot, Sprinkler: Auto-Full
- Topography: Terrain
- Residential vegetation: Landscaping: Full
Details
- Parcel number: 087100041
- Zoning: RES
- Zoning description: Single-Family
Construction
Type & style
- Home type: SingleFamily
- Property subtype: Single Family Residence
Materials
- Cement Siding
- Roof: Asphalt
Condition
- Blt./Standing
- New construction: No
- Year built: 2024
Utilities & green energy
- Sewer: Public Sewer, Sewer: Public
- Water: Culinary, Secondary
- Utilities for property: Natural Gas Connected, Electricity Connected, Sewer Connected, Water Connected
Community & HOA
Community
- Security: Security Alarm, Video Door Bell(s), Security System
- Subdivision: Westwood Estates
HOA
- Has HOA: No
Location
- Region: West Haven
Financial & listing details
- Price per square foot: $155/sqft
- Tax assessed value: $181,038
- Annual tax amount: $3,363
- Date on market: 5/28/2026
- Listing terms: Cash,Conventional,FHA,VA Loan
- Inclusions: Dryer, Microwave, Refrigerator, Washer, Video Door Bell(s)
- Exclusions: Freezer
- Acres allowed for irrigation: 0
- Electric utility on property: Yes
Estimated market value
$636,900
$605,000 - $669,000
$3,546/mo
Price history
| Date | Event | Price |
|---|---|---|
| 7/6/2026 | Price change | $638,000-1.1%$155/sqft |
Source:  UtahRealEstate.com #2163595 Report a problem UtahRealEstate.com #2163595 Report a problem | ||
| 6/8/2026 | Listed for sale | $644,990+5.2%$157/sqft |
Source: UtahRealEstate.com #2163595 Report a problem | ||
| 2/27/2025 | Sold | -- |
Source: Agent Provided Report a problem | ||
| 1/4/2025 | Price change | $612,990+0.7%$149/sqft |
Source:  Meritage Homes Report a problem Meritage Homes Report a problem | ||
| 12/19/2024 | Price change | $608,990-0.3%$148/sqft |
Source: Meritage Homes Report a problem | ||
| 12/5/2024 | Price change | $610,990+0.5%$148/sqft |
Source: Meritage Homes Report a problem | ||
| 11/27/2024 | Price change | $607,990+0.7%$148/sqft |
Source: Meritage Homes Report a problem | ||
| 11/14/2024 | Price change | $603,990-0.2%$147/sqft |
Source: Meritage Homes Report a problem | ||
| 11/7/2024 | Price change | $604,970-0.7%$147/sqft |
Source: Meritage Homes Report a problem | ||
| 10/25/2024 | Listed for sale | $608,970$148/sqft |
Source: Meritage Homes Report a problem | ||
Public tax history
| Year | Property taxes | Tax assessment |
|---|---|---|
| 2024 | $1,767 | $181,038 |
Find assessor info on the county website
Monthly payment
Est. payment
Payment breakdown
Explore the cost of this home by adjusting the details. Changes won't be saved.Climate risks
Neighborhood: 84401
Nearby schools
GreatSchools rating
- 4/10West Haven SchoolGrades: K-6Distance: 1.6 mi
- 3/10Sand Ridge Jr High SchoolGrades: 7-9Distance: 1.9 mi
- 6/10West Field High SchoolGrades: 10-12Distance: 2.5 mi
Schools provided by the listing agent
- Elementary: West Haven
- Middle: Sand Ridge
- District: Weber
Source: UtahRealEstate.com. This data may not be complete. We recommend contacting the local school district to confirm school assignments for this home.
- $541,6004 bd3 ba2.3k sqft3131 W 3475 South St, West Haven, UT 84401Off Market

- $577,3005 bd3 ba2.7k sqft3148 W 3475 South St, West Haven, UT 84401Off Market
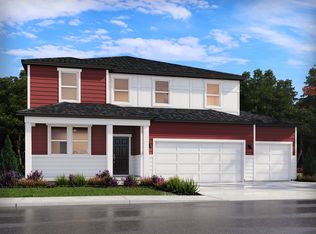
- $515,700-- bd-- ba-- sqft3148 W 3475 S, West Haven, UT 84401Off Market
- $514,9003 bd3 ba2.1k sqft3111 W 3745 South St, West Haven, UT 84401Off Market

- $577,3005 bd3 ba2.7k sqft3121 W 3745 South St, West Haven, UT 84401Off Market
- $576,5005 bd3 ba2.7k sqft3101 W 3745 South St, West Haven, UT 84401Off Market
- $513,6003 bd3 ba2.1k sqft3474 W 3100 West St, West Haven, UT 84401Off Market
- $525,900-- bd-- ba-- sqft3155 W 3475 S, West Haven, UT 84401Off Market
A local agent can set up tours, give advice and negotiate with sellers.
Similar homes
- $623,9904 bd3 ba3.6k sqft3311 W 3525 S #248, West Haven, UT 84401New Construction
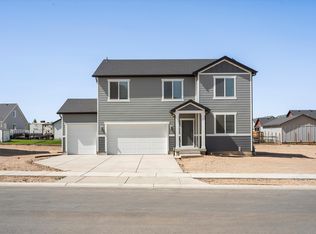
 MLS ID #2166260, Zack Simpkins, Meritage Homes of Utah, Inc. UtahRealEstate.com
 - $603,9904 bd3 ba3.3k sqft3355 W 3550 S #233, West Haven, UT 84401New Construction
 MLS ID #2170773, Zack Simpkins, Meritage Homes of Utah, Inc. UtahRealEstate.com
 - $613,9904 bd3 ba3.3k sqft3343 W 3525 S #250, West Haven, UT 84401New Construction
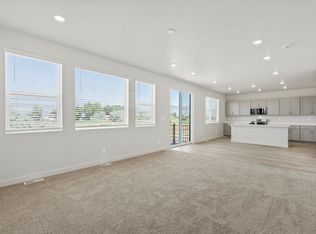 MLS ID #2169218, Zack Simpkins, Meritage Homes of Utah, Inc. UtahRealEstate.com
 - $590,9904 bd3 ba3.3k sqft3298 W 3525 S #246, West Haven, UT 84401New Construction
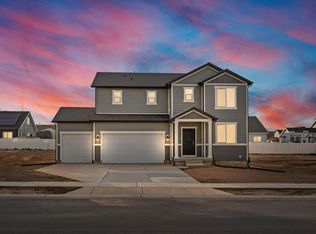 MLS ID #2160944, Zack Simpkins, Meritage Homes of Utah, Inc. UtahRealEstate.com
 - $584,9904 bd3 ba3.3k sqft3528 S 3275 W #218, West Haven, UT 84401New ConstructionMLS ID #2152859, Lennon Fotu, Meritage Homes of Utah, Inc. UtahRealEstate.com
- $679,0006 bd3 ba3k sqft2467 W 3375 S, West Haven, UT 84401For SaleMLS ID #2166467, Carlos Garcia, Equity Real Estate (Select). UtahRealEstate.com
- $602,9903 bd3 ba3k sqft3282 W 3525 S #215, West Haven, UT 84401New ConstructionMLS ID #2156099, Zack Simpkins, Meritage Homes of Utah, Inc. UtahRealEstate.com
- $665,0005 bd3 ba2.9k sqft2439 W 1675 S, West Haven, UT 84401For SaleMLS ID #2164474, Eric Trostle, Ascent Real Estate Group LLC. UtahRealEstate.com
- $675,0006 bd3 ba2.9k sqft4497 S 3885 W, West Haven, UT 84401For SaleMLS ID #2169506, Catharine Graham, KW Success Keller Williams Realty. UtahRealEstate.com
- $749,0006 bd4 ba3.5k sqft4352 S 3600 W, West Haven, UT 84401For SaleMLS ID #2155378, Ivan S Navincopa, Blue Key Realty, LLC. UtahRealEstate.com
- $644,9004 bd3 ba2.6k sqft2147 S 4140 W, Ogden, UT 84401For SaleMLS ID #2149955, Rome Legg, PPC Residential Division. UtahRealEstate.com
- $659,7654 bd3 ba2.6k sqft3775 W 1625 S #423, Ogden, UT 84401For SaleMLS ID #2159363, Jodilyn Stein, Nilson Homes. UtahRealEstate.com
- $519,9994 bd4 ba2.4k sqft2246 W Bluebird Dr, Ogden, UT 84401For SaleMLS ID #2169758, Vanessa Harman, Equity Real Estate. UtahRealEstate.com
- $525,0003 bd3 ba2.5k sqft4162 S 3575 W, West Haven, UT 84401For SaleMLS ID #2149564, Melissa Bashore, Ivie Avenue Real Estate, LLC. UtahRealEstate.com
- $729,0005 bd3 ba3k sqft3287 S 4950 W, Ogden, UT 84401For SaleMLS ID #2144436, Chad R. Hill, Golden Spike Realty. UtahRealEstate.com
- from $512,9004 bd3 ba2.4k sqftKingsburg SC Plan, Stagecoach Estates, Ogden, UT 84401New ConstructionMcArthur Homes
- $519,9003 bd3 ba2.6k sqft3504 W 4200 S, West Haven, UT 84401For SaleMLS ID #2150013, Ryan Ogden, Realtypath LLC (Executives). UtahRealEstate.com
- $747,7755 bd3 ba4k sqft696 S 3500 W #216, West Weber, UT 84401For SaleMLS ID #2151236, Holly Williams, Nilson Homes. UtahRealEstate.com
- from $720,1254 bd3 ba2.4k sqftAshland Plan, Valley View Estate | OLO Builders, West Haven, UT 84401New ConstructionOLO Builders
- $699,9004 bd2 ba3.6k sqft582 S 1800 W, Marriott Slaterville, UT 84404For SaleMLS ID #2168886, Brenda Nelson, Ridgeline Realty. UtahRealEstate.com
