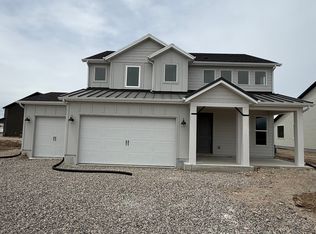
Nestled in a picturesque country setting, this charming two-story farmhouse offers the perfect blend of modern comfort and rustic appeal. The exterior boasts a classic design with a spacious three-car garage, providing ample parking and storage. Inside, you'll find four generous bedrooms, each designed for relaxation and comfort. The heart of the home is a large kitchen, ideal for gatherings and culinary adventures, complemented by a huge walk-in pantry that ensures plenty of space for all your cooking essentials. With 2.5 beautifully appointed baths, morning routines become a breeze. Cozy up by the inviting fireplace, creating a warm ambiance in the living area, perfect for chilly evenings and family gatherings. This farmhouse embodies the essence of country living while providing all the modern amenities you desire. Don't miss the opportunity to make this serene retreat your forever home!
For sale
Price cut: $10 (6/4)
$659,765
3775 W 1625 S #423, Ogden, UT 84401
4beds
2,654sqft
Single Family Residence
Built in 2026
0.29 Acres Lot
$659,100 Zestimate®
$249/sqft
$25/mo HOA
What's special
Charming two-story farmhousePicturesque country settingSpacious three-car garageLarge kitchenHuge walk-in pantryInviting fireplaceFour generous bedrooms
- 60 days |
- 176 |
- 13 |
Zillow last checked:
Listing updated:
Listed by:
Jodilyn Stein 801-658-9575,
Nilson Homes,
Holly Williams 801-896-9721,
Nilson Homes
Source: UtahRealEstate.com,MLS#: 2159363
Loading...
Facts & features
Interior
Bedrooms & bathrooms
- Bedrooms: 4
- Bathrooms: 3
- Full bathrooms: 2
- 1/2 bathrooms: 1
- Partial bathrooms: 1
Rooms
- Room types: Den/Office, Great Room
Primary bedroom
- Level: Second
Heating
- Forced Air, Central, >= 95% efficiency
Cooling
- Central Air, Ceiling Fan(s)
Appliances
- Included: Microwave, Gas Range, Free-Standing Range
- Laundry: Electric Dryer Hookup
Features
- Separate Bath/Shower, Walk-In Closet(s), Vaulted Ceiling(s)
- Flooring: Carpet, Tile
- Windows: None, Double Pane Windows
- Number of fireplaces: 1
- Fireplace features: Gas Log
Interior area
- Total structure area: 2,654
- Total interior livable area: 2,654 sqft
- Finished area above ground: 2,654
Property
Parking
- Total spaces: 4
- Parking features: Garage - Attached
- Attached garage spaces: 4
Accessibility
- Accessibility features: Accessible Entrance
Features
- Levels: Two
- Stories: 2
- Patio & porch: Covered, Covered Patio
- Exterior features: Entry (Foyer)
- Has view: Yes
- View description: Mountain(s)
Lot
- Size: 0.29 Acres
- Features: Curb & Gutter
- Topography: Terrain
Details
- Parcel number: 158760023
- Zoning: R-1
- Zoning description: Single-Family
Construction
Type & style
- Home type: SingleFamily
- Property subtype: Single Family Residence
Materials
- Stucco, Cement Siding
- Foundation: Slab
- Roof: Asphalt
Condition
- Blt./Standing
- New construction: No
- Year built: 2026
- Major remodel year: 2026
Details
- Warranty included: Yes
Utilities & green energy
- Water: Culinary, Secondary
- Utilities for property: Natural Gas Connected, Electricity Connected, Sewer Connected, Water Connected
Community & HOA
Community
- Features: Sidewalks
- Subdivision: Stagecoach
HOA
- Has HOA: Yes
- HOA fee: $25 monthly
- HOA name: Janai Reid
- HOA phone: 801-256-0465
Location
- Region: Ogden
Financial & listing details
- Price per square foot: $249/sqft
- Annual tax amount: $1
- Date on market: 5/20/2026
- Listing terms: Cash,Conventional,FHA,VA Loan
- Inclusions: Ceiling Fan, Microwave
- Acres allowed for irrigation: 0
- Electric utility on property: Yes
- Road surface type: Paved
Estimated market value
$659,100
$626,000 - $692,000
$2,855/mo
Price history
| Date | Event | Price |
|---|---|---|
| 6/4/2026 | Price change | $659,7650%$249/sqft |
Source:  UtahRealEstate.com #2159363 Report a problem UtahRealEstate.com #2159363 Report a problem | ||
| 5/20/2026 | Listed for sale | $659,775$249/sqft |
Source: UtahRealEstate.com #2159363 Report a problem | ||
Public tax history
Tax history is unavailable.
Monthly payment
Est. payment
Payment breakdown
Explore the cost of this home by adjusting the details. Changes won't be saved.Climate risks
Neighborhood: 84401
Nearby schools
GreatSchools rating
- 4/10West Weber SchoolGrades: K-6Distance: 1 mi
- 5/10Mountain View Jr HighGrades: 7-9Distance: 1.4 mi
- 6/10West Field High SchoolGrades: 10-12Distance: 0.9 mi
Schools provided by the listing agent
- Elementary: West Weber
- District: Weber
Source: UtahRealEstate.com. This data may not be complete. We recommend contacting the local school district to confirm school assignments for this home.
- $679,7754 bd3 ba2.8k sqft3763 W 1625 S #422, Taylor, UT 84401Pending

- $689,7754 bd3 ba3k sqft3789 W 1625 S #424, Ogden, UT 84401For Sale

- $654,7754 bd3 ba2.6k sqft3813 W 1625 S #426, Taylor, UT 84401Pending

- $580,8714 bd3 ba2.1k sqft1669 S 3725 W SUITE W, Ogden, UT 84401New Construction
- $615,5884 bd3 ba2.4k sqft1675 S 3825 W SUITE 223, Ogden, UT 84401Pending
- $522,4514 bd3 ba2.4k sqft1731 S 3725 W SUITE W, Ogden, UT 84401Pending
- $537,4254 bd3 ba2.5k sqft3767 W 1760th St S #112, Taylor, UT 84401New Construction
- $514,8843 bd3 ba2k sqft3757 W 1760th St S #111, Taylor, UT 84401New Construction
A local agent can set up tours, give advice and negotiate with sellers.
Similar homes
- $694,9904 bd3 ba3.7k sqft1493 S 4125 W #107, Ogden, UT 84401New Construction
 UtahRealEstate.com
 - $675,0003 bd3 ba3.3k sqft1732 S 4300 W #102, West Weber, UT 84401New Construction
 Regal Homes
 - $614,9905 bd3 ba2.6k sqft4121 W 2025 S #43, Taylor, UT 84401For Sale
 MLS ID #2139388, Dan Tencza, Richmond American Homes of Utah, Inc. UtahRealEstate.com
 - from $694,9904 bd3 ba3.7k sqftTopaz Plan, Palomino, Ogden, UT 84401New Construction
 DR Horton
 - $603,9904 bd3 ba3.3k sqft3355 W 3550 S #233, West Haven, UT 84401New ConstructionMLS ID #2170773, Zack Simpkins, Meritage Homes of Utah, Inc. UtahRealEstate.com
- $613,9904 bd3 ba3.3k sqft3343 W 3525 S #250, West Haven, UT 84401New ConstructionMLS ID #2169218, Zack Simpkins, Meritage Homes of Utah, Inc. UtahRealEstate.com
- $600,9904 bd3 ba3.3k sqft3528 S 3275 W #218, West Haven, UT 84401New ConstructionMLS ID #2152859, Lennon Fotu, Meritage Homes of Utah, Inc. UtahRealEstate.com
- $623,9904 bd3 ba3.6k sqft3311 W 3525 S #248, West Haven, UT 84401New ConstructionMLS ID #2166260, Zack Simpkins, Meritage Homes of Utah, Inc. UtahRealEstate.com
- $665,0003 bd3 ba3.7k sqft4476 W Bucky S #8, Ogden, UT 84404For SaleMLS ID #2156446, Catherine Clausing, Key to Realty, LLC. UtahRealEstate.com
- $590,9904 bd3 ba3.3k sqft3298 W 3525 S #246, West Haven, UT 84401New ConstructionMLS ID #2160944, Zack Simpkins, Meritage Homes of Utah, Inc. UtahRealEstate.com
- $605,9904 bd3 ba3.6k sqft3538 S 3275 W #219, West Haven, UT 84401New ConstructionMLS ID #2152876, Lennon Fotu, Meritage Homes of Utah, Inc. UtahRealEstate.com
- $639,9003 bd3 ba3.3k sqft4463 W Bucky S #11, Ogden, UT 84404For SaleMLS ID #2151409, Catherine Clausing, Key to Realty, LLC. UtahRealEstate.com
- $670,0003 bd2 ba3.8k sqft4458 W Bucky S #7, Ogden, UT 84404For SaleMLS ID #2154045, Catherine Clausing, Key to Realty, LLC. UtahRealEstate.com
- $602,9903 bd3 ba3k sqft3282 W 3525 S #215, West Haven, UT 84401New ConstructionMLS ID #2156099, Zack Simpkins, Meritage Homes of Utah, Inc. UtahRealEstate.com
- from $720,1254 bd3 ba2.4k sqftAshland Plan, Valley View Estate | OLO Builders, West Haven, UT 84401New ConstructionOLO Builders
- $620,0004 bd3 ba2.2k sqft2391 W 2950 N, Farr West, UT 84404For SaleMLS ID #2167889, Sheena Sweeten, EXP Realty, LLC. UtahRealEstate.com
- $624,7754 bd4 ba2.8k sqft2810 W Guernsey Ln #222, Plain City, UT 84404For SaleMLS ID #2156983, Chad Felter, Nilson Homes. UtahRealEstate.com
- from $735,0004 bd3 ba2.6k sqft2500 Farmhouse Plan, Cranefield Estates Collection, Clinton, UT 84015New ConstructionIvory Homes
- $589,7755 bd4 ba2.8k sqft2945 N Devon Dr #245, Ogden, UT 84404For SaleMLS ID #2170370, Chad Felter, Nilson Homes. UtahRealEstate.com
- $629,7755 bd4 ba3.2k sqft2821 W 2705 N #91, Ogden, UT 84404For SaleMLS ID #2130722, Chad Felter, Nilson Homes. UtahRealEstate.com
