Welcome home to this beautifully designed, light-filled residence that truly has it all. Expansive windows flood the space with natural light, highlighting the open-concept living areas and modern finishes throughout. The stunning primary suite is a true retreat, featuring a spacious bedroom and a dreamy walk-in closet you'll love coming home to. Downstairs, a private basement apartment offers incredible flexibility-perfect for guests, rental income, or multi-generational living. Enjoy the ease of a home that comes fully landscaped and fenced, complete with blinds and a refrigerator already included. Located in a vibrant community with a low monthly HOA, you'll have access to walking trails, playgrounds, pickleball courts, and even more amenities coming soon. Don't forget to ask about our incredible incentives! This home blends comfort, style, and convenience in all the right ways-don't miss it!
For sale
$629,775
2821 W 2705 N #91, Ogden, UT 84404
5beds
3,208sqft
Single Family Residence
Built in 2025
5,662 Square Feet Lot
$628,900 Zestimate®
$196/sqft
$55/mo HOA
What's special
Modern finishes throughoutFully landscaped and fencedStunning primary suiteSpacious bedroomBeautifully designed light-filled residenceDreamy walk-in closet
- 88 days
- 84
- 7
Zillow last checked:
Listing updated:
Listed by:
Chad Felter 801-905-8201,
Nilson Homes,
Dustin Morgan 801-448-0585,
Nilson Homes
Source: UtahRealEstate.com,MLS#: 2130722
Facts & features
Interior
Bedrooms & bathrooms
- Bedrooms: 5
- Bathrooms: 4
- Full bathrooms: 3
- 1/2 bathrooms: 1
- Partial bathrooms: 1
Rooms
- Room types: Master Bathroom, Great Room
Primary bedroom
- Level: Second
Heating
- Forced Air, Central
Cooling
- Central Air
Appliances
- Included: Range Hood, Refrigerator, Disposal, Gas Range
Features
- Separate Bath/Shower, Walk-In Closet(s)
- Flooring: Carpet, Tile
- Windows: Blinds, Double Pane Windows
- Basement: Full
- Has fireplace: No
Interior area
- Total structure area: 3,208
- Total interior livable area: 3,208 sqft
- Finished area above ground: 2,163
- Finished area below ground: 992
Property
Parking
- Total spaces: 2
- Parking features: Covered
- Attached garage spaces: 2
Features
- Levels: Two
- Stories: 3
- Patio & porch: Porch, Covered Deck, Open Porch
- Fencing: Partial
Lot
- Size: 5,662 Square Feet
- Features: Sprinkler: Auto-Full
- Residential vegetation: Landscaping: Full
Details
- Parcel number: 194810029
- Zoning description: Single-Family
Construction
Type & style
- Home type: SingleFamily
- Property subtype: Single Family Residence
Materials
- Stone, Cement Siding
- Roof: Asphalt
Condition
- Blt./Standing
- New construction: No
- Year built: 2025
Details
- Warranty included: Yes
Utilities & green energy
- Water: Culinary, Secondary
- Utilities for property: Natural Gas Connected, Electricity Connected, Sewer Connected, Water Connected
Community & HOA
Community
- Features: Sidewalks
- Subdivision: Orchards At Jdc Ranch
HOA
- Has HOA: Yes
- Amenities included: Picnic Area, Playground
- HOA fee: $55 monthly
- HOA name: FCS Community
- HOA phone: 801-256-0465
Location
- Region: Ogden
Financial & listing details
- Price per square foot: $196/sqft
- Annual tax amount: $1
- Date on market: 1/14/2026
- Listing terms: Cash,Conventional,FHA,VA Loan
- Inclusions: Range, Range Hood, Refrigerator
- Acres allowed for irrigation: 0
- Electric utility on property: Yes
Estimated market value
$628,900
$597,000 - $660,000
$3,418/mo
Price history
| Date | Event | Price |
|---|---|---|
| 9/4/2026 | Listed for sale | $629,775$196/sqft |
Source:  UtahRealEstate.com #2130722 Report a problem UtahRealEstate.com #2130722 Report a problem | ||
| 8/21/2026 | Pending sale | $629,775$196/sqft |
Source: UtahRealEstate.com #2130722 Report a problem | ||
| 7/7/2026 | Listed for sale | $629,775$196/sqft |
Source: UtahRealEstate.com #2130722 Report a problem | ||
| 2/26/2026 | Pending sale | $629,775$196/sqft |
Source: UtahRealEstate.com #2130722 Report a problem | ||
| 2/4/2026 | Price change | $629,775-1.6%$196/sqft |
Source: UtahRealEstate.com #2130722 Report a problem | ||
| 1/14/2026 | Listed for sale | $639,775$199/sqft |
Source: UtahRealEstate.com #2130722 Report a problem | ||
Public tax history
Tax history is unavailable.
Monthly payment
Est. payment
Payment breakdown
Explore the cost of this home by adjusting the details. Changes won't be saved.Climate risks
Neighborhood: 84404
Nearby schools
Schools provided by the listing agent
- Elementary: Silver Ridge
- Middle: Wahlquist
- High: Fremont
- District: Weber
Source: UtahRealEstate.com. This data may not be complete. We recommend contacting the local school district to confirm school assignments for this home.


Similar homes
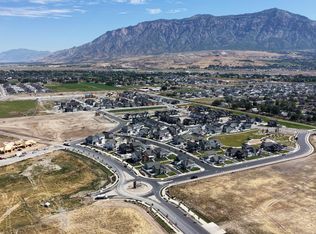
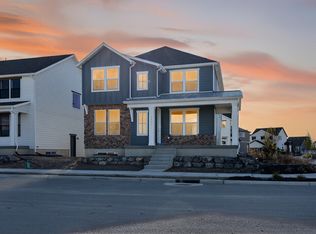
- $629,7755 bd4 ba3.2k sqft2821 W 2705 N, Plain City, UT 84404New Construction
 Nilson Homes
 - $620,0004 bd3 ba2.5k sqft2429 W 2900 N, Ogden, UT 84404For Sale

 MLS ID #2147566, Angel Elliott, Real Broker, LLC. UtahRealEstate.com
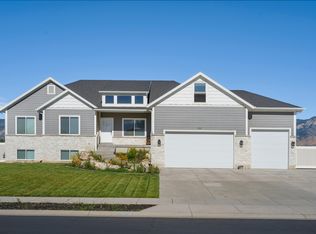
 - $649,9004 bd2 ba3.6k sqft582 S 1800 W, Marriott Slaterville, UT 84404For Sale
 MLS ID #2168886, Brenda Nelson, Ridgeline Realty. UtahRealEstate.com
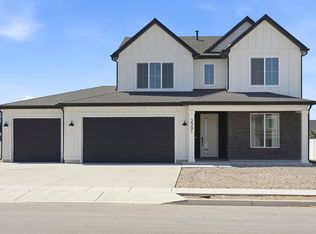
 - $585,0004 bd3 ba2.2k sqft2391 W 2950 N, Farr West, UT 84404For Sale
 MLS ID #2167889, Sheena Sweeten, EXP Realty, LLC. UtahRealEstate.com
 - $564,9003 bd1 ba2.2k sqft1623 N 2300 W #135, Farr West, UT 84404For SaleMLS ID #2183106, Donna Hess, Visionary Real Estate. UtahRealEstate.com
- $619,0003 bd3 ba2.1k sqft1732 S 4300 W #102, West Weber, UT 84401New ConstructionUtahRealEstate.com
- $679,0006 bd4 ba2.7k sqft3644 W Collingwood Dr S, Ogden, UT 84401For SaleMLS ID #2175738, Vanessa Harman, Equity Real Estate. UtahRealEstate.com
- $659,0006 bd3 ba3k sqft2467 W 3375 S, West Haven, UT 84401For SaleMLS ID #2166467, Carlos Garcia, Equity Real Estate (Select). UtahRealEstate.com
- $639,0003 bd2 ba1.6k sqft1740 S 4300th St W #101, Ogden, UT 84401For SaleMLS ID #2178201, Reggie B Newby, Rockwood & Company LLC. UtahRealEstate.com
- $769,9905 bd5 ba3.9k sqft1473 S 4125th St W #105, West Weber, UT 84401New ConstructionMLS ID #2181917, Gigi Volk, D.R. Horton, Inc. UtahRealEstate.com
- $629,9003 bd3 ba1.8k sqft1568 Hudson St #1, Ogden, UT 84404For SaleMLS ID #2150668, Rhonda Berdinner, KW Success Keller Williams Realty. UtahRealEstate.com
- $638,0005 bd3 ba4.1k sqft3141 W 3475 W, West Haven, UT 84401For SaleMLS ID #2163595, Ryan Windley, Homie. UtahRealEstate.com
- $540,0003 bd3 ba2k sqft740 N 175 E, Ogden, UT 84404For SaleMLS ID #2142047, Eddy Gongora, Windermere Real Estate (Layton Branch). UtahRealEstate.com
- $649,0004 bd3 ba2.3k sqft4312 W 5925 S, Hooper, UT 84315For SaleMLS ID #2171042, Becky Sutton, KW Park City Keller Williams Real Estate. UtahRealEstate.com
- $499,9994 bd4 ba2.4k sqft2246 W Bluebird Dr, Ogden, UT 84401For SaleMLS ID #2169758, Vanessa Harman, Equity Real Estate. UtahRealEstate.com
