20K PRICE REDUCTION! Welcome to the Ashton, a thoughtfully designed floor plan offering convenient main-level living and plenty of space to enjoy. The inviting covered porch leads into an open layout with a spacious great room, well-appointed kitchen, and dining area. The kitchen features a large center island and corner pantry, making both everyday living and entertaining easy. The private primary suite includes a generous walk-in closet and is separated from the secondary bedrooms for added privacy. Large multi-panel sliding doors open to the back patio, bringing in natural light and creating an easy connection between the indoor and outdoor living spaces. Square footage figures are provided as a courtesy estimate only. Buyer is advised to obtain an independent measurement.
For sale
Price cut: $20K (9/19)
$619,000
1740 S 4300th St W #101, Ogden, UT 84401
3beds
1,633sqft
Single Family Residence
Built in 2025
0.29 Acres Lot
$618,200 Zestimate®
$379/sqft
$15/mo HOA
What's special
Back patioCorner pantryLarge center islandWell-appointed kitchenOpen layoutInviting covered porchSpacious great room
- 58 days
- 98
- 5
Zillow last checked:
Listing updated:
Listed by:
Reggie B Newby 801-809-5347,
Rockwood & Company LLC
Source: UtahRealEstate.com,MLS#: 2178201
Facts & features
Interior
Bedrooms & bathrooms
- Bedrooms: 3
- Bathrooms: 2
- Full bathrooms: 2
- Main level bedrooms: 3
Heating
- Forced Air, Central, >= 95% efficiency
Cooling
- Central Air
Appliances
- Included: Microwave, Disposal
- Laundry: Electric Dryer Hookup
Features
- Walk-In Closet(s), Floor Drains, Granite Counters
- Flooring: Carpet, Tile
- Doors: Sliding Doors
- Windows: None
- Number of fireplaces: 1
Interior area
- Total structure area: 1,633
- Total interior livable area: 1,633 sqft
- Finished area above ground: 1,633
Property
Parking
- Total spaces: 2
- Parking features: Garage - Attached
- Attached garage spaces: 2
Accessibility
- Accessibility features: Single Level Living
Features
- Stories: 1
- Patio & porch: Patio, Open Patio
- Exterior features: Entry (Foyer)
- Fencing: Full
- Has view: Yes
- View description: Mountain(s)
Lot
- Size: 0.29 Acres
- Features: Sprinkler: Auto-Full
- Residential vegetation: Landscaping: Full
Details
- Parcel number: 158440001
- Zoning: R1
- Zoning description: Single-Family
Construction
Type & style
- Home type: SingleFamily
- Architectural style: Rambler/Ranch
- Property subtype: Single Family Residence
Materials
- Asphalt, Composition, Stucco
- Foundation: Slab
- Roof: Asphalt
Condition
- Blt./Standing
- New construction: No
- Year built: 2025
Details
- Warranty included: Yes
Utilities & green energy
- Water: Secondary
- Utilities for property: Natural Gas Connected, Electricity Connected, Sewer Connected, Water Connected
Community & HOA
Community
- Subdivision: Bristol Farms
HOA
- Has HOA: Yes
- HOA fee: $15 monthly
- HOA name: Cynthia Grant
- HOA phone: 801-230-7322
Location
- Region: Ogden
Financial & listing details
- Price per square foot: $379/sqft
- Annual tax amount: $1
- Date on market: 8/12/2026
- Listing terms: Cash,Conventional,FHA,VA Loan
- Inclusions: Microwave, Range
- Exclusions: Dryer, Refrigerator, Washer, Water Softener: Own
- Acres allowed for irrigation: 0
- Electric utility on property: Yes
Estimated market value
$618,200
$587,000 - $649,000
$2,378/mo
Price history
| Date | Event | Price |
|---|---|---|
| 9/19/2026 | Price change | $619,000-3.1%$379/sqft |
Source:  UtahRealEstate.com #2178201 Report a problem UtahRealEstate.com #2178201 Report a problem | ||
| 8/12/2026 | Price change | $639,000+0.8%$391/sqft |
Source: UtahRealEstate.com #2178201 Report a problem | ||
| 9/1/2025 | Pending sale | $634,000$388/sqft |
Source: UtahRealEstate.com #2100650 Report a problem | ||
| 8/15/2025 | Price change | $634,000-0.8%$388/sqft |
Source: UtahRealEstate.com #2100650 Report a problem | ||
| 7/24/2025 | Listed for sale | $639,000$391/sqft |
Source: UtahRealEstate.com #2100650 Report a problem | ||
Public tax history
Tax history is unavailable.
Monthly payment
Est. payment
Payment breakdown
Explore the cost of this home by adjusting the details. Changes won't be saved.Climate risks
Neighborhood: 84401
Nearby schools
Schools provided by the listing agent
- Elementary: West Weber
- District: Weber
Source: UtahRealEstate.com. This data may not be complete. We recommend contacting the local school district to confirm school assignments for this home.
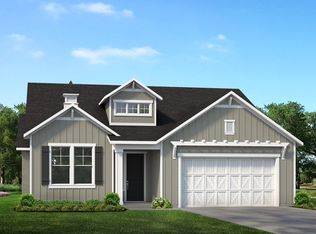
- from $623,0002 bd2 ba1.8k sqftCorbridge Plan, Bristol Farms, West Weber, UT 84401New Construction
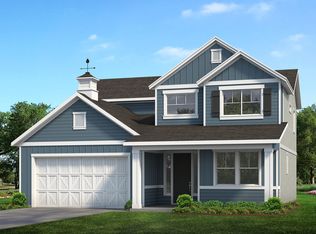
- from $639,0003 bd3 ba2.1k sqftEaston Plan, Bristol Farms, West Weber, UT 84401New Construction
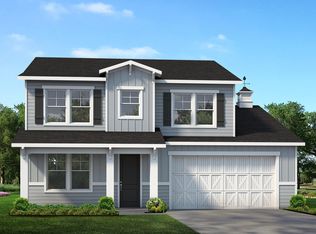
- from $667,0003 bd3 ba2.5k sqftCotham Plan, Bristol Farms, West Weber, UT 84401New Construction
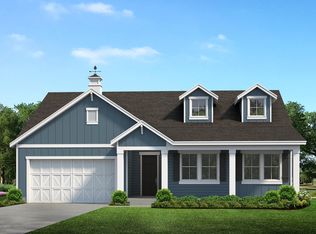
- from $659,0003 bd2 ba2.1k sqftWestbury Plan, Bristol Farms, West Weber, UT 84401New Construction
Similar homes
- $590,0003 bd2 ba1.8k sqft2831 W 2325 N, Plain City, UT 84404For Sale
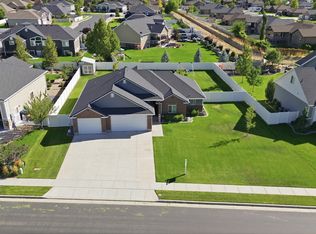
 MLS ID #2180296, Laurie Parks, Real Broker, LLC. UtahRealEstate.com
 - $669,0003 bd2 ba1.7k sqft1837 N 4150 W, Ogden, UT 84404For Sale
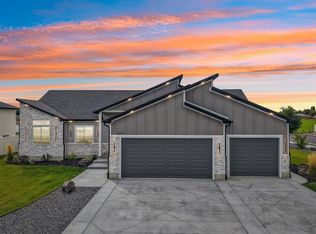 MLS ID #2184790, McCall Hicken, Real Broker, LLC. UtahRealEstate.com
 - $489,9003 bd2 ba2.3k sqft3787 S 4250 W Unit A, West Haven, UT 84401For Sale
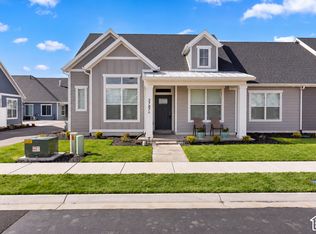 MLS ID #2189263, Flint Barber, Brough Realty 2 LLC. UtahRealEstate.com
 - $510,0003 bd2 ba1.6k sqft3231 N 3325 W, Plain City, UT 84404For Sale
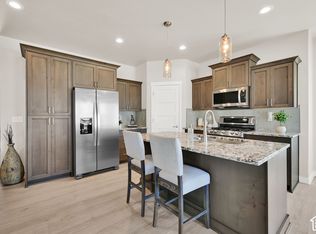 MLS ID #2189853, Tiffany Saxton, Equity Real Estate (Select). UtahRealEstate.com
 - $499,0003 bd3 ba2.2k sqft1701 S Haven Pkwy, Ogden, UT 84401For SaleMLS ID #2188810, Justin M Yoder, KW Success Keller Williams Realty. UtahRealEstate.com
- $499,9003 bd3 ba2.4k sqft1618 S Williams Dr, West Haven, UT 84401For SaleMLS ID #2181529, Branton Bauman, Golden Spike Realty. UtahRealEstate.com
- $449,9003 bd2 ba1.6k sqft1729 S Haven Pkwy, West Haven, UT 84401For SaleMLS ID #2186799, Joshua Bell, ERA Brokers Consolidated (Ogden). UtahRealEstate.com
- $775,0003 bd3 ba1.7k sqft2782 N 3975 W, Plain City, UT 84404For SaleMLS ID #2181727, Amanda M Garcia, Century 21 Edges. UtahRealEstate.com
- $490,0003 bd2 ba2.3k sqft4243 W 3800 S Unit C, Ogden, UT 84401For SaleMLS ID #2151122, Marsha Merrill, KW Success Keller Williams Realty. UtahRealEstate.com
- $674,9005 bd4 ba2.3k sqft1126 E Benchview Dr, Ogden, UT 84404For SaleMLS ID #2186023, Daniel Talbert, Realtypath LLC. UtahRealEstate.com
- $439,9004 bd3 ba1.9k sqft3856 S 2915 W, West Haven, UT 84401For SaleMLS ID #2172334, Sarah Schelin, Ascent Real Estate Group LLC. UtahRealEstate.com
- $409,0004 bd2 ba1.8k sqft929 E 20th St, Ogden, UT 84401For SaleMLS ID #2179086, Nathan A Stanley, Real Broker, LLC. UtahRealEstate.com
- $555,0005 bd3 ba2.2k sqft704 N 4500 W, West Pt, UT 84015For SaleMLS ID #2180712, Tracy L White, Real Broker, LLC. UtahRealEstate.com
- $459,9003 bd2 ba1.5k sqft3445 W Bridlewood Ct N, Ogden, UT 84404For SaleMLS ID #2177620, Jessica Peterson, Hybrid Real Estate. UtahRealEstate.com
- $619,3953 bd2 ba1.7k sqft339 N 3250 W #12, West Point, UT 84015For SaleMLS ID #2171744, Amy Pace, Brough Realty 2 LLC. UtahRealEstate.com
- $625,0004 bd3 ba2.3k sqft3457 S Birch Ln, Syracuse, UT 84075For SaleMLS ID #2188774, Suzanne Love, KW WESTFIELD. UtahRealEstate.com
- $650,0004 bd3 ba2.3k sqft3795 W 825 N, Clearfield, UT 84015For SaleMLS ID #2178619, Natalie Wagner, Windermere Real Estate (Layton Branch). UtahRealEstate.com
- $585,0004 bd3 ba2.2k sqft2391 W 2950 N, Farr West, UT 84404For SaleMLS ID #2167889, Sheena Sweeten, EXP Realty, LLC. UtahRealEstate.com
- $450,0003 bd2 ba1.7k sqft591 N Orchard Ave, Ogden, UT 84404For SaleMLS ID #2185665, Rosilee S Lawson, Transcend Real Estate. UtahRealEstate.com
