Discover the perfect fit for your next residence with this beautifully designed and appointed home in a desirable central location, close to shopping, dining, and everyday amenities. A standout feature is the seller's potentially assumable loan with an attractive 5% interest rate, subject to lender approval and buyer qualification. Inside, you'll find a spacious kitchen designed for gathering and entertaining, featuring an oversized island, walk-in pantry, and granite countertops throughout. Hard-surface flooring enhances the common areas and primary bathroom, while the convenient mudroom just off the garage adds everyday functionality. Enjoy year-round comfort with a zoned HVAC system designed for efficient, customized heating and cooling. Upstairs, a versatile loft offers additional flex space, while the primary suite provides a relaxing retreat with a well-appointed bathroom featuring a toilet room and oversized walk-in closet. Step through the sliding glass door to mountain views from the patio perfect for relaxing or outdoor entertaining. With its thoughtful layout, desirable features, location, and potential loan-assumption opportunity, this home is one you won't want to miss!
For sale
$584,999
198 E Montgomery Ln, Ogden, UT 84414
3beds
2,288sqft
Single Family Residence
Built in 2023
9,147 Square Feet Lot
$-- Zestimate®
$256/sqft
$-- HOA
What's special
Oversized islandWalk-in pantryOversized walk-in closetGranite countertops throughout
- 3 days
- 130
- 4
Zillow last checked:
Listing updated:
Listed by:
Aimee Williams 801-668-4115,
JWH Real Estate
Source: UtahRealEstate.com,MLS#: 2192065
Facts & features
Interior
Bedrooms & bathrooms
- Bedrooms: 3
- Bathrooms: 3
- Full bathrooms: 2
- 1/2 bathrooms: 1
- Partial bathrooms: 1
Rooms
- Room types: Den/Office
Primary bedroom
- Level: Second
Heating
- Central
Cooling
- Central Air, Ceiling Fan(s)
Appliances
- Included: Microwave, Disposal, Free-Standing Range
- Laundry: Electric Dryer Hookup
Features
- Walk-In Closet(s), Granite Counters, Smart Thermostat
- Flooring: Carpet
- Doors: Sliding Doors
- Windows: Blinds, Drapes, Double Pane Windows
- Basement: None
- Has fireplace: No
Interior area
- Total structure area: 2,288
- Total interior livable area: 2,288 sqft
- Finished area above ground: 2,288
Property
Parking
- Total spaces: 2
- Parking features: Garage - Attached
- Attached garage spaces: 2
Accessibility
- Accessibility features: Accessible Doors
Features
- Levels: Two
- Stories: 2
- Patio & porch: Patio, Open Patio
- Fencing: Partial
- Has view: Yes
- View description: Mountain(s)
Lot
- Size: 9,147 Square Feet
- Features: Curb & Gutter, Sprinkler: Auto-Full
- Residential vegetation: Landscaping: Full
Details
- Parcel number: 174490010
- Zoning description: Single-Family
Construction
Type & style
- Home type: SingleFamily
- Property subtype: Single Family Residence
Materials
- Stucco, Cement Siding
- Roof: Asphalt
Condition
- Blt./Standing
- New construction: No
- Year built: 2023
Utilities & green energy
- Water: Culinary, Secondary
- Utilities for property: Natural Gas Connected, Electricity Connected, Sewer Connected, Water Connected
Community & HOA
Community
- Features: Sidewalks
- Security: Video Door Bell(s), Video Camera(s)
- Subdivision: Montgomery Farms
HOA
- Has HOA: No
Location
- Region: Ogden
Financial & listing details
- Price per square foot: $256/sqft
- Annual tax amount: $3,220
- Date on market: 10/20/2026
- Listing terms: Cash,Conventional,FHA,VA Loan
- Inclusions: Ceiling Fan, Microwave, Range, Video Door Bell(s), Video Camera(s), Smart Thermostat(s)
- Exclusions: Dryer, Refrigerator, Washer
- Acres allowed for irrigation: 0
- Electric utility on property: Yes
- Road surface type: Paved
Estimated market value
Not available
Estimated sales range
Not available
Not available
Price history
| Date | Event | Price |
|---|---|---|
| 10/20/2026 | Listed for sale | $584,999$256/sqft |
Source:  UtahRealEstate.com #2192065 Report a problem | ||
Public tax history
Tax history is unavailable.
Monthly payment
Est. payment
Payment breakdown
Explore the cost of this home by adjusting the details. Changes won't be saved.Climate risks
Neighborhood: 84414
Nearby schools
Schools provided by the listing agent
- Elementary: Majestic
- Middle: Orion
- High: Weber
- District: Weber
Source: UtahRealEstate.com. This data may not be complete. We recommend contacting the local school district to confirm school assignments for this home.
Similar homes
- $575,0003 bd3 ba2.3k sqft107 E Montgomery Ln N, Ogden, UT 84414For Sale
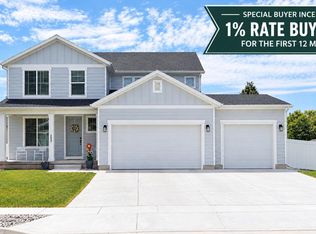
 MLS ID #2190587, Charles T Wixom, Charles Wixom Realty. UtahRealEstate.com
- $585,0003 bd2 ba1.8k sqft2831 W 2325 N, Plain City, UT 84404For Sale
 MLS ID #2180296, Laurie Parks, Real Broker, LLC. UtahRealEstate.com
- $599,0003 bd2 ba3.2k sqft2717 N 825 W #28, Ogden, UT 84414For Sale
 MLS ID #2131555, Timothy Laine Carver, Jody Deamer & Company. UtahRealEstate.com
- $529,9002 bd3 ba1.6k sqft785 E 1975 N, North Ogden, UT 84414For Sale
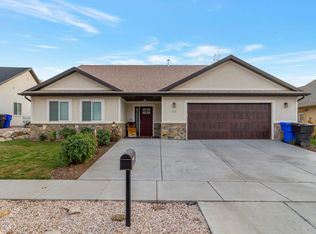 MLS ID #2122615, Candice Kunz, Real Estate Exchange, Inc.. UtahRealEstate.com
- $524,9004 bd3 ba3k sqft1114 E 2600 N, North Ogden, UT 84414For SaleMLS ID #2134039, Kimberly Green, Besst Realty Group LLC. UtahRealEstate.com
- $695,0004 bd3 ba3k sqft2737 W 2550 N, Plain City, UT 84404For SaleMLS ID #2189941, Chad R. Hill, Golden Spike Realty. UtahRealEstate.com
- $482,5003 bd3 ba1.8k sqft1142 E Rancho Vista Dr N, Ogden, UT 84404For SaleMLS ID #2184513, David Kevitch, Wasatch Homes and Estates, LLC. UtahRealEstate.com
- $439,0003 bd3 ba1.7k sqft3855 S 2970 W, West Haven, UT 84401For SaleMLS ID #2192022, Quinn Hepworth, Better Homes and Gardens Real Estate Momentum (Kaysville). UtahRealEstate.com
- $680,0004 bd3 ba2.4k sqft2373 N 3825 W, Ogden, UT 84404For SaleMLS ID #2186069, Kayla Morrow, Real Broker, LLC. UtahRealEstate.com
- $516,7924 bd3 ba2.1k sqft580 W 1775 N, Ogden, UT 84404New ConstructionUtahRealEstate.com
- $514,6074 bd3 ba2.1k sqft571 W 1775 N, Ogden, UT 84404For SaleMLS ID #2173881, Terrence A Levy, True North Realty LLC. UtahRealEstate.com
- $644,0003 bd3 ba2.6k sqft3318 W 3175 S, West Haven, UT 84401For SaleMLS ID #2187788, Candice James, Equity Real Estate (Buckley). UtahRealEstate.com
- $585,0004 bd3 ba2.3k sqft3457 S Birch Ln, Syracuse, UT 84075For SaleMLS ID #2188774, Suzanne Love, KW WESTFIELD. UtahRealEstate.com
- $774,9995 bd3 ba2.7k sqft2129 W 2700 N, Farr West, UT 84404For SaleMLS ID #2185754, Charisse Walker, EXP Realty, LLC. UtahRealEstate.com
- $619,0003 bd2 ba1.6k sqft1740 S 4300th St W #101, Ogden, UT 84401For SaleMLS ID #2178201, Reggie B Newby, Rockwood & Company LLC. UtahRealEstate.com
- $554,9003 bd3 ba2.2k sqft830 S Saint Andrews Dr W #1004, Syracuse, UT 84075For SaleMLS ID #2184837, Lane N Price, NEXT REALTY SERVICES LLC. UtahRealEstate.com
