Single-Level Living | Like New | Beautiful home in the desirable Quail Pond's Subdivision, nestled at the base of the mountain. Open vaulted floor plan with a spacious great room and a large kitchen featuring an oversized island, abundant cabinetry with crown molding, walk-in pantry, and included refrigerator and stove. Home features two master suites, each with its own private bathroom and walk-in closet. Convenient half bath located off the oversized garage. Dedicated laundry room with additional storage. Exterior includes beautiful, mature landscaping and a full auto-sprinkler system. Condition is like new and loaded with upgrades throughout. No HOA fees. Gas Average $37/month. Power Bill $45/month.
For sale
Price cut: $5.9K (6/16)
$544,000
785 E 1975 N, North Ogden, UT 84414
2beds
1,693sqft
:
Get pre-qualified$3,224/mo
Single Family Residence
Built in 2020
5,662 Square Feet Lot
$541,800 Zestimate®
$321/sqft
$-- HOA
What's special
Open vaulted floor planFull auto-sprinkler systemSingle-level livingLarge kitchenOversized islandWalk-in pantrySpacious great room
- 262 days |
- 163 |
- 3 |
Zillow last checked:
Listing updated:
Listed by:
Candice Kunz 801-540-1330,
Real Estate Exchange, Inc.,
Sierra Mayzsak,
Real Estate Exchange, Inc.
Source: UtahRealEstate.com,MLS#: 2122615
Facts & features
Interior
Bedrooms & bathrooms
- Bedrooms: 2
- Bathrooms: 3
- Full bathrooms: 1
- 3/4 bathrooms: 1
- 1/2 bathrooms: 1
- Partial bathrooms: 1
- Main level bedrooms: 2
Rooms
- Room types: Master Bathroom, Great Room
Primary bedroom
- Level: First
Heating
- Forced Air, Central
Cooling
- Central Air, Ceiling Fan(s)
Appliances
- Included: Dryer, Microwave, Range Hood, Refrigerator, Washer, Disposal, Free-Standing Range
Features
- Dry Bar, Walk-In Closet(s), Floor Drains, Vaulted Ceiling(s)
- Flooring: Carpet, Tile
- Windows: Blinds, Part, Storm Window(s)
- Basement: None
- Has fireplace: No
Interior area
- Total structure area: 1,693
- Total interior livable area: 1,693 sqft
- Finished area above ground: 1,693
Property
Parking
- Total spaces: 6
- Parking features: Covered
- Attached garage spaces: 2
- Uncovered spaces: 4
Accessibility
- Accessibility features: Ground Level, Accessible Entrance, Roll-In Shower, Single Level Living
Features
- Stories: 1
- Entry location: Ground Level
- Patio & porch: Covered, Covered Patio
- Exterior features: Entry (Foyer), Lighting
- Has view: Yes
- View description: Mountain(s)
- Frontage length: 46
Lot
- Size: 5,662 Square Feet
- Dimensions: 46.0 x 88.0 x 68.0
- Features: Curb & Gutter, Secluded, Sprinkler: Auto-Full
- Topography: Terrain
- Residential vegetation: Landscaping: Full, Vegetable Garden
Details
- Parcel number: 174090005
- Zoning: RES
- Zoning description: Single-Family
Construction
Type & style
- Home type: SingleFamily
- Property subtype: Single Family Residence
- Attached to another structure: Yes
Materials
- Brick, Stucco
- Roof: Asphalt
Condition
- Blt./Standing
- New construction: No
- Year built: 2020
- Major remodel year: 2020
Utilities & green energy
- Sewer: Public Sewer, Sewer: Public
- Water: Culinary, Secondary
- Utilities for property: Natural Gas Connected, Electricity Connected, Sewer Connected, Water Connected
Community & HOA
Community
- Features: Sidewalks
- Subdivision: Quail Pond's
HOA
- Has HOA: No
Location
- Region: North Ogden
Financial & listing details
- Price per square foot: $321/sqft
- Tax assessed value: $535,000
- Annual tax amount: $3,608
- Date on market: 11/5/2025
- Listing terms: Cash,Conventional,FHA,VA Loan
- Inclusions: Ceiling Fan, Dryer, Microwave, Range, Range Hood, Refrigerator, Washer
- Acres allowed for irrigation: 0
- Electric utility on property: Yes
- Road surface type: Paved
Estimated market value
$541,800
$515,000 - $569,000
$2,030/mo
Price history
| Date | Event | Price |
|---|---|---|
| 6/16/2026 | Price change | $544,000-1.1%$321/sqft |
Source:  UtahRealEstate.com #2122615 Report a problem UtahRealEstate.com #2122615 Report a problem | ||
| 3/19/2026 | Price change | $549,900-3.2%$325/sqft |
Source: UtahRealEstate.com #2122615 Report a problem | ||
| 11/13/2025 | Listed for sale | $568,000$335/sqft |
Source: UtahRealEstate.com #2122615 Report a problem | ||
Public tax history
| Year | Property taxes | Tax assessment |
|---|---|---|
| 2024 | $3,507 +11.2% | $294,249 +10.1% |
| 2023 | $3,152 -1.3% | $267,300 -4.3% |
| 2022 | $3,193 +18.9% | $279,400 |
| 2021 | $2,686 +137.4% | -- |
| 2020 | $1,132 +19.9% | -- |
| 2019 | $944 | -- |
Find assessor info on the county website
Monthly payment
Est. payment
Payment breakdown
Explore the cost of this home by adjusting the details. Changes won't be saved.Climate risks
Neighborhood: 84414
Nearby schools
GreatSchools rating
- 5/10Green Acres SchoolGrades: K-6Distance: 0.2 mi
- 5/10North Ogden Jr High SchoolGrades: 7-9Distance: 1.5 mi
- 7/10Weber High SchoolGrades: 10-12Distance: 2.5 mi
Schools provided by the listing agent
- Elementary: Green Acres
- Middle: North Ogden
- High: Weber
- District: Weber
Source: UtahRealEstate.com. This data may not be complete. We recommend contacting the local school district to confirm school assignments for this home.
- $580,9005 bd2 ba2.4k sqft791 E 1975 N, North Ogden, UT 84414Off Market
- $508,2003 bd2 ba1.8k sqft1960 N 775 E, North Ogden, UT 84414Off Market
- $--3 bd1 ba1.8k sqft1960 N 775 E, Ogden, UT 84414Off Market
- $--4 bd2 ba1.4k sqft780 E 1975 N, North Ogden, UT 84414Sold
- $--2 bd2 ba1.4k sqft780 E 1975 N, North Ogden, UT 84414Off Market
- $539,0003 bd1 ba1.5k sqft784 E 1975 N, North Ogden, UT 84414Off Market
- $663,4006 bd2 ba1.8k sqft797 E 1975 N, North Ogden, UT 84414Off Market
- $489,4005 bd3 ba1.7k sqft778 E 1925 N, North Ogden, UT 84414Off Market
A local agent can set up tours, give advice and negotiate with sellers.
Similar homes
- $524,0005 bd3 ba2.4k sqft2681 N 750 E, North Ogden, UT 84414For Sale
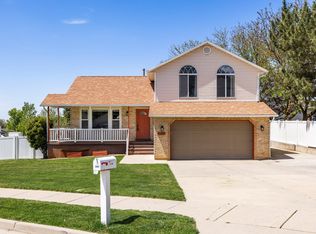
 MLS ID #2157581, Ryan Christiansen, Summit Sotheby's International Realty. UtahRealEstate.com
 - $475,0004 bd2 ba1.7k sqft923 E 2850 N, North Ogden, UT 84414For Sale
 MLS ID #2161751, Nate Doxey, Doxey Real Estate Group. UtahRealEstate.com
 - $429,0004 bd2 ba1.9k sqft2257 N 700 W, Harrisville, UT 84414For Sale
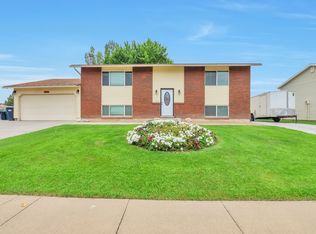 MLS ID #2174969, David Herbon, Herbon Real Estate Corporation. UtahRealEstate.com
 - $519,9974 bd4 ba2.5k sqft466 E 3460 N, North Ogden, UT 84414For Sale
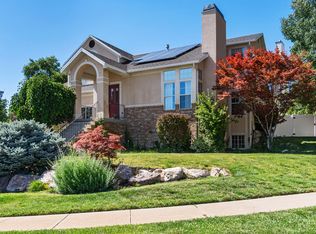 MLS ID #2133385, Tara Diaz, Transcend Real Estate. UtahRealEstate.com
 - $675,0003 bd3 ba2.4k sqft2673 N 50 E #D, North Ogden, UT 84414For SaleMLS ID #2174946, Marsha Merrill, KW Success Keller Williams Realty. UtahRealEstate.com
- $425,0003 bd2 ba1.3k sqft786 E 1500 N, Ogden, UT 84404For SaleMLS ID #2165599, Jeremy Martin, Omada Real Estate. UtahRealEstate.com
- $355,0003 bd3 ba1.4k sqft359 E 2275 N Unit 2, North Ogden, UT 84414For SaleMLS ID #2168439, Brenda Nelson, Ridgeline Realty. UtahRealEstate.com
- $550,0003 bd2 ba1.5k sqft5049 S 4300 W, Hooper, UT 84315For SaleMLS ID #2173553, Nick Gonzalez, KW South Valley Keller Williams. UtahRealEstate.com
- $550,0003 bd3 ba2.1k sqft4848 S 3200 W, Roy, UT 84067For SaleMLS ID #2173142, Rodger Jessop, RE/MAX Associates. UtahRealEstate.com
- $345,0003 bd3 ba1.4k sqft359 E 2275 N Unit 5, North Ogden, UT 84414For SaleMLS ID #2158414, Kolton Carmichael, Berkshire Hathaway Home Services Utah Properties (Cache Valley). UtahRealEstate.com
- $525,0005 bd3 ba2.2k sqft7473 S Shay Ln E, Ogden, UT 84405For SaleMLS ID #2174799, Andrew Phillips, Mountain Luxury Real Estate. UtahRealEstate.com
- $295,0002 bd2 ba1.1k sqft2421 N 400 E APT Y3, North Ogden, UT 84414For SaleMLS ID #2171754, Rachelle Pebley, Shadow Mountain Realty LLC. UtahRealEstate.com
- $515,0004 bd2 ba1.9k sqft2244 N 1350 W, Clinton, UT 84015For SaleMLS ID #2174561, Darian Monson, The Brokerage Real Estate Co. LLC. UtahRealEstate.com
- $535,0004 bd3 ba2.1k sqft238 W 1475 N, Layton, UT 84041For SaleMLS ID #2174609, Daniel Frandsen, RE/MAX Associates. UtahRealEstate.com
- $540,0004 bd4 ba2.4k sqft3023 W 3825 S, West Haven, UT 84401For SaleMLS ID #2161601, Richard L Warren, NextHome Navigator. UtahRealEstate.com
- $519,9994 bd4 ba2.4k sqft2246 W Bluebird Dr, Ogden, UT 84401For SaleMLS ID #2169758, Vanessa Harman, Equity Real Estate. UtahRealEstate.com
- $339,9003 bd3 ba1.3k sqft1957 N 325 W, Harrisville, UT 84414For SaleMLS ID #2170992, Brandon Stanger, Beehive Property Management & Realty. UtahRealEstate.com
- $495,0004 bd3 ba2.3k sqft3082 W 5500 S, Roy, UT 84067For SaleMLS ID #2172220, Jim Hufford, Equity Real Estate (Select). UtahRealEstate.com
- $434,9004 bd3 ba2.1k sqft622 Brinker Ave, Ogden, UT 84404For SaleMLS ID #2164488, Markus L Ballinger, Equity Real Estate. UtahRealEstate.com
- $520,0003 bd2 ba1.6k sqft2425 E View Dr, South Weber, UT 84405For SaleMLS ID #2169057, Mark Hansen, Real Broker, LLC. UtahRealEstate.com
