**OPEN HOUSE Saturday, 8/1 - 5PM - 7:30PM** Rare opportunity to own a beautifully remodeled home in the highly sought-after Cherry Springs 55+ community in North Ogden. Homes in this golf course community rarely become available, making this an exceptional find. Backing to The Barn Golf Course, this single-level home has been extensively updated and offers the convenience of ADA-compliant living with wide hallways, accessible design features, and a thoughtfully designed floor plan. Enjoy maintenance-free living while taking advantage of the community's outstanding amenities, including a pool, clubhouse, fitness center, and gathering spaces. No detail was overlooked in the extensive remodel, beautifully renovated bathrooms, new tile and carpet, plantation shutters throughout, fresh paint, updated lighting and ceiling fans, a tankless water heater, R-60 attic insulation, and more. The extra-deep 2-car garage provides ample room for a golf cart, workshop space, or additional storage, while the epoxy-coated garage floor and patio add both durability and style. Window screens and a patio awning were thoughtfully added for comfort and protection from stray golf balls. With quality finishes throughout, golf course views, and true move-in-ready condition, this is a rare opportunity to enjoy one of North Ogden's most desirable active adult communities.
For sale
$675,000
2673 N 50 E #D, North Ogden, UT 84414
3beds
2,448sqft
:
Get pre-qualified$4,345/mo
Condominium
Built in 2019
-- sqft lot
$666,300 Zestimate®
$276/sqft
$255/mo HOA
What's special
Golf course viewsEpoxy-coated garage floorFresh paintPatio awningBeautifully remodeled homePlantation shutters throughoutExtensive remodel
- 1 day |
- 73 |
- 5 |
Zillow last checked:
Listing updated:
Listed by:
Marsha Merrill 801-682-5521,
KW Success Keller Williams Realty
Source: UtahRealEstate.com,MLS#: 2174946
Facts & features
Interior
Bedrooms & bathrooms
- Bedrooms: 3
- Bathrooms: 3
- Full bathrooms: 3
- Main level bedrooms: 2
Rooms
- Room types: Master Bathroom, Updated Kitchen
Primary bedroom
- Level: First
Heating
- Forced Air, >= 95% efficiency
Cooling
- Central Air, Ceiling Fan(s)
Appliances
- Included: Microwave, Refrigerator, Water Softener Owned, Gas Oven, Gas Range
- Laundry: Electric Dryer Hookup
Features
- Separate Bath/Shower, Walk-In Closet(s), Vaulted Ceiling(s), Granite Counters
- Flooring: Carpet, Tile
- Doors: Storm Door(s)
- Windows: Plantation Shutters, Double Pane Windows
- Number of fireplaces: 1
- Fireplace features: Gas Log
Interior area
- Total structure area: 2,448
- Total interior livable area: 2,448 sqft
- Finished area above ground: 2,448
Video & virtual tour
Property
Parking
- Total spaces: 4
- Parking features: Garage - Attached
- Attached garage spaces: 2
- Uncovered spaces: 2
Accessibility
- Accessibility features: Accessible Hallway(s), Accessible Kitchen Appliances, Fully Accessible, Ground Level, Single Level Living, Customized Wheelchair Accessible
Features
- Stories: 2
- Entry location: Ground Level
- Patio & porch: Porch, Open Porch
- Exterior features: Attic Fan, Entry (Foyer)
- Pool features: Association
- Fencing: Full
- Has view: Yes
- View description: Mountain(s)
Lot
- Size: 3,049 Square Feet
- Features: Sprinkler: Auto-Full, Near Golf Course, Private
- Topography: Terrain
- Residential vegetation: Landscaping: Full
Details
- Parcel number: 174140048
- Zoning description: Multi-Family
Construction
Type & style
- Home type: Condo
- Property subtype: Condominium
- Attached to another structure: Yes
Materials
- Stone, Stucco
- Foundation: Slab
- Roof: Asphalt
Condition
- Blt./Standing
- New construction: No
- Year built: 2019
- Major remodel year: 2024
Utilities & green energy
- Sewer: Public Sewer, Sewer: Public
- Water: Culinary, Secondary
- Utilities for property: Natural Gas Connected, Electricity Connected, Sewer Connected, Water Connected
Community & HOA
Community
- Features: Clubhouse, Sidewalks
- Senior community: Yes
- Subdivision: Cherry Springs Villas
HOA
- Has HOA: Yes
- Amenities included: Barbecue, Clubhouse, Fitness Center, Insurance, Maintenance, Pool, Snow Removal
- Services included: Insurance, Maintenance Grounds
- HOA fee: $255 monthly
- HOA name: Adv. Community Services
- HOA phone: 801-641-1844
Location
- Region: North Ogden
Financial & listing details
- Price per square foot: $276/sqft
- Tax assessed value: $556,000
- Annual tax amount: $3,703
- Date on market: 7/23/2026
- Listing terms: Cash,Conventional,FHA,VA Loan
- Inclusions: Ceiling Fan, Microwave, Refrigerator, Water Softener: Own
- Exclusions: Dryer, Freezer, Washer, Video Door Bell(s), Video Camera(s)
- Acres allowed for irrigation: 0
- Electric utility on property: Yes
- Road surface type: Paved
Estimated market value
$666,300
$633,000 - $700,000
$2,242/mo
Price history
| Date | Event | Price |
|---|---|---|
| 7/29/2026 | Listed for sale | $675,000$276/sqft |
Source:  UtahRealEstate.com #2174946 Report a problem UtahRealEstate.com #2174946 Report a problem | ||
Public tax history
| Year | Property taxes | Tax assessment |
|---|---|---|
| 2024 | $3,400 +5.3% | $305,800 +4.1% |
| 2023 | $3,228 -10.4% | $293,700 -12.6% |
| 2022 | $3,604 +31.3% | $336,050 |
| 2021 | $2,746 +69.8% | -- |
| 2020 | $1,617 +158.5% | -- |
| 2019 | $625 | -- |
Find assessor info on the county website
Monthly payment
Est. payment
Payment breakdown
Explore the cost of this home by adjusting the details. Changes won't be saved.Climate risks
Neighborhood: 84414
Nearby schools
GreatSchools rating
- 4/10North Ogden SchoolGrades: K-6Distance: 0.8 mi
- 5/10North Ogden Jr High SchoolGrades: 7-9Distance: 1.1 mi
- 7/10Weber High SchoolGrades: 10-12Distance: 1.1 mi
Schools provided by the listing agent
- Elementary: North Ogden
- Middle: North Ogden
- High: Weber
- District: Weber
Source: UtahRealEstate.com. This data may not be complete. We recommend contacting the local school district to confirm school assignments for this home.
- $545,5002 bd2 ba1.9k sqft2673 N 50 E #A, North Ogden, UT 84414Off Market
- $619,1003 bd3 ba2.6k sqft2673 N 50 E UNIT B, North Ogden, UT 84414Off Market
- $518,9002 bd2 ba1.8k sqft2673 N 50 E #C, North Ogden, UT 84414Off Market
- $515,9002 bd2 ba1.8k sqft2681 N 50 E UNIT A, North Ogden, UT 84414Off Market
- $586,7003 bd3 ba2.4k sqft2681 N 50 E #B, North Ogden, UT 84414Off Market
- $541,5002 bd2 ba1.9k sqft2681 N 50 E #C, North Ogden, UT 84414Off Market
- $597,5003 bd3 ba2.6k sqft2681 N 50 E UNIT D, North Ogden, UT 84414Off Market
- $521,0002 bd2 ba1.8k sqft2665 N 50 E UNIT A, North Ogden, UT 84414Off Market
A local agent can set up tours, give advice and negotiate with sellers.
Similar homes
- $574,9004 bd3 ba2k sqft565 E 3200 N, North Ogden, UT 84414For Sale

 MLS ID #2175045, Chris Thirkill, Ascent Real Estate Group LLC. UtahRealEstate.com
 - $450,0004 bd2 ba2.1k sqft3257 N 400 W, Pleasant View, UT 84414For Sale
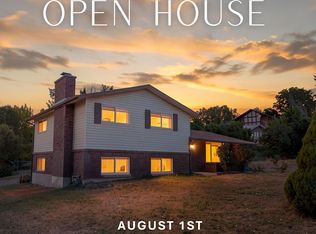 MLS ID #2174667, Shannon Williams Olsen, My Utah Agents. UtahRealEstate.com
 - $635,0004 bd3 ba2.9k sqft869 E 3350 N, North Ogden, UT 84414For Sale
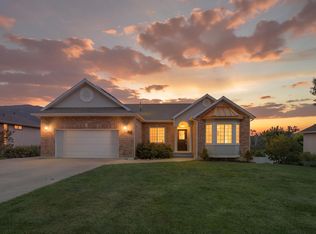 MLS ID #2173895, Shawn H Cottle, Real Broker, LLC. UtahRealEstate.com
 - $455,0004 bd2 ba2k sqft470 E 1750 N, North Ogden, UT 84414For Sale
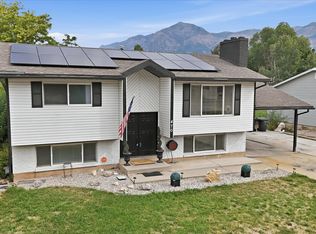 MLS ID #2175620, Victoria Rubio, Equity Real Estate (Select). UtahRealEstate.com
 - $674,9004 bd3 ba3.6k sqft3482 N 500 E, North Ogden, UT 84414For SaleMLS ID #2150198, Catherine McDermont, Real Estate Investments of Utah, LLC. UtahRealEstate.com
- $429,0004 bd2 ba1.9k sqft2257 N 700 W, Harrisville, UT 84414For SaleMLS ID #2174969, David Herbon, Herbon Real Estate Corporation. UtahRealEstate.com
- $598,0005 bd4 ba2.8k sqft365 E 3350 N, North Ogden, UT 84414For SaleMLS ID #2173713, Steven B. Lee, Lee Real Estate PC. UtahRealEstate.com
- $625,0004 bd3 ba1.7k sqft647 E 3050 N, North Ogden, UT 84414For SaleMLS ID #2166781, Iris Yates, EXP Realty, LLC. UtahRealEstate.com
- $628,0003 bd3 ba2.3k sqft107 E Montgomery Ln N, Ogden, UT 84414For SaleMLS ID #2160333, Charles T Wixom, Charles Wixom Realty. UtahRealEstate.com
- $669,9006 bd4 ba3.5k sqft804 E 3300 N, North Ogden, UT 84414For SaleMLS ID #2164720, Amber Toupin, Homeworks Property Lab, LLC. UtahRealEstate.com
- $699,9985 bd3 ba3.2k sqft3335 N 750 W, Pleasant View, UT 84414For SaleMLS ID #2159168, Weston Hardy, Ascent Real Estate Group LLC. UtahRealEstate.com
- $645,0005 bd3 ba3k sqft629 W Elberta Dr, Pleasant View, UT 84414For SaleMLS ID #2161419, Tim Jobson, Realtypath LLC (Preferred). UtahRealEstate.com
- $581,9554 bd3 ba2.3k sqft537 W 1850 N, Ogden, UT 84414For SaleMLS ID #2174464, Terrence A Levy, True North Realty LLC. UtahRealEstate.com
- $625,9005 bd3 ba3k sqft3082 N 425 E, North Ogden, UT 84414For SaleMLS ID #2154783, Braden Smith, Equity Real Estate. UtahRealEstate.com
- $529,9004 bd3 ba2.7k sqft536 E 2200 N, North Ogden, UT 84414For SaleMLS ID #2170940, Joel R Smith, NEXT REALTY SERVICES LLC. UtahRealEstate.com
- $574,9995 bd3 ba2.6k sqft3207 N Mount Lomond Dr W, Ogden, UT 84414For SaleMLS ID #2164159, Sloane Petersen, Equity Real Estate (Select). UtahRealEstate.com
- $499,5004 bd3 ba2k sqft3515 N 425 E, North Ogden, UT 84414For SaleMLS ID #2173099, Rosilee S Lawson, Transcend Real Estate. UtahRealEstate.com
- $645,0003 bd2 ba3.1k sqft466 E 3000 N, North Ogden, UT 84414For SaleMLS ID #2162967, Steve Steck, Signature Real Estate Utah (Cottonwood Heights). UtahRealEstate.com
- $525,0006 bd3 ba2.7k sqft382 E 3550 N, North Ogden, UT 84414For SaleMLS ID #2172062, Jorge Rivera, Utah Select Realty PC. UtahRealEstate.com
- $569,0005 bd3 ba3k sqft688 W 3750 N, Pleasant View, UT 84414For SaleMLS ID #2172467, Kathryn Roessler, KR Elite Real Estate LLC. UtahRealEstate.com
