Completely remodeled from top to bottom, this stunning North Ogden home offers 4 bedrooms, 3 bathrooms, solar system, and modern finishes throughout. The open-concept kitchen features a massive island, custom cabinetry, and walls of windows overlooking the beautifully landscaped backyard and covered deck.
Pending
$574,900
565 E 3200 N, North Ogden, UT 84414
4beds
2,060sqft
:
Get pre-qualified$3,407/mo
Single Family Residence
Built in 1976
0.36 Acres Lot
$575,200 Zestimate®
$279/sqft
$-- HOA
What's special
Modern finishes throughoutBeautifully landscaped backyardCovered deckOpen-concept kitchenMassive islandCustom cabinetry
- 8 days |
- 452 |
- 50 |
Zillow last checked:
Listing updated:
Listed by:
Chris Thirkill 801-791-7121,
Ascent Real Estate Group LLC
Source: UtahRealEstate.com,MLS#: 2175045
Facts & features
Interior
Bedrooms & bathrooms
- Bedrooms: 4
- Bathrooms: 3
- Full bathrooms: 1
- 3/4 bathrooms: 2
- Main level bedrooms: 2
Rooms
- Room types: Updated Kitchen
Primary bedroom
- Level: First
Heating
- Electric, Forced Air
Cooling
- Central Air
Appliances
- Included: Dryer, Refrigerator, Disposal, Double Oven, Oven, Countertop Range, Gas Range, Built-In Range
- Laundry: Electric Dryer Hookup
Features
- Granite Counters
- Flooring: Carpet, Hardwood, Travertine
- Doors: Sliding Doors
- Windows: Blinds, Window Coverings, Double Pane Windows
- Basement: Full,Walk-Out Access,Basement Entrance
- Number of fireplaces: 2
- Fireplace features: Gas Log
Interior area
- Total structure area: 2,060
- Total interior livable area: 2,060 sqft
- Finished area above ground: 1,358
- Finished area below ground: 702
Property
Parking
- Total spaces: 2
- Parking features: Garage - Attached
- Attached garage spaces: 2
Accessibility
- Accessibility features: Accessible Doors, Accessible Hallway(s)
Features
- Levels: Split-Entry/Bi-Level
- Stories: 2
- Patio & porch: Covered, Covered Deck, Covered Patio
- Fencing: Full
- Has view: Yes
- View description: Lake, Mountain(s)
- Has water view: Yes
- Water view: Lake
Lot
- Size: 0.36 Acres
- Features: Sprinkler: Manual-Full, Steep Slope
- Topography: Terrain,Terrain Steep Slope
- Residential vegetation: Landscaping: Full, Mature Trees, Pines, Terraced Yard, Vegetable Garden
Details
- Parcel number: 171130001
- Zoning description: Single-Family
Construction
Type & style
- Home type: SingleFamily
- Property subtype: Single Family Residence
Materials
- Brick, Cement Siding, Metal Siding
- Roof: Asphalt
Condition
- Blt./Standing
- New construction: No
- Year built: 1976
Utilities & green energy
- Water: Culinary, Irrigation: Pressure, Secondary
- Utilities for property: Natural Gas Connected, Electricity Connected, Sewer Connected, Water Connected
Green energy
- Energy generation: Solar
Community & HOA
HOA
- Has HOA: No
Location
- Region: North Ogden
Financial & listing details
- Price per square foot: $279/sqft
- Tax assessed value: $446,000
- Annual tax amount: $3,180
- Date on market: 7/29/2026
- Listing terms: Cash,Conventional,FHA,VA Loan
- Inclusions: Dryer, Range, Refrigerator, Window Coverings, Video Door Bell(s), Video Camera(s)
- Acres allowed for irrigation: 0
- Electric utility on property: Yes
Estimated market value
$575,200
$546,000 - $604,000
$1,890/mo
Price history
| Date | Event | Price |
|---|---|---|
| 8/6/2026 | Pending sale | $574,900$279/sqft |
Source:  UtahRealEstate.com #2175045 Report a problem UtahRealEstate.com #2175045 Report a problem | ||
| 7/29/2026 | Listed for sale | $574,900+379.5%$279/sqft |
Source: UtahRealEstate.com #2175045 Report a problem | ||
| 10/23/2012 | Listing removed | $119,900$58/sqft |
Source: foreclosure.com Report a problem | ||
| 10/17/2012 | Price change | $119,900-11.1%$58/sqft |
Source: foreclosure.com Report a problem | ||
| 8/22/2012 | Price change | $134,900-10%$65/sqft |
Source: foreclosure.com Report a problem | ||
| 7/24/2012 | Listed for sale | $149,900$73/sqft |
Source: foreclosure.com Report a problem | ||
Public tax history
| Year | Property taxes | Tax assessment |
|---|---|---|
| 2024 | $3,064 +5.2% | $245,299 +3.5% |
| 2023 | $2,911 -5.2% | $237,050 -8.7% |
| 2022 | $3,072 +28.9% | $259,600 |
| 2021 | $2,383 +10.7% | -- |
| 2020 | $2,152 +1.9% | -- |
| 2019 | $2,112 +16.4% | -- |
| 2018 | $1,815 -7.2% | -- |
| 2017 | $1,956 +9.3% | $204,000 +87.3% |
| 2016 | $1,790 | $108,908 +9.7% |
| 2015 | $1,790 +14% | $99,234 +8.9% |
| 2014 | $1,570 | $91,159 +3.4% |
| 2013 | -- | $88,137 |
| 2012 | -- | $88,137 -1.8% |
| 2011 | -- | $89,741 -0.1% |
| 2010 | -- | $89,809 -4.5% |
| 2009 | -- | $94,007 -2.6% |
| 2008 | -- | $96,512 |
| 2007 | -- | $96,512 +20.6% |
| 2006 | -- | $80,012 +5% |
| 2005 | -- | $76,202 |
| 2004 | -- | $76,202 |
| 2003 | -- | $76,202 +3.7% |
| 2002 | -- | $73,452 |
| 2001 | -- | $73,452 |
Find assessor info on the county website
Monthly payment
Est. payment
Payment breakdown
Explore the cost of this home by adjusting the details. Changes won't be saved.Climate risks
Neighborhood: 84414
Nearby schools
GreatSchools rating
- 6/10Bates SchoolGrades: K-6Distance: 0.5 mi
- 5/10North Ogden Jr High SchoolGrades: 7-9Distance: 0.3 mi
- 7/10Weber High SchoolGrades: 10-12Distance: 1.2 mi
Schools provided by the listing agent
- Elementary: Bates
- Middle: North Ogden
- High: Weber
- District: Weber
Source: UtahRealEstate.com. This data may not be complete. We recommend contacting the local school district to confirm school assignments for this home.
- $495,6003 bd1 ba1.7k sqft561 E 3200 N, North Ogden, UT 84414Off Market
- $453,9004 bd1 ba1.9k sqft566 E 3200 N, North Ogden, UT 84414Off Market
- $539,4004 bd3 ba2.9k sqft569 E 3200 N, North Ogden, UT 84414Off Market
- $492,7005 bd3 ba2.9k sqft570 E 3200 N, North Ogden, UT 84414Off Market
- $408,8004 bd1 ba1.1k sqft3175 N 575 E, North Ogden, UT 84414Off Market
- $666,9005 bd2 ba3.5k sqft559 E 3200 N, North Ogden, UT 84414Off Market
- $484,8004 bd2 ba1.6k sqft562 E 3200 N, North Ogden, UT 84414Off Market
- $468,8005 bd2 ba1.5k sqft3227 N 575 E, North Ogden, UT 84414Off Market
A local agent can set up tours, give advice and negotiate with sellers.
Similar homes
- $574,9995 bd3 ba2.6k sqft3207 N Mount Lomond Dr W, Ogden, UT 84414For Sale
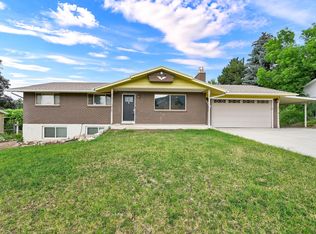
 MLS ID #2164159, Sloane Petersen, Equity Real Estate (Select). UtahRealEstate.com
 - $515,0005 bd2 ba2.3k sqft333 E 3100 N, North Ogden, UT 84414For Sale
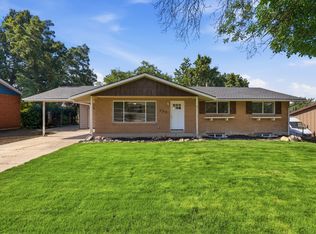 MLS ID #2168314, JEREMY CRIVELLO, Iconic: Realty Network, LLP. UtahRealEstate.com
 - $519,9974 bd4 ba2.5k sqft466 E 3460 N, North Ogden, UT 84414For Sale
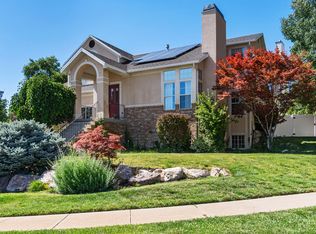 MLS ID #2133385, Tara Diaz, Transcend Real Estate. UtahRealEstate.com
 - $479,9994 bd3 ba2.1k sqft965 E 500 N, Ogden, UT 84404For Sale
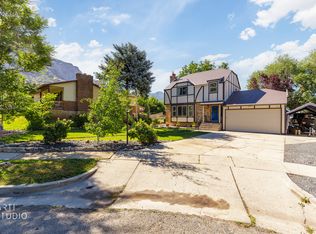 MLS ID #2176582, Ethan T Heap, ERA Brokers Consolidated (Ogden). UtahRealEstate.com
 - $583,0005 bd4 ba2.9k sqft846 E Holroyd Dr, South Ogden, UT 84403For SaleMLS ID #2176000, Shaunna Redmon, Royce Realty. UtahRealEstate.com
- $471,0004 bd3 ba2.3k sqft545 N Madison Ave, Ogden, UT 84404For SaleMLS ID #2161800, Whitney Aldrich, Equity Real Estate. UtahRealEstate.com
- $435,0004 bd2 ba2.1k sqft936 Chatelain Rd, Ogden, UT 84403For SaleMLS ID #2177092, Bailey Milla-Sjoblom, Real Broker, LLC. UtahRealEstate.com
- $545,0003 bd3 ba2k sqft740 N 175 E, Ogden, UT 84404For SaleMLS ID #2142047, Eddy Gongora, Windermere Real Estate (Layton Branch). UtahRealEstate.com
- $450,0005 bd2 ba2.6k sqft718 E 9th St S, Ogden, UT 84404For SaleMLS ID #2176524, Nathan Poulsen, Equity Real Estate (Select). UtahRealEstate.com
- $620,0004 bd3 ba2.5k sqft2429 W 2900 N, Ogden, UT 84404For SaleMLS ID #2147566, Angel Elliott, Real Broker, LLC. UtahRealEstate.com
- $700,0005 bd4 ba2.3k sqft1126 E Benchview Dr, Ogden, UT 84404For SaleMLS ID #2173996, Jeremy Osguthorpe, Realtypath LLC (Platinum). UtahRealEstate.com
- $850,0004 bd3 ba2.9k sqft2444 N Sierra Dr, Eden, UT 84310For SaleMLS ID #2176888, Ann Montgomery, Range Realty Co.. UtahRealEstate.com
- $499,9004 bd2 ba1.7k sqft5417 S 700 E, South Ogden, UT 84405For SaleMLS ID #2175603, Susy Clyde, KW WESTFIELD. UtahRealEstate.com
- $465,0004 bd3 ba2.3k sqft1045 Peach Dr, Ogden, UT 84404For SaleMLS ID #2166444, Melinda Hortin, EXP Realty, LLC. UtahRealEstate.com
- $425,0004 bd2 ba2k sqft724 Canyon Rd, Ogden, UT 84404For SaleMLS ID #2175002, Wilson Underkuffler, Brick Realty Co, LLC. UtahRealEstate.com
- $489,0004 bd3 ba2k sqft2099 S 1840 W, Syracuse, UT 84075For SaleMLS ID #2176735, Shanda Bezzant, RE/MAX Associates. UtahRealEstate.com
- $489,8005 bd2 ba2.3k sqft985 1st St, Ogden, UT 84404For SaleMLS ID #2168390, Jeffrey Boyson, Real Broker, LLC. UtahRealEstate.com
- $625,0004 bd3 ba2.8k sqft185 E South Weber Dr, South Weber, UT 84405For SaleMLS ID #2167018, Jamie Sanders, KW Success Keller Williams Realty. UtahRealEstate.com
- $510,0004 bd2 ba2.8k sqft806 Vista Dr, Ogden, UT 84403For SaleMLS ID #2175153, Candace DuPaix, RE/MAX Associates. UtahRealEstate.com
- $484,0004 bd2 ba2k sqft914 W 2600 N, Clinton, UT 84015For SaleMLS ID #2175662, William Gregory, Signature Real Estate Utah (Cottonwood Heights). UtahRealEstate.com
