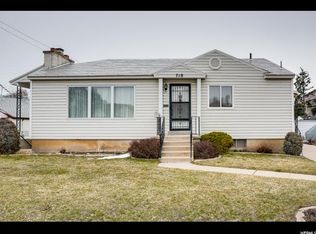
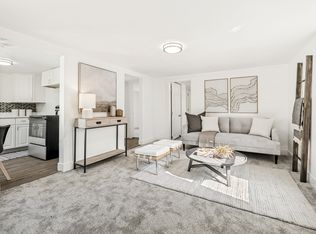
Have you been looking for a fully remodeled 5-bedroom home that is completely turnkey? If so, you need to see this property! It offers a lifetime metal roof, new granite countertops, flooring, lights, and paint, plus a large detached garage. This home also offers truly separate living with a basement mother-in-law ADU. This lower unit has its own walk-in access, private laundry, a full bathroom, a brand-new kitchen, and two bedrooms. Rent the basement out to help pay your mortgage! Call the agent today to discuss ADU mortgage options and schedule a private tour; you'll be glad you did.
Accepting backups
Price cut: $11K (9/2)
$439,000
718 E 9th St S, Ogden, UT 84404
5beds
2,684sqft
Single Family Residence
Built in 1959
9,583 Square Feet Lot
$435,700 Zestimate®
$164/sqft
$-- HOA
What's special
Basement mother-in-law aduLarge detached garagePrivate laundryLifetime metal roofBrand-new kitchenNew granite countertops
- 52 days
- 337
- 33
Zillow last checked:
Listing updated:
Listed by:
Nathan Poulsen 801-529-0862,
Equity Real Estate (Select)
Source: UtahRealEstate.com,MLS#: 2176524
Facts & features
Interior
Bedrooms & bathrooms
- Bedrooms: 5
- Bathrooms: 2
- Full bathrooms: 2
- Main level bedrooms: 3
Rooms
- Room types: Second Kitchen, Updated Kitchen
Primary bedroom
- Level: First
Heating
- Forced Air, Central, Wood
Cooling
- Central Air, Natural Ventilation
Appliances
- Included: Disposal, Gas Oven, Gas Range, Free-Standing Range
- Laundry: Electric Dryer Hookup, Laundry Chute
Features
- Basement Apartment, In-Law Floorplan, Granite Counters
- Flooring: Carpet, Hardwood, Laminate
- Doors: Storm Door(s)
- Windows: Blinds, Part, Shades, Double Pane Windows, Storm Window(s), Triple Pane Windows
- Basement: Full,Basement Entrance,Walk-Out Access
- Number of fireplaces: 3
Interior area
- Total structure area: 2,684
- Total interior livable area: 2,684 sqft
- Finished area above ground: 1,342
- Finished area below ground: 1,207
Property
Parking
- Total spaces: 6
- Parking features: Covered, Open, RV Access/Parking
- Garage spaces: 2
- Uncovered spaces: 4
Accessibility
- Accessibility features: Accessible Doors, Accessible Hallway(s), Accessible Electrical and Environmental Controls, Accessible Kitchen, Single Level Living
Features
- Stories: 2
- Patio & porch: Covered, Covered Patio
- Fencing: Partial
- Has view: Yes
- View description: Mountain(s)
Lot
- Size: 9,583 Square Feet
- Features: Curb & Gutter, Secluded, Sprinkler: Manual-Full, Gentle Sloping
- Topography: Terrain,Terrain Grad Slope
- Residential vegetation: Fruit Trees, Landscaping: Full, Mature Trees
Details
- Additional structures: Workshop, Outbuilding
- Parcel number: 120500030
- Zoning description: Single-Family, Multi-Family
Construction
Type & style
- Home type: SingleFamily
- Architectural style: Bungalow/Cottage
- Property subtype: Single Family Residence
Materials
- Aluminum Siding, Brick
- Roof: Aluminum
Condition
- Blt./Standing
- New construction: No
- Year built: 1959
- Major remodel year: 2026
Utilities & green energy
- Sewer: Public Sewer, Sewer: Public
- Water: Culinary, Irrigation, Irrigation: Pressure, Shares
- Utilities for property: Natural Gas Connected, Electricity Connected, Sewer Connected, Water Connected
Community & HOA
Community
- Features: Sidewalks
HOA
- Has HOA: No
Location
- Region: Ogden
Financial & listing details
- Price per square foot: $164/sqft
- Annual tax amount: $2,900
- Date on market: 8/4/2026
- Listing terms: Cash,Conventional,FHA,VA Loan
- Exclusions: Dryer, Refrigerator, Washer
- Acres allowed for irrigation: 1
- Electric utility on property: Yes
- Road surface type: Paved
Estimated market value
$435,700
$414,000 - $457,000
$2,527/mo
Price history
| Date | Event | Price |
|---|---|---|
| 9/2/2026 | Price change | $439,000-2.4%$164/sqft |
Source:  UtahRealEstate.com #2176524 Report a problem UtahRealEstate.com #2176524 Report a problem | ||
| 8/5/2026 | Listed for sale | $450,000+15.5%$168/sqft |
Source: UtahRealEstate.com #2176524 Report a problem | ||
| 5/5/2026 | Listing removed | $389,500$145/sqft |
Source: UtahRealEstate.com #2135479 Report a problem | ||
| 5/1/2026 | Listed for sale | $389,500$145/sqft |
Source: UtahRealEstate.com #2135479 Report a problem | ||
| 4/6/2026 | Pending sale | $389,500$145/sqft |
Source: UtahRealEstate.com #2135479 Report a problem | ||
| 3/11/2026 | Price change | $389,500-2.6%$145/sqft |
Source: UtahRealEstate.com #2135479 Report a problem | ||
| 2/14/2026 | Price change | $400,000-3.6%$149/sqft |
Source: UtahRealEstate.com #2135479 Report a problem | ||
| 2/6/2026 | Listed for sale | $415,000$155/sqft |
Source: UtahRealEstate.com #2135479 Report a problem | ||
Public tax history
Tax history is unavailable.
Monthly payment
Est. payment
Payment breakdown
Explore the cost of this home by adjusting the details. Changes won't be saved.Climate risks
Neighborhood: North End
Nearby schools
Schools provided by the listing agent
- Elementary: Horace Mann
- Middle: Mound Fort
- High: Ben Lomond
- District: Ogden
Source: UtahRealEstate.com. This data may not be complete. We recommend contacting the local school district to confirm school assignments for this home.
Similar homes
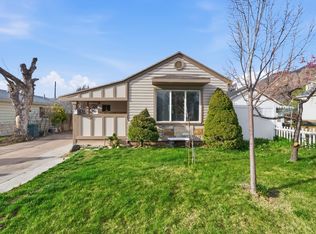
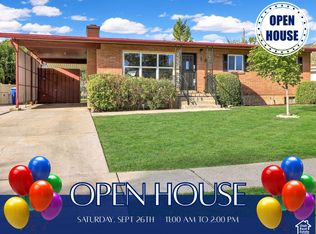
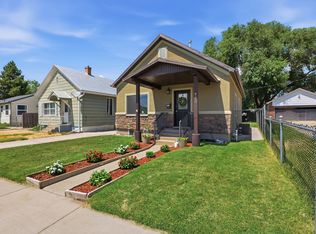
- $414,8005 bd2 ba2.1k sqft684 E 1300 N, Ogden, UT 84404For Sale
 MLS ID #2184820, Dan Nix, Coldwell Banker Realty (Davis County). UtahRealEstate.com
 - $471,0004 bd3 ba2.3k sqft545 N Madison Ave, Ogden, UT 84404For Sale
 MLS ID #2161800, Whitney Aldrich, Equity Real Estate. UtahRealEstate.com
 - $414,9004 bd2 ba2k sqft724 Canyon Rd, Ogden, UT 84404For Sale
 MLS ID #2175002, Wilson Underkuffler, Brick Realty Co, LLC. UtahRealEstate.com
 - $479,9994 bd3 ba2.1k sqft965 E 500 N, Ogden, UT 84404For Sale
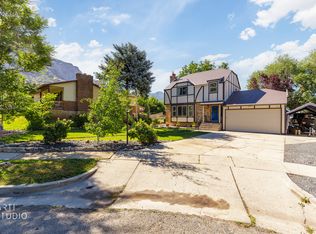 MLS ID #2176582, Ethan T Heap, ERA Brokers Consolidated (Ogden). UtahRealEstate.com
 - $450,0004 bd2 ba1.7k sqft705 Ogden Ave, Ogden, UT 84404For SaleMLS ID #2168024, Yesenia Gonzalez, Signature Group Real Estate. UtahRealEstate.com
- $565,0004 bd3 ba3.1k sqft997 E Henderson Dr, Ogden, UT 84404For SaleMLS ID #2176206, Missy Elardi, Unity Group Real Estate (Wasatch Back). UtahRealEstate.com
- $413,9003 bd2 ba2k sqft252 N Harrison Blvd, Ogden, UT 84404For SaleMLS ID #2159480, Brian D Watson, Coldwell Banker Realty (Heber). UtahRealEstate.com
- $459,9004 bd3 ba1.9k sqft572 S 375 W, Ogden, UT 84404For SaleMLS ID #2182326, Michael Heslop, Jupidoor LLC. UtahRealEstate.com
- $399,9003 bd2 ba1.7k sqft1327 Hudson St, Ogden, UT 84404For SaleMLS ID #2179287, Don K. Patton, RE/MAX Associates. UtahRealEstate.com
- $399,0002 bd1 ba1.9k sqft101 Harrison Blvd, Ogden, UT 84404For SaleMLS ID #2177560, Brian Rose, All American Real Estate, LLC. UtahRealEstate.com
- $350,0004 bd2 ba2.1k sqft704 Robins Ave, Ogden, UT 84404For SaleMLS ID #2184592, David T Owen, Imagine Life Real Estate, LLC. UtahRealEstate.com
- $410,0003 bd3 ba1.8k sqft1486 3rd St, Ogden, UT 84404For SaleMLS ID #2170016, Steeven Alvarez, Ascent Real Estate Group LLC. UtahRealEstate.com
- $460,0004 bd2 ba1.5k sqft924 E 1275 N, Ogden, UT 84404For SaleMLS ID #2176807, Chanda Gunter, Distinction Real Estate. UtahRealEstate.com
- $425,0004 bd2 ba2k sqft3085 Quincy Ave, Ogden, UT 84403For SaleMLS ID #2172074, Deanna L Allen, EXP Realty, LLC. UtahRealEstate.com
- $414,9004 bd2 ba1.5k sqft2358 S Polk Ave E, Ogden, UT 84401For SaleMLS ID #2185578, Kristin Deveraux, Vox Real Estate, LLC. UtahRealEstate.com
- $450,0003 bd2 ba1.8k sqft2020 Robins Ave, Ogden, UT 84401For SaleMLS ID #2183863, Belladonna Riso, EXP Realty, LLC (Park City). UtahRealEstate.com
- $499,0005 bd2 ba2.3k sqft907 E Maple St, Ogden, UT 84403For Sale
 MLS ID #12603871, Suzie Packard, BHHS Utah Properties - SV. PCBR
 - $499,0005 bd2 ba2.3k sqft907 Maple St, Ogden, UT 84403For SaleMLS ID #2180999, Susan M Packard, Berkshire Hathaway HomeServices Utah Properties (Saddleview). UtahRealEstate.com
- $409,0004 bd2 ba1.8k sqft929 E 20th St, Ogden, UT 84401For SaleMLS ID #2179086, Nathan A Stanley, Real Broker, LLC. UtahRealEstate.com
- $450,0004 bd2 ba2.5k sqft3828 S 2050 W, Roy, UT 84067For SaleMLS ID #2182679, Kimberly L Porter, Coldwell Banker Realty (South Ogden). UtahRealEstate.com
