ASSUMABLE VA at 2.875% for approved veterans! The updates this home offers are mind blowing! New roof with a 50-year warranty (2023), new furnace (2023), paid-off solar panels (2023), new windows (2024), and a new garage door (2025). AND the utility and laundry room is already plumbed, set up, and ready to finish out the future 3rd bathroom! This well-maintained 4-bedroom, 2-bath home also has a large fenced-in backyard oasis complete with garden boxes, large shed, wooden deck, and a spacious patio to enjoy your gorgeous mountain views. The stock tank pool is a fun and easy-to-maintain backyard addition that can be removed on request to make space for your hot tub or outdoor kitchen. This home also comes equipped with an attached 2-car garage with EV charging plug and RV parking with a charging station. Amazing location, just half a mile to Ogden Nature Center North Trailhead and minutes from schools, parks, churches, and shopping.
Accepting backups
$460,000
924 E 1275 N, Ogden, UT 84404
4beds
1,528sqft
Single Family Residence
Built in 1998
7,405 Square Feet Lot
$456,300 Zestimate®
$301/sqft
$-- HOA
What's special
Stock tank poolLarge fenced-in backyard oasisWooden deckGarden boxesGorgeous mountain viewsSpacious patioLarge shed
- 65 days
- 593
- 74
Zillow last checked:
Listing updated:
Listed by:
Chanda Gunter 801-946-2695,
Distinction Real Estate
Source: UtahRealEstate.com,MLS#: 2176807
Facts & features
Interior
Bedrooms & bathrooms
- Bedrooms: 4
- Bathrooms: 2
- Full bathrooms: 1
- 3/4 bathrooms: 1
- Main level bedrooms: 3
Rooms
- Room types: Master Bathroom, Den/Office
Primary bedroom
- Level: First
Heating
- Forced Air, Central
Cooling
- Central Air
Appliances
- Included: Microwave, Range Hood, Refrigerator, Free-Standing Range
- Laundry: Electric Dryer Hookup
Features
- Vaulted Ceiling(s)
- Flooring: Carpet, Tile
- Doors: Sliding Doors
- Windows: Drapes, Double Pane Windows, Storm Window(s)
- Basement: Partial
- Has fireplace: No
Interior area
- Total structure area: 1,528
- Total interior livable area: 1,528 sqft
- Finished area above ground: 1,048
- Finished area below ground: 432
Property
Parking
- Total spaces: 2
- Parking features: RV Access/Parking
- Attached garage spaces: 2
Features
- Levels: Split-Entry/Bi-Level
- Stories: 2
- Patio & porch: Patio, Open Patio
- Has private pool: Yes
- Pool features: Above Ground
- Fencing: Full
- Has view: Yes
- View description: Mountain(s)
Lot
- Size: 7,405 Square Feet
- Features: Curb & Gutter, Sprinkler: Auto-Full, Drip Irrigation: Auto-Full
- Topography: Terrain
- Residential vegetation: Landscaping: Full, Mature Trees, Vegetable Garden
Details
- Additional structures: Outbuilding, Storage Shed(s)
- Parcel number: 112390010
- Zoning description: Single-Family
Construction
Type & style
- Home type: SingleFamily
- Property subtype: Single Family Residence
Materials
- Asphalt, Brick
- Roof: Asphalt
Condition
- Blt./Standing
- New construction: No
- Year built: 1998
Utilities & green energy
- Sewer: Public Sewer, Sewer: Public
- Water: Culinary
- Utilities for property: Natural Gas Connected, Electricity Connected, Sewer Connected, Water Connected
Green energy
- Energy generation: Solar
Community & HOA
Community
- Features: Sidewalks
HOA
- Has HOA: No
Location
- Region: Ogden
Financial & listing details
- Price per square foot: $301/sqft
- Tax assessed value: $408,749
- Annual tax amount: $2,689
- Date on market: 6/2/2026
- Listing terms: Assumable,Cash,Conventional,FHA,VA Loan
- Inclusions: Microwave, Range, Range Hood, Refrigerator, Storage Shed(s), Video Camera(s), Smart Thermostat(s)
- Acres allowed for irrigation: 0
- Electric utility on property: Yes
- Road surface type: Paved
Estimated market value
$456,300
$433,000 - $479,000
$2,181/mo
Price history
| Date | Event | Price |
|---|---|---|
| 8/6/2026 | Listed for sale | $460,000+17.9%$301/sqft |
Source:  UtahRealEstate.com #2176807 Report a problem UtahRealEstate.com #2176807 Report a problem | ||
| 12/1/2021 | Sold | -- |
Source: Agent Provided Report a problem | ||
| 11/3/2021 | Pending sale | $390,000$255/sqft |
Source: UtahRealEstate.com #1776569 Report a problem | ||
| 10/25/2021 | Listed for sale | $390,000+86.6%$255/sqft |
Source: UtahRealEstate.com #1776569 Report a problem | ||
| 5/22/2017 | Sold | -- |
Source: Agent Provided Report a problem | ||
| 5/16/2017 | Pending sale | $209,000$137/sqft |
Source: EXIT REALTY SUCCESS #1450288 Report a problem | ||
| 5/12/2017 | Listed for sale | $209,000$137/sqft |
Source: Exit Realty Success #1450288 Report a problem | ||
| 5/30/2015 | Sold | -- |
Source: Agent Provided Report a problem | ||
Public tax history
| Year | Property taxes | Tax assessment |
|---|---|---|
| 2025 | -- | $224,812 +5.9% |
| 2024 | $2,689 | $212,300 -0.3% |
| 2023 | -- | $212,850 -6.7% |
| 2022 | $727 -67.8% | $228,250 |
| 2021 | $2,255 +4.3% | -- |
| 2020 | $2,163 +5% | -- |
| 2019 | $2,060 +15.8% | -- |
| 2018 | $1,778 +0.2% | -- |
| 2017 | $1,774 -1.7% | $189,000 +82.3% |
| 2016 | $1,805 | $103,699 +29% |
| 2015 | $1,805 +31.3% | $80,361 +6.2% |
| 2014 | $1,375 | $75,663 -0.8% |
| 2013 | -- | $76,300 +17.7% |
| 2012 | -- | $64,809 -10.2% |
| 2011 | -- | $72,172 -6.7% |
| 2010 | -- | $77,333 -5.7% |
| 2009 | -- | $82,033 |
| 2008 | -- | $82,033 +9.5% |
| 2007 | -- | $74,889 +12% |
| 2006 | -- | $66,865 |
| 2005 | -- | $66,865 |
| 2004 | -- | $66,865 +3.7% |
| 2003 | -- | $64,460 -3.3% |
| 2002 | -- | $66,628 |
| 2001 | -- | $66,628 |
Find assessor info on the county website
Monthly payment
Est. payment
Payment breakdown
Explore the cost of this home by adjusting the details. Changes won't be saved.Climate risks
Neighborhood: North End
Nearby schools
Schools provided by the listing agent
- Elementary: Lincoln
- Middle: Highland
- High: Ben Lomond
- District: Ogden
Source: UtahRealEstate.com. This data may not be complete. We recommend contacting the local school district to confirm school assignments for this home.

Similar homes
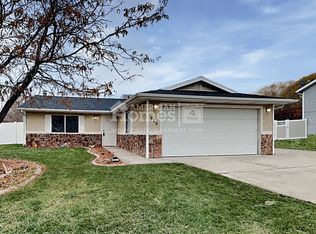
- $449,9004 bd2 ba1.6k sqft1028 E Canfield Dr N, Ogden, UT 84404For Sale

 MLS ID #2185519, Christina Nguyen, Utah's Wise Choice Real Estate. UtahRealEstate.com
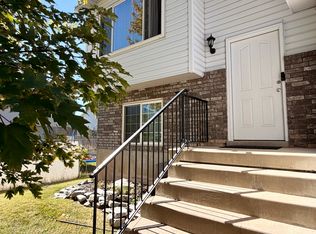
 - $450,0003 bd2 ba1.7k sqft591 N Orchard Ave, Ogden, UT 84404For Sale
 MLS ID #2185665, Rosilee S Lawson, Transcend Real Estate. UtahRealEstate.com
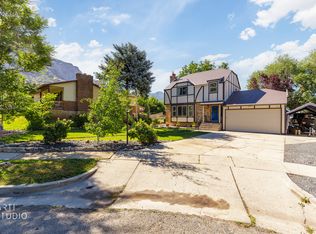
 - $479,9994 bd3 ba2.1k sqft965 E 500 N, Ogden, UT 84404For Sale
 MLS ID #2176582, Ethan T Heap, ERA Brokers Consolidated (Ogden). UtahRealEstate.com
 - $459,9004 bd3 ba1.9k sqft572 S 375 W, Ogden, UT 84404For Sale
 MLS ID #2182326, Michael Heslop, Jupidoor LLC. UtahRealEstate.com
 - $429,9004 bd2 ba1.4k sqft1025 E 800 N, Ogden, UT 84404For SaleMLS ID #2155282, LUZ M EASTMAN, Coldwell Banker Realty (South Ogden). UtahRealEstate.com
- $455,5004 bd2 ba1.7k sqft464 E 1850 N, North Ogden, UT 84414For SaleMLS ID #2183965, Jackson Potter, Equity Real Estate (Select). UtahRealEstate.com
- $414,9004 bd2 ba2k sqft724 Canyon Rd, Ogden, UT 84404For SaleMLS ID #2175002, Wilson Underkuffler, Brick Realty Co, LLC. UtahRealEstate.com
- $499,9003 bd3 ba1.6k sqft373 W 1500 N, Harrisville, UT 84404For SaleMLS ID #2146589, Dominic Poll, Berkshire Hathaway HomeServices Utah Properties (So Ogden). UtahRealEstate.com
- $450,0004 bd2 ba1.7k sqft705 Ogden Ave, Ogden, UT 84404For SaleMLS ID #2168024, Yesenia Gonzalez, Signature Group Real Estate. UtahRealEstate.com
- $450,0003 bd2 ba1.8k sqft2020 Robins Ave, Ogden, UT 84401For SaleMLS ID #2183863, Belladonna Riso, EXP Realty, LLC (Park City). UtahRealEstate.com
- $459,9994 bd2 ba1.7k sqft2870 N 900 E, North Ogden, UT 84414For SaleMLS ID #2184870, Emily Tolman, KW Unite Keller Williams LLC. UtahRealEstate.com
- $329,9003 bd1 ba1k sqft938 E 1050 N, Ogden, UT 84404For SaleMLS ID #2184178, Danyl Foulger, The Agency Salt Lake City. UtahRealEstate.com
- $414,9004 bd2 ba1.5k sqft2358 S Polk Ave E, Ogden, UT 84401For SaleMLS ID #2185578, Kristin Deveraux, Vox Real Estate, LLC. UtahRealEstate.com
- $368,8003 bd1 ba1.2k sqft923 S Brookside Cir W, Ogden, UT 84404For SaleMLS ID #2182783, Sharida Tucker, EXP Realty, LLC. UtahRealEstate.com
- $475,0005 bd3 ba2.1k sqft682 W 2300 N, Harrisville, UT 84414For SaleMLS ID #2184553, Zack Baker, EXP Realty, LLC. UtahRealEstate.com
- $409,0004 bd2 ba1.8k sqft929 E 20th St, Ogden, UT 84401For SaleMLS ID #2179086, Nathan A Stanley, Real Broker, LLC. UtahRealEstate.com
- $329,9003 bd1 ba1.4k sqft629 Douglas St, Ogden, UT 84404For SaleMLS ID #2172120, Katie Marble, Century 21 Everest (Centerville). UtahRealEstate.com
- $415,0004 bd2 ba1.9k sqft480 Highland Dr, Ogden, UT 84405For SaleMLS ID #2180253, Sheena Sweeten, EXP Realty, LLC. UtahRealEstate.com
- $449,9003 bd2 ba1.6k sqft1729 S Haven Pkwy, West Haven, UT 84401For SaleMLS ID #2186799, Joshua Bell, ERA Brokers Consolidated (Ogden). UtahRealEstate.com
