This two-story home featuring numerous upgrades and is located in a cul-de-sac. Updated kitchen with modern finishes and appliances. Finished basement ideal for entertaining, complete with a built-in dry bar. Private backyard framed by mature trees for enhanced privacy.
For sale
$479,999
965 E 500 N, Ogden, UT 84404
4beds
2,180sqft
Single Family Residence
Built in 1977
0.27 Acres Lot
$474,600 Zestimate®
$220/sqft
$-- HOA
What's special
Located in a cul-de-sacBuilt-in dry bar
- 68 days
- 506
- 77
Zillow last checked:
Listing updated:
Listed by:
Ethan T Heap 801-540-1500,
ERA Brokers Consolidated (Ogden)
Source: UtahRealEstate.com,MLS#: 2176582
Facts & features
Interior
Bedrooms & bathrooms
- Bedrooms: 4
- Bathrooms: 3
- Full bathrooms: 2
- 1/2 bathrooms: 1
- Partial bathrooms: 1
Rooms
- Room types: Updated Kitchen
Primary bedroom
- Level: Basement
Heating
- Forced Air, Central
Cooling
- Central Air
Appliances
- Included: Disposal, Built-In Range
- Laundry: Electric Dryer Hookup
Features
- Dry Bar, Walk-In Closet(s), Granite Counters
- Flooring: Carpet, Laminate, Tile
- Doors: Sliding Doors, Storm Door(s)
- Windows: Blinds, Drapes, Part, Double Pane Windows
- Basement: Daylight
- Number of fireplaces: 1
- Fireplace features: Gas Log
Interior area
- Total structure area: 2,180
- Total interior livable area: 2,180 sqft
- Finished area above ground: 1,480
- Finished area below ground: 700
Video & virtual tour
Property
Parking
- Total spaces: 6
- Parking features: Open, RV Access/Parking
- Attached garage spaces: 2
- Uncovered spaces: 4
Features
- Levels: Two
- Stories: 3
- Patio & porch: Porch, Patio, Open Porch, Open Patio
- Exterior features: Lighting
- Fencing: Full
- Has view: Yes
- View description: Mountain(s)
Lot
- Size: 0.27 Acres
- Features: Cul-De-Sac, Curb & Gutter, Secluded, Sprinkler: Auto-Full
- Topography: Terrain
- Residential vegetation: Landscaping: Full, Mature Trees
Details
- Parcel number: 111470010
- Zoning description: Single-Family
Construction
Type & style
- Home type: SingleFamily
- Property subtype: Single Family Residence
Materials
- Brick, Stucco
- Roof: Metal
Condition
- Blt./Standing
- New construction: No
- Year built: 1977
Utilities & green energy
- Water: Culinary, Secondary
- Utilities for property: Natural Gas Connected, Electricity Connected, Sewer Connected, Water Connected
Community & HOA
Community
- Features: Sidewalks
- Subdivision: Cliff Heights Subdiv
HOA
- Has HOA: No
Location
- Region: Ogden
Financial & listing details
- Price per square foot: $220/sqft
- Tax assessed value: $446,306
- Annual tax amount: $3,259
- Date on market: 8/5/2026
- Listing terms: Cash,Conventional,FHA,VA Loan
- Acres allowed for irrigation: 0
- Electric utility on property: Yes
- Road surface type: Paved
Estimated market value
$474,600
$451,000 - $498,000
$2,416/mo
Price history
| Date | Event | Price |
|---|---|---|
| 10/9/2026 | Listed for rent | $2,495$1/sqft |
Source: Zillow Rentals Report a problem | ||
| 8/5/2026 | Listed for sale | $479,999+60.8%$220/sqft |
Source:  UtahRealEstate.com #2176582 Report a problem UtahRealEstate.com #2176582 Report a problem | ||
| 3/3/2020 | Sold | -- |
Source: Agent Provided Report a problem | ||
| 2/9/2020 | Pending sale | $298,500$137/sqft |
Source: Coldwell Banker Residential Brokerage - Ogden Office #1653559 Report a problem | ||
| 2/6/2020 | Listed for sale | $298,500$137/sqft |
Source: Coldwell Banker Residential Brokerage-Ogden #1653559 Report a problem | ||
| 6/9/1998 | Sold | -- |
Source: Public Record Report a problem | ||
Public tax history
| Year | Property taxes | Tax assessment |
|---|---|---|
| 2025 | $259 +17% | $245,468 +2.4% |
| 2024 | $221 +9.8% | $239,799 +3.1% |
| 2023 | $202 -93.4% | $232,650 +1.9% |
| 2022 | $3,042 +15.9% | $228,250 |
| 2021 | $2,624 +9.1% | -- |
| 2020 | $2,406 +3.9% | -- |
| 2019 | $2,316 +22.1% | -- |
| 2018 | $1,897 -12.2% | -- |
| 2017 | $2,161 +28% | $184,000 +109.8% |
| 2016 | $1,688 | $87,684 +22% |
| 2015 | $1,688 +16.9% | $71,878 |
| 2014 | $1,444 | $71,878 -3.6% |
| 2013 | -- | $74,557 +15.6% |
| 2012 | -- | $64,518 -11.7% |
| 2011 | -- | $73,044 +1.4% |
| 2010 | -- | $72,035 -17.4% |
| 2009 | -- | $87,200 |
| 2008 | -- | $87,200 +8.4% |
| 2007 | -- | $80,449 +12% |
| 2006 | -- | $71,830 |
| 2005 | -- | $71,830 |
| 2004 | -- | $71,830 +2.5% |
| 2003 | -- | $70,070 +1.8% |
| 2002 | -- | $68,827 +5.6% |
| 2001 | -- | $65,155 |
Find assessor info on the county website
Monthly payment
Est. payment
Payment breakdown
Explore the cost of this home by adjusting the details. Changes won't be saved.Climate risks
Neighborhood: North End
Nearby schools
Schools provided by the listing agent
- Elementary: Bonneville
- Middle: Highland
- High: Ben Lomond
- District: Ogden
Source: UtahRealEstate.com. This data may not be complete. We recommend contacting the local school district to confirm school assignments for this home.
Similar homes
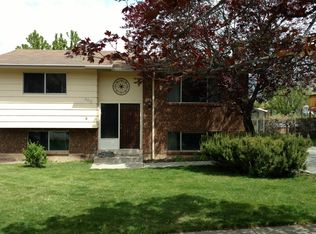
- $471,0004 bd3 ba2.3k sqft545 N Madison Ave, Ogden, UT 84404For Sale

 MLS ID #2161800, Whitney Aldrich, Equity Real Estate. UtahRealEstate.com
 - $450,0003 bd2 ba1.7k sqft591 N Orchard Ave, Ogden, UT 84404For Sale
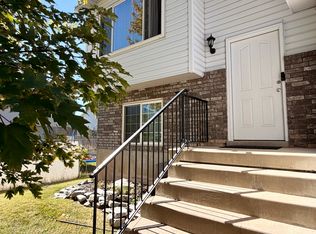 MLS ID #2185665, Rosilee S Lawson, Transcend Real Estate. UtahRealEstate.com
 - $449,9004 bd2 ba1.6k sqft1028 E Canfield Dr N, Ogden, UT 84404For Sale
 MLS ID #2185519, Christina Nguyen, Utah's Wise Choice Real Estate. UtahRealEstate.com
 - $429,9004 bd2 ba1.4k sqft1025 E 800 N, Ogden, UT 84404For Sale
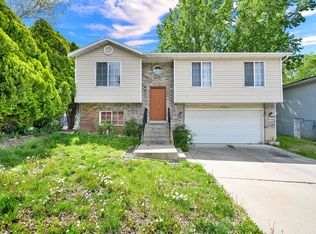 MLS ID #2155282, LUZ M EASTMAN, Coldwell Banker Realty (South Ogden). UtahRealEstate.com
 - $413,9003 bd2 ba2k sqft252 N Harrison Blvd, Ogden, UT 84404For SaleMLS ID #2159480, Brian D Watson, Coldwell Banker Realty (Heber). UtahRealEstate.com
- $565,0004 bd3 ba3.1k sqft997 E Henderson Dr, Ogden, UT 84404For SaleMLS ID #2176206, Missy Elardi, Unity Group Real Estate (Wasatch Back). UtahRealEstate.com
- $499,0004 bd3 ba1.8k sqft552 E 3300 N, North Ogden, UT 84414For SaleMLS ID #2189421, Tara S Sanchez, Real Broker, LLC. UtahRealEstate.com
- $414,9004 bd2 ba2k sqft724 Canyon Rd, Ogden, UT 84404For SaleMLS ID #2175002, Wilson Underkuffler, Brick Realty Co, LLC. UtahRealEstate.com
- $410,0003 bd3 ba1.8k sqft1486 3rd St, Ogden, UT 84404For SaleMLS ID #2170016, Steeven Alvarez, Ascent Real Estate Group LLC. UtahRealEstate.com
- $369,9005 bd2 ba2.3k sqft225 Tyler Ave, Ogden, UT 84404For SaleMLS ID #2169337, Dallin Wood, Presidio Real Estate (Executives). UtahRealEstate.com
- $510,0006 bd3 ba2.8k sqft755 S 410 W, Ogden, UT 84404For SaleMLS ID #2154431, Megan L Kirkham, Real Broker, LLC. UtahRealEstate.com
- $389,9003 bd2 ba1.7k sqft1327 Hudson St, Ogden, UT 84404For SaleMLS ID #2179287, Don K. Patton, RE/MAX Associates. UtahRealEstate.com
- $455,5004 bd2 ba1.7k sqft464 E 1850 N, North Ogden, UT 84414For SaleMLS ID #2183965, Jackson Potter, Equity Real Estate (Select). UtahRealEstate.com
- $480,0004 bd2 ba1.9k sqft774 W 3500 N, Pleasant View, UT 84414For SaleMLS ID #2183529, Robert Matasic, PPC Residential Division. UtahRealEstate.com
- $475,0004 bd3 ba2.1k sqft5030 S 300 W, Washington Terrace, UT 84405For SaleMLS ID #2174015, Becky Westover, Equity Real Estate. UtahRealEstate.com
- $475,0005 bd3 ba2.1k sqft682 W 2300 N, Harrisville, UT 84414For SaleMLS ID #2184553, Zack Baker, EXP Realty, LLC. UtahRealEstate.com
- $475,0004 bd2 ba2k sqft2873 N 975 E, North Ogden, UT 84414For SaleMLS ID #2158205, Kimberly Green, Besst Realty Group LLC. UtahRealEstate.com
- $449,9994 bd2 ba1.7k sqft2870 N 900 E, North Ogden, UT 84414For SaleMLS ID #2184870, Emily Tolman, KW Unite Keller Williams LLC. UtahRealEstate.com
- $499,0005 bd2 ba2.3k sqft907 Maple St, Ogden, UT 84403For SaleMLS ID #2180999, Susan M Packard, Berkshire Hathaway HomeServices Utah Properties (Saddleview). UtahRealEstate.com
- $370,0003 bd2 ba1.3k sqft1243 Grant Ave, Ogden, UT 84404For SaleMLS ID #2140439, Fabian Amarillo, KW Success Keller Williams Realty (Layton). UtahRealEstate.com
