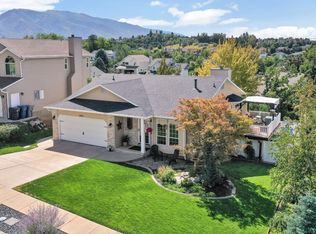
Welcome home to this beautifully maintained South Ogden property offering the perfect blend of comfort, character, and exceptional outdoor living! Situated on a spacious, beautifully landscaped lot with mature trees and plenty of privacy, this home is designed for both relaxing and entertaining. Enjoy peaceful evenings gathered around the fire pit, unwind beneath the covered deck, while enjoying your own private backyard retreat. The inviting outdoor spaces provide plenty of room for entertaining, relaxing, and making memories year-round. Located minutes from Weber State University, McKay-Dee Hospital and Ogden Golf & Country Club. Inside, you'll find spacious living areas, an updated kitchen, and a comfortable, functional floor plan with plenty of room to spread out. The finished basement adds additional living space, while thoughtful updates and features throughout the home add both comfort and convenience. Conveniently located near shopping, dining, schools, and outdoor recreation, this charming South Ogden home offers the space, lifestyle, and backyard oasis you've been searching for!
For sale
Price cut: $999 (8/26)
$499,000
907 Maple St, Ogden, UT 84403
5beds
2,356sqft
Single Family Residence
Built in 1950
0.25 Acres Lot
$492,800 Zestimate®
$212/sqft
$-- HOA
What's special
Backyard oasisPrivate backyard retreatCovered deckFire pitPlenty of privacyInviting outdoor spacesFinished basement
- 37 days
- 230
- 27
Zillow last checked:
Listing updated:
Listed by:
Susan M Packard 435-649-7171,
Berkshire Hathaway HomeServices Utah Properties (Saddleview)
Source: UtahRealEstate.com,MLS#: 2180999
Facts & features
Interior
Bedrooms & bathrooms
- Bedrooms: 5
- Bathrooms: 2
- Full bathrooms: 1
- 3/4 bathrooms: 1
- Main level bedrooms: 2
Rooms
- Room types: Updated Kitchen
Heating
- Forced Air, >= 95% efficiency
Cooling
- Central Air, Ceiling Fan(s)
Appliances
- Included: Dryer, Freezer, Gas Grill/BBQ, Microwave, Refrigerator, Washer, Water Softener Owned, Disposal, Free-Standing Range, Instant Hot Water
- Laundry: Electric Dryer Hookup
Features
- Smart Thermostat
- Flooring: Carpet
- Doors: Sliding Doors, Storm Door(s)
- Windows: Blinds, Window Coverings, Double Pane Windows
- Basement: Full
- Number of fireplaces: 1
- Fireplace features: Fireplace Insert, Insert, Gas Log
Interior area
- Total structure area: 2,356
- Total interior livable area: 2,356 sqft
- Finished area above ground: 1,178
- Finished area below ground: 1,178
Video & virtual tour
Property
Parking
- Total spaces: 4
- Parking features: Open
- Attached garage spaces: 2
- Uncovered spaces: 2
Features
- Stories: 2
- Patio & porch: Patio, Covered Deck, Open Patio
- Exterior features: Awning(s), Lighting, Dog Run
- Spa features: Hot Tub
- Fencing: Full
- Has view: Yes
- View description: Mountain(s)
Lot
- Size: 0.25 Acres
- Features: Curb & Gutter, Sprinkler: Auto-Full
- Topography: Terrain
- Residential vegetation: Landscaping: Full, Mature Trees
Details
- Additional structures: Storage Shed(s)
- Parcel number: 050740007
- Zoning: SINGLE
- Zoning description: Single-Family
Construction
Type & style
- Home type: SingleFamily
- Architectural style: Rambler/Ranch
- Property subtype: Single Family Residence
Materials
- Aluminum Siding
- Roof: Aluminum,Pitched
Condition
- Blt./Standing
- New construction: No
- Year built: 1950
Utilities & green energy
- Sewer: Public Sewer, Sewer: Public
- Water: Culinary, Secondary
- Utilities for property: Natural Gas Connected, Electricity Connected, Sewer Connected, Water Connected
Community & HOA
Community
- Features: Sidewalks
- Security: Video Door Bell(s)
- Subdivision: Monte Vista
HOA
- Has HOA: No
Location
- Region: Ogden
Financial & listing details
- Price per square foot: $212/sqft
- Tax assessed value: $389,716
- Annual tax amount: $3,222
- Date on market: 8/25/2026
- Listing terms: Cash,Conventional,FHA,VA Loan
- Inclusions: Ceiling Fan, Dog Run, Dryer, Fireplace Insert, Freezer, Gas Grill/BBQ, Hot Tub, Microwave, Range, Refrigerator, Storage Shed(s), Washer, Water Softener: Own, Window Coverings, Smart Thermostat(s)
- Acres allowed for irrigation: 0
- Electric utility on property: Yes
- Road surface type: Paved
Estimated market value
$492,800
$468,000 - $517,000
$2,365/mo
Price history
| Date | Event | Price |
|---|---|---|
| 8/26/2026 | Price change | $499,000-0.2%$212/sqft |
Source:  UtahRealEstate.com #2180999 Report a problem UtahRealEstate.com #2180999 Report a problem | ||
| 8/25/2026 | Listed for sale | $499,999+205.2%$212/sqft |
Source: UtahRealEstate.com #2180999 Report a problem | ||
| 12/15/2014 | Sold | -- |
Source: Agent Provided Report a problem | ||
| 11/18/2014 | Price change | $163,800-1.8%$70/sqft |
Source: Sold By An Angel Real Estate #1266879 Report a problem | ||
| 11/5/2014 | Listed for sale | $166,800-1.8%$71/sqft |
Source: Sold By An Angel Real Estate #1266879 Report a problem | ||
| 8/25/2012 | Listing removed | $169,900$72/sqft |
Source: Golden Spike Realty #1090056 Report a problem | ||
| 5/25/2012 | Price change | $169,900-2.9%$72/sqft |
Source: Golden Spike Realty #1090056 Report a problem | ||
| 4/28/2012 | Listed for sale | $174,900+6.1%$74/sqft |
Source: Golden Spike Realty #1090056 Report a problem | ||
| 11/16/2011 | Listing removed | $164,900$70/sqft |
Source: Principal Realty Group #996633 Report a problem | ||
| 8/23/2011 | Price change | $164,900-2.4%$70/sqft |
Source: Principal Realty Group #996633 Report a problem | ||
| 4/1/2011 | Price change | $169,000-5.1%$72/sqft |
Source: Principal Realty Group #996633 Report a problem | ||
| 11/21/2010 | Price change | $178,000-5.3%$76/sqft |
Source: Principal Realty Group #996633 Report a problem | ||
| 10/29/2010 | Listed for sale | $187,900$80/sqft |
Source: Principal Realty Group #996633 Report a problem | ||
Public tax history
| Year | Property taxes | Tax assessment |
|---|---|---|
| 2025 | $3,044 +0.9% | $214,344 +2.3% |
| 2024 | $3,017 -0.5% | $209,549 -2.3% |
| 2023 | $3,032 -10.8% | $214,500 -13.1% |
| 2022 | $3,401 +34.9% | $246,951 |
| 2021 | $2,520 +7.5% | -- |
| 2020 | $2,345 +2.1% | -- |
| 2019 | $2,296 +25.3% | -- |
| 2018 | $1,833 -11.2% | -- |
| 2017 | $2,065 +11.8% | $165,000 +82.6% |
| 2016 | $1,846 | $90,363 |
| 2015 | $1,846 +22.7% | $90,363 +31% |
| 2014 | $1,505 | $68,954 +2.9% |
| 2013 | -- | $67,012 +8.9% |
| 2012 | -- | $61,541 -5.1% |
| 2011 | -- | $64,875 +0.5% |
| 2010 | -- | $64,570 -15.9% |
| 2009 | -- | $76,780 |
| 2008 | -- | $76,780 +19.6% |
| 2007 | -- | $64,215 +11.4% |
| 2006 | -- | $57,643 |
| 2005 | -- | $57,643 |
| 2004 | -- | $57,643 +1.2% |
| 2003 | -- | $56,980 -3.5% |
| 2002 | -- | $59,070 +3% |
| 2001 | -- | $57,349 |
Find assessor info on the county website
Monthly payment
Est. payment
Payment breakdown
Explore the cost of this home by adjusting the details. Changes won't be saved.Climate risks
Neighborhood: East Central
Nearby schools
Schools provided by the listing agent
- Elementary: Shadow Valley
- Middle: Mount Ogden
- High: Ogden
- District: Ogden
Source: UtahRealEstate.com. This data may not be complete. We recommend contacting the local school district to confirm school assignments for this home.
Similar homes
- $499,0005 bd2 ba2.3k sqft907 E Maple St, Ogden, UT 84403For Sale
 MLS ID #12603871, Suzie Packard, BHHS Utah Properties - SV. PCBR
 - $518,9005 bd3 ba2.3k sqft4660 S 1025 E, Ogden, UT 84403For Sale
 MLS ID #2168822, Marilee Inman, Berkshire Hathaway HomeServices Utah Properties (North Salt Lake). UtahRealEstate.com
 - $414,9004 bd2 ba2k sqft3085 Quincy Ave, Ogden, UT 84403For Sale
 MLS ID #2172074, Deanna L Allen, EXP Realty, LLC. UtahRealEstate.com
 - $535,0004 bd3 ba2.4k sqft1033 E 5000 S, South Ogden, UT 84403For Sale
 MLS ID #2182955, Joe Holden, Berkshire Hathaway HomeServices Utah Properties (So Ogden). UtahRealEstate.com
 - $450,0005 bd3 ba2.3k sqft1362 E 5150 S, South Ogden, UT 84403For SaleMLS ID #2153240, Shawn J Janke, KW Success Keller Williams Realty. UtahRealEstate.com
- $495,0005 bd3 ba2.5k sqft79 S Talbot Dr E, Layton, UT 84041For SaleMLS ID #2188721, Norman R Robbins, RE/MAX Associates. UtahRealEstate.com
- $411,1113 bd2 ba2k sqft3405 Porter Ave, Ogden, UT 84403For SaleMLS ID #2164307, Moses Ortega, Golden Spike Realty. UtahRealEstate.com
- $388,8974 bd2 ba2k sqft943 30th St, Ogden, UT 84403For SaleMLS ID #2179098, Tara Diaz, Transcend Real Estate. UtahRealEstate.com
- $565,0005 bd4 ba2.9k sqft846 E Holroyd Dr, South Ogden, UT 84403For SaleMLS ID #2176000, Shaunna Redmon, Royce Realty. UtahRealEstate.com
- $489,9004 bd2 ba1.7k sqft5417 S 700 E, South Ogden, UT 84405For SaleMLS ID #2175603, Susy Clyde, KW WESTFIELD. UtahRealEstate.com
- $650,0005 bd3 ba3k sqft4833 S Van Buren Ave, Ogden, UT 84403For SaleMLS ID #2171614, Amanda Schleininger, Real Broker, LLC. UtahRealEstate.com
- $409,9004 bd1 ba2.2k sqft860 27th St, Ogden, UT 84403For SaleMLS ID #2173753, Mandi Turner, Equity Real Estate (Select). UtahRealEstate.com
- $479,9994 bd3 ba2.1k sqft965 E 500 N, Ogden, UT 84404For SaleMLS ID #2176582, Ethan T Heap, ERA Brokers Consolidated (Ogden). UtahRealEstate.com
- $471,0004 bd3 ba2.3k sqft545 N Madison Ave, Ogden, UT 84404For SaleMLS ID #2161800, Whitney Aldrich, Equity Real Estate. UtahRealEstate.com
- $400,0003 bd2 ba1.7k sqft4581 S 150 W, Washington Terrace, UT 84405For SaleMLS ID #2188752, Candice M Register, RE/MAX Peaks. UtahRealEstate.com
- $510,0006 bd3 ba2.8k sqft755 S 410 W, Ogden, UT 84404For SaleMLS ID #2154431, Megan L Kirkham, Real Broker, LLC. UtahRealEstate.com
- $505,0004 bd2 ba2.6k sqft5108 S 2000 W, Roy, UT 84067For SaleMLS ID #2152600, Marsha Merrill, KW Success Keller Williams Realty. UtahRealEstate.com
- $599,0005 bd3 ba3.3k sqft1928 E 5900 S #10, Ogden, UT 84403For SaleMLS ID #2178212, Cristine Garside, Equity Real Estate (Select). UtahRealEstate.com
- $414,8005 bd2 ba2.1k sqft684 E 1300 N, Ogden, UT 84404For SaleMLS ID #2184820, Dan Nix, Coldwell Banker Realty (Davis County). UtahRealEstate.com
- $429,9994 bd2 ba2.4k sqft322 Harrison Blvd, Ogden, UT 84404For SaleMLS ID #2172931, Katie Perryman, Sky Realty. UtahRealEstate.com
