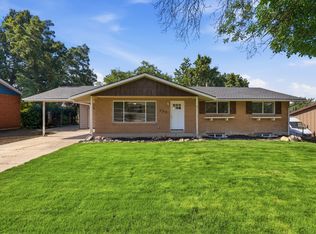
Welcome to 3207 N Mount Lomond Drive in North Ogden, where breathtaking mountain views, abundant living space, and thoughtful updates come together to create a home designed for the way families live today. Perfectly positioned against the stunning backdrop of the Wasatch Mountains, this beautifully updated home offers fresh paint, brand-new carpet, and a bright, inviting interior that is truly move-in ready. Large windows throughout the home fill the living spaces with natural light while showcasing incredible views of Ben Lomond Peak and the surrounding mountains. Designed with flexibility in mind, this home offers generous living space across two levels, giving everyone room to spread out. The lower level is the perfect extension of the home, featuring its own kitchen, spacious family room, bedrooms, and bathroom. Whether you're looking for the ultimate entertainment space, a game room, home theater, private area for overnight guests, a retreat for returning college students, or comfortable accommodations for extended family during the holidays, this versatile layout adapts to your lifestyle. For those seeking multi-generational living, the lower level also offers excellent potential. The main level provides the warm, welcoming atmosphere that makes a house feel like home. Whether you're enjoying quiet mornings with mountain views, hosting family gatherings, or simply relaxing after a long day, you'll appreciate the spacious layout and seamless connection to the outdoors. Located in one of North Ogden's most desirable neighborhoods, you'll enjoy easy access to hiking and biking trails, parks, schools, shopping, dining, and year-round outdoor recreation, all while enjoying the peace and beauty of this established community. If you've been searching for a home that offers incredible mountain views, updated finishes, flexible living space, and room to grow, 3207 N Mount Lomond Drive deserves a place at the top of your list. Schedule your private showing today and experience everything this exceptional North Ogden home has to offer. Square footage figures are provided as a courtesy estimate only and were obtained from county records. Buyer is advised to obtain an independent measurement.
For sale
Price cut: $10K (7/14)
$574,999
3207 N Mount Lomond Dr W, Ogden, UT 84414
5beds
2,610sqft
:
Get pre-qualified$3,445/mo
Single Family Residence
Built in 1970
0.28 Acres Lot
$571,000 Zestimate®
$220/sqft
$-- HOA
What's special
Fresh paintBeautifully updated homeBreathtaking mountain viewsBrand-new carpetWarm welcoming atmosphereBright inviting interiorSpacious family room
- 43 days |
- 361 |
- 23 |
Zillow last checked:
Listing updated:
Listed by:
Sloane Petersen 801-529-3867,
Equity Real Estate (Select)
Source: UtahRealEstate.com,MLS#: 2164159
Facts & features
Interior
Bedrooms & bathrooms
- Bedrooms: 5
- Bathrooms: 3
- Full bathrooms: 1
- 3/4 bathrooms: 2
- Main level bedrooms: 3
Rooms
- Room types: Master Bathroom, Second Kitchen
Primary bedroom
- Level: First,Basement
Heating
- Forced Air, Central, Gas Stove
Cooling
- Central Air
Appliances
- Included: Dryer, Refrigerator, Washer, Disposal, Gas Oven, Gas Range, Free-Standing Range
- Laundry: Electric Dryer Hookup, Gas Dryer Hookup
Features
- Basement Apartment, Floor Drains, In-Law Floorplan, Smart Thermostat
- Flooring: Carpet, Vinyl
- Windows: Blinds, Shades, Window Coverings, Double Pane Windows
- Basement: Daylight,Full,Walk-Out Access,Basement Entrance
- Number of fireplaces: 2
- Fireplace features: Gas Log
Interior area
- Total structure area: 2,610
- Total interior livable area: 2,610 sqft
- Finished area above ground: 1,305
- Finished area below ground: 1,305
Property
Parking
- Total spaces: 8
- Parking features: RV Access/Parking
- Attached garage spaces: 2
- Uncovered spaces: 6
Features
- Stories: 2
- Patio & porch: Covered, Covered Deck, Covered Patio
- Exterior features: Awning(s), Lighting
- Fencing: Full
- Has view: Yes
- View description: Mountain(s), Valley
Lot
- Size: 0.28 Acres
- Features: Curb & Gutter, Sprinkler: Auto-Full, Stream
- Topography: Terrain
- Residential vegetation: Landscaping: Full, Xeriscaped
Details
- Parcel number: 170420021
- Zoning: R1
- Zoning description: Single-Family
Construction
Type & style
- Home type: SingleFamily
- Architectural style: Rambler/Ranch
- Property subtype: Single Family Residence
Materials
- Aluminum Siding, Brick
- Roof: Composition,Pitched
Condition
- Blt./Standing
- New construction: No
- Year built: 1970
Utilities & green energy
- Water: Culinary, Secondary
- Utilities for property: Natural Gas Connected, Electricity Connected, Sewer Connected, Water Connected
Green energy
- Green verification: ENERGY STAR Certified Homes
Community & HOA
Community
- Features: Sidewalks
- Security: Video Camera(s)
- Subdivision: Mount Lomond Est. #2
HOA
- Has HOA: No
Location
- Region: Ogden
Financial & listing details
- Price per square foot: $220/sqft
- Annual tax amount: $3,206
- Date on market: 6/9/2026
- Listing terms: Cash,Conventional,FHA,VA Loan
- Inclusions: Dryer, Range, Refrigerator, Washer, Window Coverings, Video Camera(s), Smart Thermostat(s)
- Acres allowed for irrigation: 0
- Electric utility on property: Yes
- Road surface type: Paved
Estimated market value
$571,000
$542,000 - $600,000
$2,663/mo
Price history
| Date | Event | Price |
|---|---|---|
| 7/14/2026 | Price change | $574,999-1.7%$220/sqft |
Source:  UtahRealEstate.com #2164159 Report a problem UtahRealEstate.com #2164159 Report a problem | ||
| 6/10/2026 | Price change | $585,000+24.5%$224/sqft |
Source: UtahRealEstate.com #2164159 Report a problem | ||
| 4/14/2022 | Pending sale | $469,888$180/sqft |
Source: UtahRealEstate.com #1802982 Report a problem | ||
| 4/11/2022 | Listed for sale | $469,888$180/sqft |
Source: UtahRealEstate.com #1802982 Report a problem | ||
Public tax history
Tax history is unavailable.
Monthly payment
Est. payment
Payment breakdown
Explore the cost of this home by adjusting the details. Changes won't be saved.Climate risks
Neighborhood: 84414
Nearby schools
GreatSchools rating
- 4/10North Ogden SchoolGrades: K-6Distance: 0.9 mi
- 5/10North Ogden Jr High SchoolGrades: 7-9Distance: 0.6 mi
- 7/10Weber High SchoolGrades: 10-12Distance: 0.7 mi
Schools provided by the listing agent
- Elementary: North Ogden
- Middle: North Ogden
- High: Weber
- District: Weber
Source: UtahRealEstate.com. This data may not be complete. We recommend contacting the local school district to confirm school assignments for this home.
- $508,7004 bd2 ba1.3k sqft3207 N Mount Lomond Dr, North Ogden, UT 84414Off Market
- $517,0006 bd2 ba1k sqft3215 N Mount Lomond Dr, North Ogden, UT 84414Off Market
- $395,9004 bd2 ba1k sqft3197 N Mount Lomond Dr, North Ogden, UT 84414Off Market
- $475,2004 bd2 ba1.2k sqft3212 N Mount Lomond Dr, North Ogden, UT 84414Off Market
- $495,6005 bd2 ba1.7k sqft3204 N Mount Lomond Dr, North Ogden, UT 84414Off Market
- $458,4003 bd2 ba1.7k sqft3218 N Mount Lomond Dr, North Ogden, UT 84414Off Market
- $---- bd-- ba-- sqft3218 Mount Lomond Dr, Ogden, UT 84414Off Market
- $523,5004 bd2 ba2.4k sqft295 E 3250 N, North Ogden, UT 84414Off Market
A local agent can set up tours, give advice and negotiate with sellers.
Similar homes
- $515,0005 bd2 ba2.3k sqft333 E 3100 N, North Ogden, UT 84414For Sale
 MLS ID #2168314, JEREMY CRIVELLO, Iconic: Realty Network, LLP. UtahRealEstate.com
 - $599,0005 bd4 ba3k sqft472 E 3425 N, North Ogden, UT 84414For Sale
 MLS ID #2162290, Jennifer Hortin, EXIT Realty Advantage. UtahRealEstate.com
 - $535,0006 bd3 ba3k sqft3651 N 800 W, Pleasant View, UT 84414For Sale
 MLS ID #2169193, Zack Baker, EXP Realty, LLC. UtahRealEstate.com
 - $615,0006 bd3 ba3.5k sqft731 W 3750 N, Pleasant View, UT 84414For Sale
 MLS ID #2150067, Benjamin Brown, Cornerstone Real Estate Group. UtahRealEstate.com
 - $579,0006 bd3 ba3k sqft1485 Ogden Peak Cir, Ogden, UT 84404For SaleMLS ID #2168189, Shea Kopecky, Real Broker, LLC. UtahRealEstate.com
- $479,9954 bd2 ba2k sqft2236 N 650 W, Harrisville, UT 84414For SaleMLS ID #2160376, Cindi Johnson, Equity Real Estate. UtahRealEstate.com
- $447,0004 bd2 ba1.6k sqft537 E 1900 N, North Ogden, UT 84414For SaleMLS ID #2153150, Jeff Hardy, Realtypath LLC (Summit). UtahRealEstate.com
- $460,0005 bd2 ba1.8k sqft538 W 2100 N, Harrisville, UT 84414For SaleMLS ID #2145890, Stacie Warner, Real Broker, LLC. UtahRealEstate.com
- $494,5005 bd2 ba2.3k sqft985 1st St, Ogden, UT 84404For SaleMLS ID #2168390, Jeffrey Boyson, Real Broker, LLC. UtahRealEstate.com
- $549,0005 bd3 ba2.3k sqft4660 S 1025 E, Ogden, UT 84403For SaleMLS ID #2168822, Marilee Inman, Berkshire Hathaway HomeServices Utah Properties (North Salt Lake). UtahRealEstate.com
- $539,9995 bd3 ba3.1k sqft2902 N 725 W, Layton, UT 84041For SaleMLS ID #2163496, Rebecca Rodrigues, Century 21 Everest. UtahRealEstate.com
- $469,0006 bd3 ba2.7k sqft1215 8th St, Ogden, UT 84404For SaleMLS ID #2168692, Andrew Adams, Ask Andrew Real Estate. UtahRealEstate.com
- $529,9006 bd3 ba2.8k sqft755 S 410 W, Ogden, UT 84404For SaleMLS ID #2154431, Megan L Kirkham, Real Broker, LLC. UtahRealEstate.com
- $439,9005 bd2 ba2.4k sqft1016 N Monroe Blvd, Ogden, UT 84404For SaleMLS ID #2163416, Anna Marie Jensen, Better Homes and Gardens Real Estate Momentum (Ogden). UtahRealEstate.com
- $465,0004 bd3 ba2.3k sqft1045 Peach Dr, Ogden, UT 84404For SaleMLS ID #2166444, Melinda Hortin, EXP Realty, LLC. UtahRealEstate.com
- $665,0005 bd3 ba2.9k sqft2439 W 1675 S, West Haven, UT 84401For SaleMLS ID #2164474, Eric Trostle, Ascent Real Estate Group LLC. UtahRealEstate.com
- $595,0006 bd4 ba3k sqft2212 S 450 W, Perry, UT 84302For SaleMLS ID #2169200, Gerilynn Knighton, EXIT Realty Advantage. UtahRealEstate.com
- $424,9905 bd2 ba2.3k sqft225 Tyler Ave, Ogden, UT 84404For SaleMLS ID #2169337, Dallin Wood, Presidio Real Estate (Executives). UtahRealEstate.com
- $599,9006 bd3 ba3.6k sqft5558 S 400 W, Washington Terrace, UT 84405For SaleMLS ID #2166743, Devin Murray, Real Broker, LLC. UtahRealEstate.com
- $545,0004 bd3 ba2.6k sqft4371 S 2900 W, Roy, UT 84067For SaleMLS ID #2157280, Jared Scott Hadley, Equity Real Estate (Select). UtahRealEstate.com
