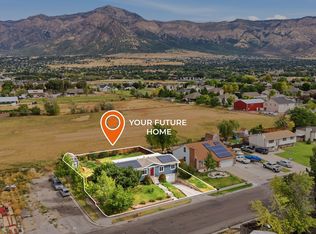
Check out this PRICE IMPROVEMENT with MAJOR RECENT UPDATES including all of the big ticket items: 2026 ROOF & exterior painting, 2025 furnace, A/C, water heater, and new Sprinkler system! This spacious 4-bedroom home features a large backyard ideal for entertaining with mature shade trees, a spacious deck, and a separate patio for games, family gatherings, or a future hot tub with electrical outlets throughout the yard. Inside, you'll find two family rooms, an exercise area, and cable coaxial outlets in every room. Additional highlights include an extra-length garage, RV parking, walkout basement, security system, smart thermostat, and Ring doorbell. Located in a friendly neighborhood close to shopping, this home offers comfort, convenience, and versatility. All information herein is deemed reliable but is not guaranteed. Buyer is responsible to verify all listing information.
For sale
Price cut: $14.9K (9/15)
$445,000
2236 N 650 W, Harrisville, UT 84414
4beds
2,016sqft
Single Family Residence
Built in 1980
10,018 Square Feet Lot
$443,400 Zestimate®
$221/sqft
$-- HOA
What's special
Extra-length garageRv parkingWalkout basementSpacious deckSecurity systemMature shade treesExercise area
- 150 days
- 222
- 37
Zillow last checked:
Listing updated:
Listed by:
Cindi Johnson 801-810-4907,
Equity Real Estate
Source: UtahRealEstate.com,MLS#: 2160376
Facts & features
Interior
Bedrooms & bathrooms
- Bedrooms: 4
- Bathrooms: 2
- Full bathrooms: 2
- Main level bedrooms: 2
Primary bedroom
- Level: First
Heating
- Forced Air
Cooling
- Central Air, Ceiling Fan(s)
Appliances
- Included: Dryer, Microwave, Refrigerator, Washer, Disposal, Double Oven, Free-Standing Range
- Laundry: Electric Dryer Hookup, Gas Dryer Hookup
Features
- Smart Thermostat
- Flooring: Carpet, Tile
- Doors: French Doors
- Windows: Blinds, Drapes, Part, Double Pane Windows
- Basement: Daylight,Walk-Out Access,Basement Entrance
- Has fireplace: No
Interior area
- Total structure area: 2,016
- Total interior livable area: 2,016 sqft
- Finished area above ground: 1,022
- Finished area below ground: 994
Property
Parking
- Total spaces: 8
- Parking features: Covered, Open, RV Access/Parking
- Attached garage spaces: 2
- Uncovered spaces: 6
Features
- Levels: Split-Entry/Bi-Level
- Stories: 2
- Patio & porch: Covered, Patio, Covered Deck, Covered Patio, Open Patio
- Exterior features: Lighting, Swing Set
- Fencing: Full
- Has view: Yes
- View description: Mountain(s)
Lot
- Size: 10,018 Square Feet
- Features: Curb & Gutter, Sprinkler: Auto-Full
- Topography: Terrain
- Residential vegetation: Fruit Trees, Landscaping: Full, Mature Trees, Vegetable Garden
Details
- Parcel number: 171230003
- Zoning description: Single-Family
- Other equipment: Workbench
Construction
Type & style
- Home type: SingleFamily
- Property subtype: Single Family Residence
Materials
- Aluminum Siding, Asphalt, Brick
- Roof: Asphalt
Condition
- Blt./Standing
- New construction: No
- Year built: 1980
- Major remodel year: 1980
Utilities & green energy
- Sewer: Public Sewer, Sewer: Public
- Water: Culinary, Secondary
- Utilities for property: Natural Gas Connected, Electricity Connected, Sewer Connected, Water Connected
Community & HOA
Community
- Features: Sidewalks
- Security: Fire Alarm, Security Alarm, Video Door Bell(s), Video Camera(s), Alarm System, Security System
- Subdivision: Misty Meadows Subdiv
HOA
- Has HOA: No
Location
- Region: Harrisville
Financial & listing details
- Price per square foot: $221/sqft
- Tax assessed value: $409,049
- Annual tax amount: $2,843
- Date on market: 5/24/2026
- Listing terms: Cash,Conventional,FHA,VA Loan
- Inclusions: Alarm System, Ceiling Fan, Dryer, Microwave, Range, Refrigerator, Swing Set, Washer, Workbench, Video Door Bell(s), Video Camera(s), Smart Thermostat(s)
- Acres allowed for irrigation: 0
- Electric utility on property: Yes
- Road surface type: Paved
Estimated market value
$443,400
$421,000 - $466,000
$2,369/mo
Price history
| Date | Event | Price |
|---|---|---|
| 9/15/2026 | Price change | $445,000-3.2%$221/sqft |
Source:  UtahRealEstate.com #2160376 Report a problem UtahRealEstate.com #2160376 Report a problem | ||
| 8/10/2026 | Price change | $459,900-2.1%$228/sqft |
Source: UtahRealEstate.com #2160376 Report a problem | ||
| 7/27/2026 | Price change | $469,900-2.1%$233/sqft |
Source: UtahRealEstate.com #2160376 Report a problem | ||
| 5/24/2026 | Listed for sale | $479,995+65.5%$238/sqft |
Source: UtahRealEstate.com #2160376 Report a problem | ||
| 6/23/2020 | Sold | -- |
Source: Agent Provided Report a problem | ||
| 6/4/2020 | Price change | $290,000+3.6%$144/sqft |
Source: Equity Real Estate #1677394 Report a problem | ||
| 5/29/2020 | Listed for sale | $279,999$139/sqft |
Source: Equity Real Estate #1677394 Report a problem | ||
Public tax history
| Year | Property taxes | Tax assessment |
|---|---|---|
| 2025 | $2,843 +1.2% | $224,977 +1.8% |
| 2024 | $2,811 +5.7% | $221,099 +4.7% |
| 2023 | $2,659 +2.7% | $211,200 +0.3% |
| 2022 | $2,590 +33% | $210,650 |
| 2021 | $1,948 +10.7% | -- |
| 2020 | $1,759 +0.4% | -- |
| 2019 | $1,753 +21.8% | -- |
| 2018 | $1,439 -13.4% | -- |
| 2017 | $1,660 +14.3% | $161,000 +81.8% |
| 2016 | $1,452 | $88,554 +16.5% |
| 2015 | $1,452 +9.3% | $75,993 -2.7% |
| 2014 | $1,329 | $78,129 +2.3% |
| 2013 | -- | $76,407 +1.9% |
| 2012 | -- | $75,006 -8.8% |
| 2011 | -- | $82,217 +3.5% |
| 2010 | -- | $79,468 -9.5% |
| 2009 | -- | $87,797 +5.7% |
| 2008 | -- | $83,028 +1% |
| 2007 | -- | $82,198 +24.1% |
| 2006 | -- | $66,248 +5% |
| 2005 | -- | $63,093 |
| 2004 | -- | $63,093 |
| 2003 | -- | $63,093 +5.5% |
| 2002 | -- | $59,793 |
| 2001 | -- | $59,793 |
Find assessor info on the county website
Monthly payment
Est. payment
Payment breakdown
Explore the cost of this home by adjusting the details. Changes won't be saved.Climate risks
Neighborhood: 84414
Nearby schools
Schools provided by the listing agent
- Elementary: Majestic
- Middle: Orion
- High: Weber
- District: Weber
Source: UtahRealEstate.com. This data may not be complete. We recommend contacting the local school district to confirm school assignments for this home.

Similar homes
- $475,0005 bd3 ba2.1k sqft682 W 2300 N, Harrisville, UT 84414For Sale
 MLS ID #2184553, Zack Baker, EXP Realty, LLC. UtahRealEstate.com
 - $480,0004 bd2 ba1.9k sqft774 W 3500 N, Pleasant View, UT 84414For Sale
 MLS ID #2183529, Robert Matasic, PPC Residential Division. UtahRealEstate.com
 - $475,0004 bd2 ba2k sqft2873 N 975 E, North Ogden, UT 84414For Sale
 MLS ID #2158205, Kimberly Green, Besst Realty Group LLC. UtahRealEstate.com
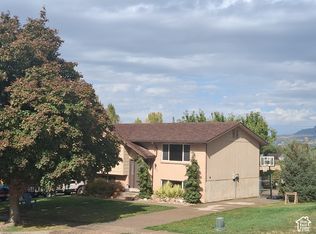
 - $399,9994 bd2 ba1.7k sqft976 E 500 N, Ogden, UT 84404For Sale
 MLS ID #2192258, Clarisa M Hind, Equity Real Estate (Select). UtahRealEstate.com
 - $435,0003 bd2 ba1.7k sqft591 N Orchard Ave, Ogden, UT 84404For SaleMLS ID #2185665, Rosilee S Lawson, Transcend Real Estate. UtahRealEstate.com
- $429,9004 bd2 ba2.2k sqft366 N 400 E, Brigham City, UT 84302For SaleMLS ID #2191886, Jace Gordon, Luxury Group. UtahRealEstate.com
- $409,0005 bd2 ba2.1k sqft684 E 1300 N, Ogden, UT 84404For SaleMLS ID #2184820, Dan Nix, Coldwell Banker Realty (Davis County). UtahRealEstate.com
- $439,9004 bd2 ba2.5k sqft3828 S 2050 W, Roy, UT 84067For SaleMLS ID #2182679, Kimberly L Porter, Coldwell Banker Realty (South Ogden). UtahRealEstate.com
- $430,0004 bd2 ba1.7k sqft5051 Midland Dr, Roy, UT 84067For SaleMLS ID #2188389, Michael McGee, Iconic: Realty Network, LLP. UtahRealEstate.com
- $549,9007 bd4 ba2.6k sqft1789 N 800 E, North Ogden, UT 84414For SaleMLS ID #2185620, Paden Anderson, Mtn Buff, LLC. UtahRealEstate.com
- $410,0003 bd2 ba2k sqft252 N Harrison Blvd, Ogden, UT 84404For SaleMLS ID #2159480, Brian D Watson, Coldwell Banker Realty (Heber). UtahRealEstate.com
- $414,9004 bd2 ba2k sqft724 Canyon Rd, Ogden, UT 84404For SaleMLS ID #2175002, Wilson Underkuffler, Brick Realty Co, LLC. UtahRealEstate.com
- $520,0005 bd4 ba2.9k sqft846 E Holroyd Dr, South Ogden, UT 84403For SaleMLS ID #2192388, Shaunna Redmon, Royce Realty. UtahRealEstate.com
- $455,0003 bd2 ba1.5k sqft160 W 200 S, Willard, UT 84340For SaleMLS ID #2183553, Trent Loveland, All American Real Estate, LLC. UtahRealEstate.com
- $415,0004 bd2 ba1.9k sqft480 Highland Dr, Ogden, UT 84405For SaleMLS ID #2180253, Sheena Sweeten, EXP Realty, LLC. UtahRealEstate.com
- $475,0004 bd3 ba2.1k sqft5030 S 300 W, Washington Terrace, UT 84405For SaleMLS ID #2174015, Becky Westover, Equity Real Estate. UtahRealEstate.com
- $438,0004 bd2 ba2k sqft5067 S 2325 W, Roy, UT 84067For SaleMLS ID #2189321, Nick Thompson, Coldwell Banker Realty (Davis County). UtahRealEstate.com
- $499,0004 bd3 ba2.1k sqft749 Church St, Layton, UT 84041For SaleMLS ID #2191799, Barry K Tuia, Pinpoint Real Estate. UtahRealEstate.com
- $450,0003 bd2 ba1.9k sqft3857 Foxglen Dr, Roy, UT 84067For SaleMLS ID #2189982, Tanelle W Lindquist, Real Broker, LLC. UtahRealEstate.com
- $349,9004 bd2 ba2.2k sqft642 W 25th St, Ogden, UT 84401For SaleMLS ID #2190270, Justin Gallegos, Elevation RE LLC. UtahRealEstate.com
