YOU'VE GOT TO SEE THIS! Come on over. Located in a highly desirable neighborhood, this beautiful (shows like new) 2-story home with 3 bedrooms, 2.5 bathrooms and open design concept is just waiting for you. Front living room, large great room off the kitchen and dining area plus a 2nd great room upstairs, large dining area, spacious and functional kitchen with center island/bar and tons of granite countertop space and cabinetry plus a huge pantry for all your goodies. Laminate flooring throughout the main floor. Sliding glass door on the back for easy access to the fully landscaped and fenced back yard complete with patio, auto sprinklers and large gated access to the front yard. Upstairs you will find a gorgeous and spacious Owner's suite with a double basin granite topped vanity, large walk-in shower and huge walk-in closet, and private toilet room. There is the 2nd great room plus 2 more bedrooms large laundry room, linen closet and a second bathroom with granite countertops and a door separating the vanity and tub/shower/toilet area so people can use the vanity/sink even if others are in the shower. Majestic Elementary school is just down the street. Square footage figures are provided as a courtesy estimate only and were obtained from County Records. Buyer is advised to obtain an independent measurement.
For sale
Price cut: $10K (7/9)
$628,000
107 E Montgomery Ln N, Ogden, UT 84414
3beds
2,308sqft
:
Get pre-qualified$3,762/mo
Single Family Residence
Built in 2023
0.26 Acres Lot
$624,900 Zestimate®
$272/sqft
$-- HOA
What's special
Auto sprinklersLinen closetLarge laundry roomHuge pantryLarge dining areaLarge walk-in showerHuge walk-in closet
- 61 days |
- 172 |
- 12 |
Zillow last checked:
Listing updated:
Listed by:
Charles T Wixom 801-372-3481,
Charles Wixom Realty
Source: UtahRealEstate.com,MLS#: 2160333
Facts & features
Interior
Bedrooms & bathrooms
- Bedrooms: 3
- Bathrooms: 3
- Full bathrooms: 2
- 1/2 bathrooms: 1
- Partial bathrooms: 1
Rooms
- Room types: Master Bathroom, Great Room
Primary bedroom
- Level: Second
Heating
- Forced Air, Central
Cooling
- Central Air
Appliances
- Included: Microwave, Range Hood, Disposal
- Laundry: Electric Dryer Hookup
Features
- Walk-In Closet(s), Granite Counters, Smart Thermostat
- Flooring: Carpet
- Doors: Sliding Doors
- Windows: Window Coverings, Double Pane Windows
- Basement: None
- Has fireplace: No
Interior area
- Total structure area: 2,308
- Total interior livable area: 2,308 sqft
- Finished area above ground: 2,308
Property
Parking
- Total spaces: 9
- Parking features: Garage - Attached
- Attached garage spaces: 3
- Uncovered spaces: 6
Features
- Levels: Two
- Stories: 2
- Patio & porch: Porch, Patio, Open Porch, Open Patio
- Exterior features: Entry (Foyer)
- Fencing: Partial
- Has view: Yes
- View description: Mountain(s)
Lot
- Size: 0.26 Acres
- Features: Curb & Gutter, Sprinkler: Auto-Full
- Topography: Terrain
- Residential vegetation: Landscaping: Full
Details
- Parcel number: 174490034
- Zoning: RES
- Zoning description: Single-Family
Construction
Type & style
- Home type: SingleFamily
- Property subtype: Single Family Residence
Materials
- Stucco, Cement Siding
- Roof: Asphalt
Condition
- Blt./Standing
- New construction: No
- Year built: 2023
Utilities & green energy
- Sewer: Public Sewer, Sewer: Public
- Water: Culinary, Secondary
- Utilities for property: Natural Gas Connected, Electricity Connected, Sewer Connected, Water Connected
Community & HOA
Community
- Features: Sidewalks
- Subdivision: Montgomery Farms
HOA
- Has HOA: No
Location
- Region: Ogden
Financial & listing details
- Price per square foot: $272/sqft
- Annual tax amount: $3,727
- Date on market: 5/23/2026
- Listing terms: Cash,Conventional,FHA,VA Loan
- Inclusions: Microwave, Range Hood, Window Coverings
- Acres allowed for irrigation: 0
- Electric utility on property: Yes
- Road surface type: Paved
Estimated market value
$624,900
$594,000 - $656,000
$2,435/mo
Price history
| Date | Event | Price |
|---|---|---|
| 7/9/2026 | Price change | $628,000-1.6%$272/sqft |
Source:  UtahRealEstate.com #2160333 Report a problem UtahRealEstate.com #2160333 Report a problem | ||
| 5/23/2026 | Listed for sale | $638,000$276/sqft |
Source: UtahRealEstate.com #2160333 Report a problem | ||
Public tax history
Tax history is unavailable.
Monthly payment
Est. payment
Payment breakdown
Explore the cost of this home by adjusting the details. Changes won't be saved.Climate risks
Neighborhood: 84414
Nearby schools
GreatSchools rating
- 7/10Majestic SchoolGrades: PK-6Distance: 0.6 mi
- 5/10Orion Jr High SchoolGrades: 7-9Distance: 0.5 mi
- 7/10Weber High SchoolGrades: 10-12Distance: 1.8 mi
Schools provided by the listing agent
- Elementary: Majestic
- Middle: Orion
- High: Weber
- District: Weber
Source: UtahRealEstate.com. This data may not be complete. We recommend contacting the local school district to confirm school assignments for this home.
- $538,7003 bd2 ba2.3k sqft107 E Bown Ln, North Ogden, UT 84414Off Market
- $581,7004 bd3 ba2.6k sqft95 E Montgomery Ln, North Ogden, UT 84414Off Market
- $598,0004 bd3 ba2.6k sqft112 E Bown Ln, North Ogden, UT 84414Off Market
- $551,0003 bd2 ba2.2k sqft96 E Bown Ln N, North Ogden, UT 84414Off Market
- $536,0003 bd2 ba2.1k sqft102 E 2150 N, North Ogden, UT 84414Off Market
- $517,9004 bd2 ba2.4k sqft98 E 2150 N, North Ogden, UT 84414Off Market
- $664,300-- bd-- ba-- sqft269 E Montgomery Ln, North Ogden, UT 84414Off Market
- $538,300-- bd-- ba-- sqft127 E Montgomery Ln, North Ogden, UT 84414Off Market
A local agent can set up tours, give advice and negotiate with sellers.
Similar homes
- $639,9003 bd3 ba3.3k sqft937 E 1850 N, North Ogden, UT 84414For Sale
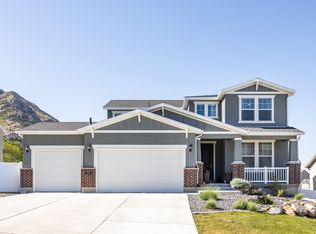
 MLS ID #2161421, Candace M Fite, Homeworks Property Lab, LLC. UtahRealEstate.com
 - $499,5004 bd3 ba2k sqft3515 N 425 E, North Ogden, UT 84414For Sale
 MLS ID #2173099, Rosilee S Lawson, Transcend Real Estate. UtahRealEstate.com
 - $529,9004 bd3 ba2.7k sqft536 E 2200 N, North Ogden, UT 84414For Sale
 MLS ID #2170940, Joel R Smith, NEXT REALTY SERVICES LLC. UtahRealEstate.com
 - $654,0004 bd3 ba3k sqft2818 N 1225 E, North Ogden, UT 84414For Sale
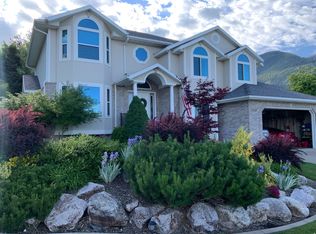 MLS ID #2165058, Bryce Anderson, Intermountain Properties. UtahRealEstate.com
 - $700,0005 bd4 ba2.3k sqft1126 E Benchview Dr, Ogden, UT 84404For SaleMLS ID #2173996, Jeremy Osguthorpe, Realtypath LLC (Platinum). UtahRealEstate.com
- $464,9993 bd2 ba2k sqft685 E 2400 N, North Ogden, UT 84414For SaleMLS ID #2168644, Lana Lee Holley, Equity Real Estate (Select). UtahRealEstate.com
- $555,0003 bd3 ba2k sqft740 N 175 E, Ogden, UT 84404For SaleMLS ID #2142047, Eddy Gongora, Windermere Real Estate (Layton Branch). UtahRealEstate.com
- $550,0004 bd3 ba1.8k sqft2955 W 3450 N, Farr West, UT 84404For SaleMLS ID #2166510, Debbie Larsen, KR Elite Real Estate LLC. UtahRealEstate.com
- from $711,1253 bd3 ba2.3k sqftNorthfield Plan, Rocky Meadows | OLO Builders, Pleasant View, UT 84414New ConstructionOLO Builders
- $699,9004 bd3 ba3.1k sqft2801 N 2575 W, Farr West, UT 84404For SaleMLS ID #2164316, Allan Karras, Golden Spike Realty. UtahRealEstate.com
- $341,0003 bd3 ba1.3k sqft1922 N 325 W, Harrisville, UT 84414For SaleMLS ID #2160009, Kimberly L Porter, Coldwell Banker Realty (South Ogden). UtahRealEstate.com
- from $615,7253 bd3 ba2.9k sqftBerrington Plan, Build on Your Lot - Weber | OLO Builders, Harrisville, UT 84404New ConstructionNew Home Info
- $609,0004 bd2 ba2.4k sqft2378 W 3225 S, West Haven, UT 84401For SaleMLS ID #2145071, York Ash, Perfect Fit Real Estate, LLC. UtahRealEstate.com
- from $571,4003 bd3 ba2.3k sqftNorthfield Plan, Build on Your Lot - Weber | OLO Builders, Saint Vi0iom Harrisville, UT 84404New ConstructionNew Home Info
- from $705,2252 bd3 ba2k sqftVanbrough Plan, Rocky Meadows | OLO Builders, Pleasant View, UT 84414New ConstructionOLO Builders
- $399,0003 bd2 ba1.4k sqft656 N Quincy Ave, Ogden, UT 84404For SaleMLS ID #2173445, Jocelyn Johnstun, Real Estate Essentials. UtahRealEstate.com
- $689,9006 bd4 ba3.2k sqft3589 N Remuda Dr, Farr West, UT 84404For SaleMLS ID #2168727, Britt McGrath-Graham, Forte Real Estate, LLC. UtahRealEstate.com
- from $740,1254 bd3 ba2.8k sqftEdgeworth Plan, Rocky Meadows | OLO Builders, Pleasant View, UT 84414New ConstructionOLO Builders
- from $650,9254 bd4 ba2.9k sqftBerrington Plan, Build on Your Lot - Weber | OLO Builders, Harrisville, UT 84404New ConstructionNew Home Info
- $664,9993 bd3 ba1.9k sqft620 E Riverside Way, South Weber, UT 84405For SaleMLS ID #2170329, Lindee Bess, Besst Realty Group LLC. UtahRealEstate.com
