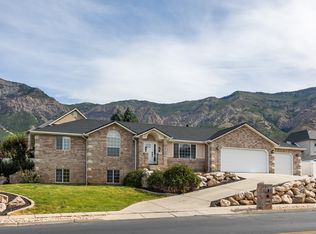
Built in 2023 and seated in an established and quiet neighborhood, the Wasatch range fills the windows of this lovely contemporary property. North Odgen's east side is a good place to be-the mountains aren't simply a backdrop here...they're kind of the main event. That said, this is a home that's pulling its weight, and comes equipped with all the comforts you might hope to find in a property. Bright, open, and well-designed, the kitchen connects to the main living areas and feels like the perfect place to learn to cook, entertain friends, or sit at the island with some coffee and cereal over the paper. New appliances, plenty of cupboard storage, and a pantry serve as a convenient backbone. Natural light abounds throughout the home, dark wood floors anchor each space, and bedrooms are well-sized. The main suite is especially spacious with a walk-in closet and en-suite bath. The unfinished basement is windowed and ready, so there's more room to grow when you need it, and a blank canvas for storage needs until then. With well over 3,000 square feet, this is a home that's ready for whatever you throw its way. A three-car garage ensures room for the vehicles and whatever project you have going on, and the fully fenced back yard has space enough to create the mountain-view sanctuary of your dreams (although, the lawn and open space is also perfect as-is). This is a new build with nothing to fix and plenty to see. And it could be yours.
Pending
Price cut: $10.1K (6/19)
$639,900
937 E 1850 N, North Ogden, UT 84414
3beds
3,312sqft
:
Get pre-qualified$3,793/mo
Single Family Residence
Built in 2023
9,147 Square Feet Lot
$635,900 Zestimate®
$193/sqft
$-- HOA
What's special
- 59 days |
- 530 |
- 25 |
Zillow last checked:
Listing updated:
Listed by:
Candace M Fite 801-389-6667,
Homeworks Property Lab, LLC
Source: UtahRealEstate.com,MLS#: 2161421
Facts & features
Interior
Bedrooms & bathrooms
- Bedrooms: 3
- Bathrooms: 3
- Full bathrooms: 2
- 1/2 bathrooms: 1
- Partial bathrooms: 1
Rooms
- Room types: Master Bathroom, Great Room
Primary bedroom
- Level: Second
Heating
- Forced Air, Central, >= 95% efficiency
Cooling
- Central Air
Appliances
- Included: Refrigerator, Water Softener Owned, Disposal, Gas Oven, Gas Range
Features
- Separate Bath/Shower, Walk-In Closet(s), Silestone Countertops
- Flooring: Carpet, Laminate
- Doors: Sliding Doors
- Windows: Blinds, Drapes, Full, Window Coverings, Bay Window(s), Double Pane Windows
- Basement: Full
- Has fireplace: No
Interior area
- Total structure area: 3,312
- Total interior livable area: 3,312 sqft
- Finished area above ground: 2,090
Property
Parking
- Total spaces: 3
- Parking features: Garage - Attached
- Attached garage spaces: 3
Features
- Levels: Two
- Stories: 3
- Patio & porch: Porch, Open Porch
- Has view: Yes
- View description: Mountain(s)
Lot
- Size: 9,147 Square Feet
- Features: Curb & Gutter, Sprinkler: Auto-Full
- Residential vegetation: Landscaping: Full
Details
- Parcel number: 114490004
- Zoning description: Single-Family
Construction
Type & style
- Home type: SingleFamily
- Property subtype: Single Family Residence
Materials
- Brick, Stucco, Cement Siding
- Roof: Asphalt
Condition
- Blt./Standing
- New construction: No
- Year built: 2023
Utilities & green energy
- Sewer: Public Sewer, Sewer: Public
- Water: Culinary, Secondary
- Utilities for property: Natural Gas Connected, Electricity Connected, Sewer Connected, Water Connected
Community & HOA
Community
- Features: Sidewalks
- Subdivision: Ward Farms 304
HOA
- Has HOA: No
Location
- Region: North Ogden
Financial & listing details
- Price per square foot: $193/sqft
- Tax assessed value: $548,000
- Annual tax amount: $3,695
- Date on market: 5/28/2026
- Listing terms: Cash,Conventional,FHA,VA Loan
- Inclusions: Range, Refrigerator, Water Softener: Own, Window Coverings
- Exclusions: Window Coverings
- Acres allowed for irrigation: 0
- Electric utility on property: Yes
- Road surface type: Paved
Estimated market value
$635,900
$604,000 - $668,000
$2,970/mo
Price history
| Date | Event | Price |
|---|---|---|
| 7/26/2026 | Pending sale | $639,900$193/sqft |
Source:  UtahRealEstate.com #2161421 Report a problem UtahRealEstate.com #2161421 Report a problem | ||
| 6/19/2026 | Price change | $639,900-1.6%$193/sqft |
Source: UtahRealEstate.com #2161421 Report a problem | ||
| 5/29/2026 | Price change | $650,000+4.9%$196/sqft |
Source: UtahRealEstate.com #2161421 Report a problem | ||
| 3/16/2024 | Pending sale | $619,897$187/sqft |
Source: UtahRealEstate.com #1974587 Report a problem | ||
| 3/5/2024 | Price change | $619,897-0.8%$187/sqft |
Source: UtahRealEstate.com #1974587 Report a problem | ||
| 2/21/2024 | Price change | $624,897-0.8%$189/sqft |
Source: UtahRealEstate.com #1974587 Report a problem | ||
| 2/6/2024 | Price change | $629,897-1.6%$190/sqft |
Source: UtahRealEstate.com #1974587 Report a problem | ||
| 1/9/2024 | Price change | $639,897+2.4%$193/sqft |
Source: UtahRealEstate.com #1974587 Report a problem | ||
| 5/23/2023 | Pending sale | $625,000$189/sqft |
Source: UtahRealEstate.com #1873289 Report a problem | ||
| 5/5/2023 | Price change | $625,000-3.1%$189/sqft |
Source: UtahRealEstate.com #1873289 Report a problem | ||
| 4/26/2023 | Listed for sale | $645,300-10.4%$195/sqft |
Source: UtahRealEstate.com #1873289 Report a problem | ||
| 9/27/2022 | Listing removed | $720,300$217/sqft |
Source: UtahRealEstate.com #1799668 Report a problem | ||
| 6/1/2022 | Price change | $720,300+0.4%$217/sqft |
Source: UtahRealEstate.com #1799668 Report a problem | ||
| 5/1/2022 | Price change | $717,100+1.8%$217/sqft |
Source: UtahRealEstate.com #1799668 Report a problem | ||
| 3/30/2022 | Listed for sale | $704,100$213/sqft |
Source: UtahRealEstate.com #1799668 Report a problem | ||
Public tax history
| Year | Property taxes | Tax assessment |
|---|---|---|
| 2024 | $3,594 -1.9% | $301,399 -3.9% |
| 2023 | $3,665 +90% | $313,500 +95.2% |
| 2022 | $1,929 | $160,577 |
| 2021 | -- | -- |
Find assessor info on the county website
Monthly payment
Est. payment
Payment breakdown
Explore the cost of this home by adjusting the details. Changes won't be saved.Climate risks
Neighborhood: 84414
Nearby schools
GreatSchools rating
- 5/10Green Acres SchoolGrades: K-6Distance: 0.5 mi
- 5/10North Ogden Jr High SchoolGrades: 7-9Distance: 1.7 mi
- 7/10Weber High SchoolGrades: 10-12Distance: 2.8 mi
Schools provided by the listing agent
- Elementary: Green Acres
- Middle: Orion
- High: Weber
- District: Weber
Source: UtahRealEstate.com. This data may not be complete. We recommend contacting the local school district to confirm school assignments for this home.
- $604,1005 bd2 ba1.7k sqft943 E 1850 N, North Ogden, UT 84414Off Market
- $576,4004 bd2 ba1.5k sqft931 E 1850th St N, North Ogden, UT 84414Off Market
- $688,1006 bd3 ba3.7k sqft940 E 1850 N, North Ogden, UT 84414Off Market
- $638,8003 bd2 ba1.8k sqft949 E 1850 N, North Ogden, UT 84414Off Market
- $--5 bd4 ba3.9k sqft932 E 1850th St N, North Ogden, UT 84414Sold
- $709,4004 bd2 ba2.5k sqft946 E 1850th St N, North Ogden, UT 84414Off Market
- $661,4004 bd3 ba2.6k sqft1839 N 925 E, North Ogden, UT 84414Off Market
- $623,5003 bd1 ba1.5k sqft1819 N 925th St E, North Ogden, UT 84414Off Market
A local agent can set up tours, give advice and negotiate with sellers.
Similar homes
- $669,9006 bd4 ba3.5k sqft804 E 3300 N, North Ogden, UT 84414For Sale
 MLS ID #2164720, Amber Toupin, Homeworks Property Lab, LLC. UtahRealEstate.com
 - $460,0004 bd3 ba2.8k sqft2205 N 600 E, North Ogden, UT 84414For Sale
 MLS ID #2159116, Juli Facer-Scarbrough, KW Success Keller Williams Realty (Layton). UtahRealEstate.com
 - $544,0002 bd3 ba1.6k sqft785 E 1975 N, North Ogden, UT 84414For Sale
 MLS ID #2122615, Candice Kunz, Real Estate Exchange, Inc.. UtahRealEstate.com
 - $555,0003 bd3 ba2k sqft740 N 175 E, Ogden, UT 84404For Sale
 MLS ID #2142047, Eddy Gongora, Windermere Real Estate (Layton Branch). UtahRealEstate.com
 - $674,0004 bd4 ba3.1k sqft3518 N 2500 W, Farr West, UT 84404For SaleMLS ID #2170123, Megan Coon, Powerhouse Real Estate. UtahRealEstate.com
- $699,9004 bd2 ba3.6k sqft582 S 1800 W, Marriott Slaterville, UT 84404For SaleMLS ID #2168886, Brenda Nelson, Ridgeline Realty. UtahRealEstate.com
- $649,9004 bd3 ba3.1k sqft1457 S 2600 W, Syracuse, UT 84075For SaleMLS ID #2173457, Barry K Tuia, Pinpoint Real Estate. UtahRealEstate.com
- $620,0004 bd3 ba2.5k sqft2429 W 2900 N, Ogden, UT 84404For SaleMLS ID #2147566, Angel Elliott, Real Broker, LLC. UtahRealEstate.com
- $650,0003 bd3 ba3.7k sqft3842 S 5675 W, Hooper, UT 84315For SaleMLS ID #2155730, Joe Holden, Berkshire Hathaway HomeServices Utah Properties (So Ogden). UtahRealEstate.com
- $550,0003 bd3 ba2.1k sqft4848 S 3200 W, Roy, UT 84067For SaleMLS ID #2173142, Rodger Jessop, RE/MAX Associates. UtahRealEstate.com
- $675,0004 bd3 ba3.5k sqft1168 E Canyon Dr, South Weber, UT 84405For SaleMLS ID #2165191, Marianne Solari, REDFIN CORPORATION. UtahRealEstate.com
- $679,0006 bd3 ba3k sqft2467 W 3375 S, West Haven, UT 84401For SaleMLS ID #2166467, Carlos Garcia, Equity Real Estate (Select). UtahRealEstate.com
- from $617,9006 bd3 ba2.8k sqftWinfield Plan, Build on Your Lot - Weber | OLO Builders, Harrisville, UT 84404New ConstructionNew Home Info
- $599,9993 bd2 ba3.2k sqft3591 W 1600 N, West Pt, UT 84015For SaleMLS ID #2167408, Brooke Darrohn, Equity Real Estate. UtahRealEstate.com
- $849,0006 bd5 ba4.2k sqft490 W 3450 N, Pleasant View, UT 84414For SaleMLS ID #2141388, Kathleen Hartshorn, KW Success Keller Williams Realty (Layton). UtahRealEstate.com
- $600,0003 bd2 ba3.3k sqft3534 W 1600 N, Clearfield, UT 84015For SaleMLS ID #2163890, Justin Scott, ERA Brokers Consolidated (Ogden). UtahRealEstate.com
- $644,9004 bd3 ba2.6k sqft2147 S 4140 W, Ogden, UT 84401For SaleMLS ID #2149955, Rome Legg, PPC Residential Division. UtahRealEstate.com
- $609,9005 bd3 ba3k sqft1761 W 500 N, West Pt, UT 84015For SaleMLS ID #2160915, Mariann Pero, RE/MAX Associates. UtahRealEstate.com
- $725,0003 bd2 ba3.1k sqft3237 S 5100 W, Hooper, UT 84315For SaleMLS ID #2170860, Jennifer Bunn, Utah Executive Real Estate LC. UtahRealEstate.com
- $855,0005 bd3 ba3.4k sqft2574 W 1900 N, Farr West, UT 84404For SaleMLS ID #2152993, Zachary Worton, Real Broker, LLC. UtahRealEstate.com
