This is a beautiful home that you don't want to miss! Situated at the end of a cul-de-sac in a quiet neighborhood and the benefit of having privacy with no back yard neighbors, this home has received many improvements over the past 3 years. Worth noting are the $30,000 in solar panels providing low utility bills, a full Lennox HVAC system, permanent LED exterior lighting, durable high-grade Pergo Portfolio + WetProtect waterproof flooring in Rustic Smoked Chestnut, and a warm gray two-tone paint accented by bright white trim creating a clean, modern feel throughout the home. You'll love the great-room open concept, kitchen with gas range, granite counter tops and abundant cabinetry. The primary suite features a large walk-in closet and a primary bath with separate soaking tub and large walk-in shower. Other notable features include plenty of room to grow in basement for additional living space, a spacious 3-car garage, oversized driveway for abundant parking, a gated RV pad with ample room for your toys, trailers and additional vehicles. Kestrel Park is located conveniently nearby and provides a playground and walking trails.
For sale
$619,900
3534 W 1600 N, Clearfield, UT 84015
3beds
3,312sqft
Single Family Residence
Built in 2015
0.29 Acres Lot
$615,000 Zestimate®
$187/sqft
$-- HOA
What's special
Great-room open conceptAbundant cabinetryKitchen with gas rangeGranite counter topsPermanent led exterior lightingFull lennox hvac system
- 36 days |
- 499 |
- 31 |
Zillow last checked:
Listing updated:
Listed by:
Justin Scott 801-627-6500,
ERA Brokers Consolidated (Ogden)
Source: UtahRealEstate.com,MLS#: 2163890
Loading...
Facts & features
Interior
Bedrooms & bathrooms
- Bedrooms: 3
- Bathrooms: 2
- Full bathrooms: 2
- Main level bedrooms: 3
Rooms
- Room types: Master Bathroom, Theater Room
Primary bedroom
- Level: First
Heating
- Forced Air, Central
Cooling
- Central Air
Appliances
- Included: Dryer, Microwave, Refrigerator, Washer, Water Softener Owned, Disposal, Gas Range, Free-Standing Range
- Laundry: Electric Dryer Hookup
Features
- Separate Bath/Shower, Walk-In Closet(s), Vaulted Ceiling(s), Granite Counters
- Flooring: Carpet, Laminate, Tile
- Doors: Sliding Doors
- Windows: Blinds, Drapes, Part, Double Pane Windows
- Basement: Daylight
- Has fireplace: No
Interior area
- Total structure area: 3,312
- Total interior livable area: 3,312 sqft
- Finished area above ground: 1,886
- Finished area below ground: 142
Video & virtual tour
Property
Parking
- Total spaces: 11
- Parking features: RV Access/Parking
- Garage spaces: 3
- Uncovered spaces: 8
Accessibility
- Accessibility features: Single Level Living
Features
- Stories: 3
- Patio & porch: Porch, Open Porch
- Fencing: Partial
- Has view: Yes
- View description: Mountain(s)
Lot
- Size: 0.29 Acres
- Features: Cul-De-Sac, Curb & Gutter, Sprinkler: Auto-Full
- Topography: Terrain
- Residential vegetation: Landscaping: Full
Details
- Parcel number: 144970309
- Zoning: RES
- Zoning description: Single-Family
Construction
Type & style
- Home type: SingleFamily
- Architectural style: Rambler/Ranch
- Property subtype: Single Family Residence
Materials
- Stone, Stucco
- Roof: Asphalt
Condition
- Blt./Standing
- New construction: No
- Year built: 2015
Utilities & green energy
- Sewer: Public Sewer, Sewer: Public
- Water: Culinary, Secondary
- Utilities for property: Natural Gas Connected, Electricity Connected, Sewer Connected, Water Connected
Green energy
- Energy generation: Solar
Community & HOA
Community
- Features: Sidewalks
- Subdivision: Bartholomew Lane
HOA
- Has HOA: No
Location
- Region: Clearfield
Financial & listing details
- Price per square foot: $187/sqft
- Tax assessed value: $569,000
- Annual tax amount: $3,298
- Date on market: 5/27/2026
- Listing terms: Cash,Conventional,FHA,VA Loan
- Inclusions: Dryer, Microwave, Range, Refrigerator, Washer, Water Softener: Own, Smart Thermostat(s)
- Exclusions: Freezer
- Acres allowed for irrigation: 0
- Electric utility on property: Yes
- Road surface type: Paved
Estimated market value
$615,000
$584,000 - $646,000
$2,772/mo
Price history
| Date | Event | Price |
|---|---|---|
| 6/9/2026 | Listed for sale | $619,900+45.9%$187/sqft |
Source:  UtahRealEstate.com #2163890 Report a problem UtahRealEstate.com #2163890 Report a problem | ||
| 6/5/2020 | Listing removed | $425,000$128/sqft |
Source: Coldwell Banker Realty-South Ogden #1678307 Report a problem | ||
| 6/2/2020 | Listed for sale | $425,000$128/sqft |
Source: Coldwell Banker Realty-South Ogden #1678307 Report a problem | ||
Public tax history
| Year | Property taxes | Tax assessment |
|---|---|---|
| 2024 | -- | $569,000 +3.1% |
| 2023 | -- | $552,000 -5.6% |
| 2022 | $998 +574.3% | $585,000 +38.6% |
| 2021 | $148 -94.2% | $422,000 +17.5% |
| 2020 | $2,566 +4.5% | $359,000 -1.1% |
| 2019 | $2,456 | $363,000 +8.7% |
| 2018 | $2,456 +8.5% | $334,000 +106.3% |
| 2016 | $2,263 | $161,920 +267.7% |
| 2015 | $2,263 | $44,031 |
Find assessor info on the county website
Monthly payment
Est. payment
Payment breakdown
Explore the cost of this home by adjusting the details. Changes won't be saved.Climate risks
Neighborhood: 84015
Nearby schools
GreatSchools rating
- 5/10West Point SchoolGrades: PK-6Distance: 1.3 mi
- 6/10West Point Jr High SchoolGrades: 7-9Distance: 1.4 mi
- 5/10Syracuse High SchoolGrades: 10-12Distance: 2.8 mi
Schools provided by the listing agent
- Elementary: West Point
- Middle: West Point
- High: Syracuse
- District: Davis
Source: UtahRealEstate.com. This data may not be complete. We recommend contacting the local school district to confirm school assignments for this home.
- $575,1003 bd2 ba238 sqft3548 W 1600 N, West Pt, UT 84015Off Market
- $613,6004 bd3 ba2.8k sqft3522 W 1600 N, West Pt, UT 84015Off Market
- $627,0005 bd4 ba2.6k sqft3508 W 1600 N, West Pt, UT 84015Off Market
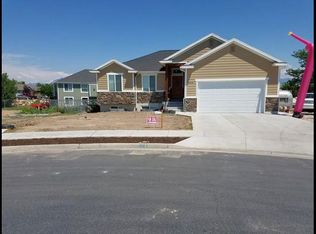
- $575,4003 bd2 ba168 sqft3533 W 1600 N, West Pt, UT 84015Off Market
- $559,7004 bd2 ba174 sqft3562 W 1600 N, West Pt, UT 84015Off Market
- $565,6003 bd2 ba188 sqft3549 W 1600 N, West Pt, UT 84015Off Market
- $745,5004 bd3 ba368 sqft3519 W 1600 N, West Pt, UT 84015Off Market
- $719,6004 bd2 ba223 sqft3487 W 1650 N, Clinton, UT 84015Off Market
A local agent can set up tours, give advice and negotiate with sellers.
Similar homes
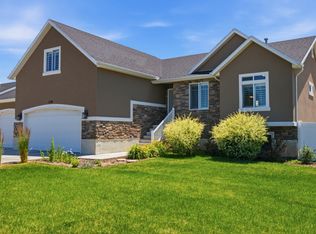
- $599,9993 bd2 ba3.2k sqft3591 W 1600 N, West Pt, UT 84015For Sale
 MLS ID #2167408, Brooke Darrohn, Equity Real Estate. UtahRealEstate.com
 - $675,0004 bd3 ba3k sqft192 N 4600 W, West Pt, UT 84015For Sale
 MLS ID #2170230, John Armstrong, Ari Realty and Investments. UtahRealEstate.com
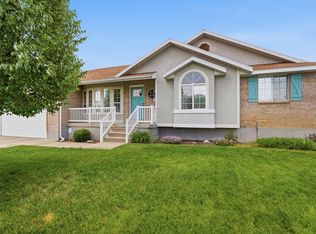
 - $619,9005 bd3 ba3k sqft1761 W 500 N, West Pt, UT 84015For Sale
 MLS ID #2160915, Mariann Pero, RE/MAX Associates. UtahRealEstate.com
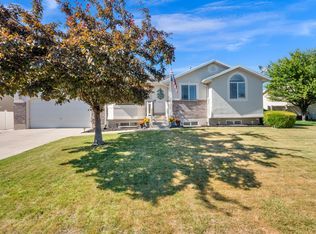
 - $594,9905 bd3 ba2.6k sqft3322 W 500 N, West Pt, UT 84015For Sale
 MLS ID #2165806, Kelli J Stoneman, Century 21 Everest (Centerville). UtahRealEstate.com
 - $599,9993 bd3 ba2.8k sqft792 S 4000 W, Syracuse, UT 84075For SaleMLS ID #2171327, Ambie R Butcher, Brick Realty Co, LLC. UtahRealEstate.com
- $620,0003 bd3 ba3.1k sqft3538 W 2400 S, Syracuse, UT 84075For SaleMLS ID #2166638, Blaine D Larsen, KW Success Keller Williams Realty (North Ogden). UtahRealEstate.com
- $557,0005 bd3 ba2.4k sqft1684 W 350 N, West Pt, UT 84015For SaleMLS ID #2153642, Jeffrey Topham, Berkshire Hathaway HomeServices Utah Properties (Salt Lake). UtahRealEstate.com
- $575,0005 bd3 ba2.8k sqft882 W 25 N, Clearfield, UT 84015For SaleMLS ID #2164482, Shayna M Clark, Iconic: Realty Network, LLP. UtahRealEstate.com
- $615,0005 bd4 ba2.9k sqft1173 Inverness Dr, Syracuse, UT 84075For SaleMLS ID #2164476, Brooke Skinner, KW Utah Realtors Keller Williams. UtahRealEstate.com
- $675,0006 bd3 ba2.9k sqft1276 S 4000 W, Syracuse, UT 84075For SaleMLS ID #2170403, Shawnee A Cooper, Windermere Real Estate (Layton Branch). UtahRealEstate.com
- $600,0004 bd4 ba2.7k sqft5129 S 3450 W, Roy, UT 84067For SaleMLS ID #2162654, Matthew Haws, REDFIN CORPORATION. UtahRealEstate.com
- $625,0005 bd4 ba3.3k sqft1163 Banbury Dr, Syracuse, UT 84075For SaleMLS ID #2165802, Lindsey Bagby, KW Success Keller Williams Realty. UtahRealEstate.com
- $599,0004 bd2 ba3.3k sqft640 W 3650 S, Riverdale, UT 84405For SaleMLS ID #2171351, Phil Flanders, Homie. UtahRealEstate.com
- $609,9004 bd3 ba3.2k sqft3569 W 2660 S, Syracuse, UT 84075For SaleMLS ID #2167592, Michael Heslop, Jupidoor LLC. UtahRealEstate.com
- $659,9994 bd3 ba2.8k sqft5009 W 5350 S, Hooper, UT 84315For SaleMLS ID #2164117, Keith Pluta, Ascent Real Estate Group LLC. UtahRealEstate.com
- $675,0006 bd3 ba2.9k sqft4497 S 3885 W, West Haven, UT 84401For SaleMLS ID #2169506, Catharine Graham, KW Success Keller Williams Realty. UtahRealEstate.com
- $534,9995 bd3 ba2.8k sqft237 W 125 N, Clearfield, UT 84015For SaleMLS ID #2159576, Anna Buckley, KW Success Keller Williams Realty. UtahRealEstate.com
- $755,0005 bd4 ba3.5k sqft3902 W 825 N, Clearfield, UT 84015For SaleMLS ID #2141383, Patty Deakin, Sun Key Realty LLC. UtahRealEstate.com
- $685,0005 bd3 ba3.4k sqft3739 S 3525 W, West Haven, UT 84401For SaleMLS ID #2166887, Karley Wagner, EXIT Realty Advantage. UtahRealEstate.com
- $699,9006 bd4 ba3.5k sqft1437 W 1200 S, Clearfield, UT 84015For SaleMLS ID #2139953, Dawnene Bunkall, Coldwell Banker Realty (Davis County). UtahRealEstate.com
