This 4-bedroom, 2-bathroom classic rambler offers broad appeal and style. Featuring a functional floor plan and plenty of space inside and out. Situated on a large lot with a fully fenced yard, RV parking, and a brand-new automatic sprinkler system, the property is ready for both everyday living and entertaining. The updated kitchen has solid wood cabinets, granite countertops, stainless steel appliances, and a large island. It opens directly to the spacious family room, creating a comfortable gathering space with a cozy gas fireplace. The primary suite includes a walk-in closet and a private bathroom with a separate shower and a 6-foot soaking tub. Main-floor laundry adds convenience to the home's practical layout. Downstairs, the basement provides additional living space with a large bedroom and room to expand or customize to fit your needs. With thoughtful updates and plenty of usable space, this home is one you won't want to miss.
Accepting backups
$599,000
640 W 3650 S, Riverdale, UT 84405
4beds
3,359sqft
:
Get pre-qualified$3,551/mo
Single Family Residence
Built in 2003
7,840 Square Feet Lot
$596,000 Zestimate®
$178/sqft
$-- HOA
What's special
Rv parkingFully fenced yardSeparate showerSolid wood cabinetsFunctional floor planUpdated kitchenLarge island
- 14 days |
- 329 |
- 19 |
Zillow last checked:
Listing updated:
Listed by:
Phil Flanders 801-633-0899,
Homie
Source: UtahRealEstate.com,MLS#: 2171351
Facts & features
Interior
Bedrooms & bathrooms
- Bedrooms: 4
- Bathrooms: 2
- Full bathrooms: 2
- Main level bedrooms: 3
Rooms
- Room types: Master Bathroom
Primary bedroom
- Level: First
Heating
- Forced Air, Central
Cooling
- Central Air
Appliances
- Included: Microwave, Disposal, Free-Standing Range
- Laundry: Electric Dryer Hookup
Features
- Separate Bath/Shower, Walk-In Closet(s), Floor Drains, Vaulted Ceiling(s), Granite Counters, Smart Thermostat
- Flooring: Carpet, Laminate, Tile
- Windows: Blinds, Drapes, Window Coverings, Double Pane Windows
- Basement: Full
- Number of fireplaces: 1
Interior area
- Total structure area: 3,359
- Total interior livable area: 3,359 sqft
- Finished area above ground: 1,609
- Finished area below ground: 875
Property
Parking
- Total spaces: 8
- Parking features: RV Access/Parking
- Attached garage spaces: 2
- Uncovered spaces: 6
Features
- Stories: 2
- Exterior features: Entry (Foyer)
- Has spa: Yes
- Spa features: Jetted Tub
- Fencing: Full
Lot
- Size: 7,840 Square Feet
- Features: Curb & Gutter, Sprinkler: Auto-Full
- Residential vegetation: Landscaping: Full, Mature Trees
Details
- Parcel number: 051820012
- Zoning: RES
- Zoning description: Single-Family
Construction
Type & style
- Home type: SingleFamily
- Architectural style: Rambler/Ranch
- Property subtype: Single Family Residence
Materials
- Brick, Stucco
- Roof: Asphalt
Condition
- Blt./Standing
- New construction: No
- Year built: 2003
Utilities & green energy
- Sewer: Public Sewer, Sewer: Public
- Water: Culinary, Secondary
- Utilities for property: Natural Gas Connected, Electricity Connected, Sewer Connected, Water Connected
Community & HOA
Community
- Features: Sidewalks
- Security: Video Door Bell(s)
- Subdivision: River Glen
HOA
- Has HOA: No
Location
- Region: Riverdale
Financial & listing details
- Price per square foot: $178/sqft
- Tax assessed value: $507,000
- Annual tax amount: $2,935
- Date on market: 7/10/2026
- Listing terms: Cash,Conventional,FHA,VA Loan
- Inclusions: Microwave, Range, Window Coverings, Video Door Bell(s)
- Exclusions: Dryer, Refrigerator, Washer, Water Softener: Own
- Acres allowed for irrigation: 0
- Electric utility on property: Yes
- Road surface type: Paved
Estimated market value
$596,000
$566,000 - $626,000
$2,713/mo
Price history
| Date | Event | Price |
|---|---|---|
| 7/11/2026 | Listed for sale | $599,000+8.9%$178/sqft |
Source:  UtahRealEstate.com #2171351 Report a problem UtahRealEstate.com #2171351 Report a problem | ||
| 5/23/2025 | Sold | -- |
Source: Agent Provided Report a problem | ||
| 4/28/2025 | Pending sale | $549,900$164/sqft |
Source: UtahRealEstate.com #2068851 Report a problem | ||
| 4/7/2025 | Price change | $549,900-2.7%$164/sqft |
Source: UtahRealEstate.com #2068851 Report a problem | ||
| 3/19/2025 | Price change | $565,000-1.7%$168/sqft |
Source: UtahRealEstate.com #2068851 Report a problem | ||
| 3/7/2025 | Listed for sale | $575,000$171/sqft |
Source: UtahRealEstate.com #2068851 Report a problem | ||
Public tax history
| Year | Property taxes | Tax assessment |
|---|---|---|
| 2024 | $2,802 +6.6% | $278,849 +7.4% |
| 2023 | $2,629 -8.5% | $259,600 -10.3% |
| 2022 | $2,874 +31.9% | $289,300 |
| 2021 | $2,178 +14.2% | -- |
| 2020 | $1,907 -2.6% | -- |
| 2019 | $1,958 +11.9% | -- |
| 2018 | $1,750 -7.2% | -- |
| 2017 | $1,885 +21% | $257,000 +106.6% |
| 2016 | $1,558 | $124,406 +0.9% |
| 2015 | $1,558 +5.2% | $123,246 +7.8% |
| 2014 | $1,481 | $114,292 -0.8% |
| 2013 | -- | $115,230 -7.4% |
| 2012 | -- | $124,492 -5.6% |
| 2011 | -- | $131,940 +3.8% |
| 2010 | -- | $127,153 -4.2% |
| 2009 | -- | $132,710 |
| 2008 | -- | $132,710 +10.2% |
| 2007 | -- | $120,414 +6.3% |
| 2006 | -- | $113,264 |
| 2005 | -- | $113,264 -1.6% |
| 2004 | -- | $115,108 +228.9% |
| 2003 | -- | $35,000 |
Find assessor info on the county website
Monthly payment
Est. payment
Payment breakdown
Explore the cost of this home by adjusting the details. Changes won't be saved.Climate risks
Neighborhood: 84405
Nearby schools
GreatSchools rating
- 5/10Riverdale SchoolGrades: K-6Distance: 1 mi
- 3/10T H Bell Junior High SchoolGrades: 7-9Distance: 2 mi
- 5/10Bonneville High SchoolGrades: 10-12Distance: 1.8 mi
Schools provided by the listing agent
- Elementary: Riverdale
- Middle: T. H. Bell
- High: Bonneville
- District: Weber
Source: UtahRealEstate.com. This data may not be complete. We recommend contacting the local school district to confirm school assignments for this home.
- $590,5005 bd3 ba1.6k sqft636 W 3650 S, Riverdale, UT 84405Off Market
- $554,4004 bd3 ba3.2k sqft648 W 3650 S, Riverdale, UT 84405Off Market
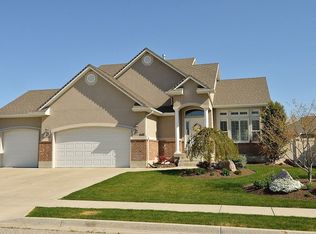
- $477,0003 bd2 ba1.6k sqft637 W 3650 S, Riverdale, UT 84405Off Market
- $476,4004 bd3 ba2k sqft652 W 3650 S, Riverdale, UT 84405Off Market
- $569,9005 bd3 ba2.5k sqft3668 S 650 W, Riverdale, UT 84405Off Market
- $530,6003 bd2 ba1.5k sqft643 W 3600 S, Riverdale, UT 84405Off Market
- $609,3003 bd2 ba2k sqft3663 S 635 W, Riverdale, UT 84405Off Market
- $465,2003 bd2 ba2k sqft3655 S 650 W, Riverdale, UT 84405Off Market
A local agent can set up tours, give advice and negotiate with sellers.
Similar homes
- $599,9006 bd3 ba3.6k sqft5558 S 400 W, Washington Terrace, UT 84405For Sale
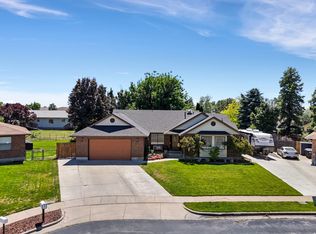
 MLS ID #2166743, Devin Murray, Real Broker, LLC. UtahRealEstate.com
 - $775,0007 bd4 ba4.3k sqft592 W 3550 S, Riverdale, UT 84405For Sale
 MLS ID #2137394, Nathan Poulsen, Equity Real Estate (Select). UtahRealEstate.com
 - $550,0003 bd3 ba2.1k sqft4848 S 3200 W, Roy, UT 84067For Sale
 MLS ID #2173142, Rodger Jessop, RE/MAX Associates. UtahRealEstate.com
 - $649,9004 bd3 ba3.4k sqft1969 E Cedar Bench Dr, South Weber, UT 84405For Sale
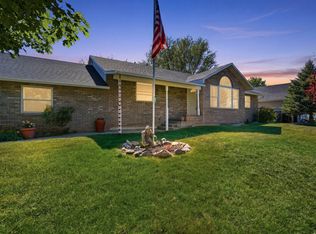 MLS ID #2158283, Julie Russell, RE/MAX Associates. UtahRealEstate.com
 - $635,0004 bd3 ba2.9k sqft869 E 3350 N, North Ogden, UT 84414For SaleMLS ID #2173895, Shawn H Cottle, Real Broker, LLC. UtahRealEstate.com
- $550,0004 bd4 ba2.4k sqft3023 W 3825 S, West Haven, UT 84401For SaleMLS ID #2161601, Richard L Warren, NextHome Navigator. UtahRealEstate.com
- $675,0004 bd3 ba3.5k sqft1168 E Canyon Dr, South Weber, UT 84405For SaleMLS ID #2165191, Marianne Solari, REDFIN CORPORATION. UtahRealEstate.com
- $649,9004 bd3 ba3.1k sqft1457 S 2600 W, Syracuse, UT 84075For SaleMLS ID #2173457, Barry K Tuia, Pinpoint Real Estate. UtahRealEstate.com
- $435,0004 bd2 ba2.9k sqft5185 S 2100 W, Roy, UT 84067For SaleMLS ID #2173012, Aubry C Aldrich, Coldwell Banker Realty (South Ogden). UtahRealEstate.com
- $625,0005 bd4 ba2.3k sqft1661 W 1950 S, Syracuse, UT 84075For SaleMLS ID #2173547, Drew Gingell, Century 21 Everest. UtahRealEstate.com
- $649,0005 bd4 ba3.5k sqft4863 Glasmann Way, Ogden, UT 84403For SaleMLS ID #2162869, Jacquelin Perry, Summit Sotheby's International Realty. UtahRealEstate.com
- $675,0006 bd3 ba2.9k sqft4497 S 3885 W, West Haven, UT 84401For SaleMLS ID #2169506, Catharine Graham, KW Success Keller Williams Realty. UtahRealEstate.com
- $600,0003 bd2 ba3.3k sqft3534 W 1600 N, Clearfield, UT 84015For SaleMLS ID #2163890, Justin Scott, ERA Brokers Consolidated (Ogden). UtahRealEstate.com
- $525,0004 bd4 ba3.3k sqft4723 S Madison Ave, South Ogden, UT 84403For SaleMLS ID #2149876, Eliana A. Leduc, Real Broker, LLC. UtahRealEstate.com
- $650,0005 bd4 ba3k sqft3268 W 1025 N, Layton, UT 84041For SaleMLS ID #2173651, Andrea Newby, Zander Real Estate Team PLLC. UtahRealEstate.com
- $609,9005 bd3 ba3k sqft1761 W 500 N, West Pt, UT 84015For SaleMLS ID #2160915, Mariann Pero, RE/MAX Associates. UtahRealEstate.com
- $664,9005 bd3 ba2.9k sqft2439 W 1675 S, West Haven, UT 84401For SaleMLS ID #2164474, Eric Trostle, Ascent Real Estate Group LLC. UtahRealEstate.com
- $594,9905 bd3 ba2.6k sqft3322 W 500 N, West Pt, UT 84015For SaleMLS ID #2165806, Kelli J Stoneman, Century 21 Everest (Centerville). UtahRealEstate.com
- $599,0005 bd4 ba3k sqft472 E 3425 N, North Ogden, UT 84414For SaleMLS ID #2162290, Jennifer Hortin, EXIT Realty Advantage. UtahRealEstate.com
- $492,0004 bd3 ba2k sqft1446 W 1750 N, Clinton, UT 84015For SaleMLS ID #2173523, Sue Wilkerson, RE/MAX Crossroads. UtahRealEstate.com
