Welcome to this stunning two-story home in Layton, where spacious living, timeless finishes, and exceptional functionality come together beautifully. Featuring a rare 4-car garage, this home offers plenty of space for vehicles, hobbies, and additional storage. Step inside to an impressive front entry highlighted by a beautiful staircase and soaring vaulted ceilings that create a grand first impression. Warm wood flooring flows throughout the main living areas, adding both character and warmth to the home's open, inviting layout. The spacious kitchen is designed with both style and function in mind, featuring rich knotty alder cabinetry, granite countertops, and abundant prep and storage space. The adjoining dining area opens directly to the covered backyard patio, creating the perfect setting for indoor-outdoor entertaining, family gatherings, or relaxing evenings. Convenience is at the forefront with a dedicated main-floor laundry room thoughtfully located for everyday ease. Upstairs, the spacious primary suite offers a private retreat complete with a luxurious ensuite bathroom featuring a large soaking tub, separate glass shower, and an expansive walk-in closet outfitted with built-in shelving and organizers to maximize storage. The finished lower-level family room provides even more space to spread out and entertain, complete with custom built-in shelving that offers both style and ample storage. Combining generous living spaces, quality finishes, and a highly functional floor plan, this beautifully maintained Layton home is ready to welcome its next owners. Schedule your private showing today!
Accepting backups
Price cut: $6K (9/14)
$639,000
3268 W 1025 N, Layton, UT 84041
5beds
3,016sqft
Single Family Residence
Built in 2009
7,840 Square Feet Lot
$634,100 Zestimate®
$212/sqft
$17/mo HOA
What's special
Quality finishesCovered backyard patioWarm wood flooringSeparate glass showerOpen inviting layoutImpressive front entryFinished lower-level family room
- 74 days
- 532
- 53
Zillow last checked:
Listing updated:
Listed by:
Andrea Newby 801-699-8590,
Zander Real Estate Team PLLC
Source: UtahRealEstate.com,MLS#: 2173651
Facts & features
Interior
Bedrooms & bathrooms
- Bedrooms: 5
- Bathrooms: 4
- Full bathrooms: 3
- 1/2 bathrooms: 1
- Partial bathrooms: 1
Rooms
- Room types: Master Bathroom, Great Room
Heating
- Forced Air, Central
Cooling
- Central Air
Appliances
- Included: Dryer, Refrigerator, Washer, Disposal
Features
- Separate Bath/Shower, Walk-In Closet(s), Vaulted Ceiling(s), Granite Counters
- Flooring: Carpet, Laminate, Tile
- Doors: Sliding Doors
- Windows: Blinds, Bay Window(s), Double Pane Windows
- Basement: Full
- Has fireplace: No
Interior area
- Total structure area: 3,016
- Total interior livable area: 3,016 sqft
- Finished area above ground: 1,881
- Finished area below ground: 1,021
Property
Parking
- Total spaces: 5
- Parking features: RV Access/Parking
- Attached garage spaces: 4
- Uncovered spaces: 1
Features
- Levels: Two
- Stories: 3
- Patio & porch: Covered, Covered Patio
- Exterior features: Entry (Foyer)
- Fencing: Full
Lot
- Size: 7,840 Square Feet
- Features: Cul-De-Sac, Sprinkler: Auto-Full
- Topography: Terrain
- Residential vegetation: Landscaping: Full
Details
- Parcel number: 127020010
- Zoning: R-1-8
- Zoning description: Single-Family
Construction
Type & style
- Home type: SingleFamily
- Property subtype: Single Family Residence
Materials
- Brick, Stucco
- Roof: Asphalt
Condition
- Blt./Standing
- New construction: No
- Year built: 2009
Utilities & green energy
- Sewer: Public Sewer, Sewer: Public
- Water: Culinary
- Utilities for property: Natural Gas Connected, Electricity Connected, Sewer Connected, Water Connected
Community & HOA
Community
- Features: Sidewalks
HOA
- Has HOA: Yes
- HOA fee: $200 annually
- HOA name: Veronica Eatchel
- HOA phone: 801-547-7662
Location
- Region: Layton
Financial & listing details
- Price per square foot: $212/sqft
- Tax assessed value: $564,000
- Annual tax amount: $2,955
- Date on market: 2/5/2026
- Listing terms: Cash,Conventional,FHA,VA Loan
- Inclusions: Dryer, Refrigerator, Washer
- Acres allowed for irrigation: 0
- Electric utility on property: Yes
- Road surface type: Paved
Estimated market value
$634,100
$602,000 - $666,000
$2,639/mo
Price history
| Date | Event | Price |
|---|---|---|
| 9/14/2026 | Price change | $639,000-0.9%$212/sqft |
Source:  UtahRealEstate.com #2173651 Report a problem UtahRealEstate.com #2173651 Report a problem | ||
| 8/25/2026 | Price change | $645,000-0.8%$214/sqft |
Source: UtahRealEstate.com #2173651 Report a problem | ||
| 7/22/2026 | Listed for sale | $650,000+18.2%$216/sqft |
Source: UtahRealEstate.com #2173651 Report a problem | ||
| 3/27/2023 | Sold | -- |
Source: Agent Provided Report a problem | ||
| 2/23/2023 | Pending sale | $550,000$182/sqft |
Source: UtahRealEstate.com #1860545 Report a problem | ||
| 2/10/2023 | Price change | $550,000-3%$182/sqft |
Source: UtahRealEstate.com #1860545 Report a problem | ||
| 2/2/2023 | Listed for sale | $567,000$188/sqft |
Source: UtahRealEstate.com #1860545 Report a problem | ||
Public tax history
| Year | Property taxes | Tax assessment |
|---|---|---|
| 2025 | $2,955 +5.2% | $564,000 +4.4% |
| 2024 | $2,809 -0.3% | $540,000 +2.9% |
| 2023 | $2,817 +44.2% | $525,000 -7.2% |
| 2022 | $1,953 +27.9% | $566,000 +31.3% |
| 2021 | $1,527 +27.5% | $431,000 +16.2% |
| 2020 | $1,197 +13.2% | $371,000 +5.1% |
| 2019 | $1,058 | $353,000 +3.8% |
| 2018 | $1,058 +30.5% | $340,000 +111.3% |
| 2016 | $811 | $160,875 +2.6% |
| 2015 | $811 -1.5% | $156,750 -0.8% |
| 2014 | $823 | $157,986 +23% |
| 2013 | $823 -56.3% | $128,423 +3.1% |
| 2012 | $1,885 +1.2% | $124,597 |
| 2011 | $1,863 +3.8% | $124,597 -6% |
| 2010 | $1,794 +16.6% | $132,550 +7.6% |
| 2009 | $1,539 +49.2% | $123,145 +44.9% |
| 2008 | $1,031 | $85,000 |
Find assessor info on the county website
Monthly payment
Est. payment
Payment breakdown
Explore the cost of this home by adjusting the details. Changes won't be saved.Climate risks
Neighborhood: 84041
Nearby schools
Schools provided by the listing agent
- Elementary: Sand Springs
- Middle: Legacy
- High: Layton
- District: Davis
Source: UtahRealEstate.com. This data may not be complete. We recommend contacting the local school district to confirm school assignments for this home.
Similar homes
- $630,0004 bd4 ba2.7k sqft2755 S 900 W, Syracuse, UT 84075For Sale
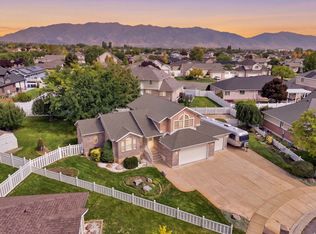
 MLS ID #2184317, McCall Hicken, Real Broker, LLC. UtahRealEstate.com
 - $569,9005 bd3 ba2.6k sqft363 E 1900 S, Clearfield, UT 84015For Sale
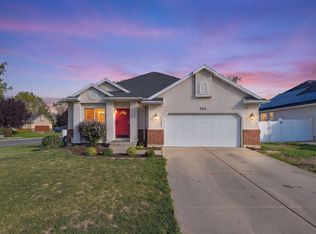 MLS ID #2185916, Alejandro Fuentes, Real Broker, LLC. UtahRealEstate.com
 - $459,9004 bd2 ba1.9k sqft2486 W 1275 N, Layton, UT 84041For Sale
 MLS ID #2185079, John Ciet, Century 21 Everest (Centerville). UtahRealEstate.com
 - $635,0005 bd3 ba3.1k sqft652 N 2750 W, West Pt, UT 84015For Sale
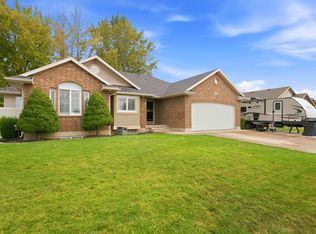 MLS ID #2185820, Kaden Wright, LPT REALTY, LLC. UtahRealEstate.com
 - $699,0007 bd4 ba3.7k sqft2715 S 800 W, Syracuse, UT 84075For SaleMLS ID #2175626, Gary S Thompson, Masters Utah Real Estate. UtahRealEstate.com
- $675,0005 bd4 ba3.5k sqft1542 N 2575 E, Layton, UT 84040For SaleMLS ID #2170672, Cory Cooper, KW WESTFIELD. UtahRealEstate.com
- $525,0005 bd2 ba2.1k sqft1005 W 550 S, Layton, UT 84041For SaleMLS ID #2184555, Travis Larsen, KW Success Keller Williams Realty. UtahRealEstate.com
- $610,0005 bd4 ba2.9k sqft1173 Inverness Dr, Syracuse, UT 84075For SaleMLS ID #2164476, Brooke Skinner, KW Utah Realtors Keller Williams. UtahRealEstate.com
- $605,0006 bd4 ba3.2k sqft1354 W 1200 S, Clearfield, UT 84015For SaleMLS ID #2177772, Brandon Courtney, Equity Real Estate. UtahRealEstate.com
- $510,0004 bd4 ba2k sqft2250 N 900 W, Layton, UT 84041For SaleMLS ID #2182392, Debra Abbott, Coldwell Banker Realty (Davis County). UtahRealEstate.com
- $599,0003 bd2 ba3.1k sqft1125 W 3090 S, Syracuse, UT 84075For SaleMLS ID #2158171, Mandi Turner, Equity Real Estate (Select). UtahRealEstate.com
- $517,9004 bd3 ba2.5k sqft858 N Crimson Ln, Layton, UT 84041For SaleMLS ID #2184051, Kevin J. Coyle, SLC Homes. UtahRealEstate.com
- $815,0006 bd5 ba4.4k sqft2103 N 5 E, Layton, UT 84041For SaleMLS ID #2183746, Don K. Patton, RE/MAX Associates. UtahRealEstate.com
- $650,0004 bd3 ba3k sqft192 N 4600 W, West Pt, UT 84015For SaleMLS ID #2170230, John Armstrong, Ari Realty and Investments. UtahRealEstate.com
- $580,0005 bd3 ba3k sqft1761 W 500 N, West Pt, UT 84015For SaleMLS ID #2160915, Mariann Pero, RE/MAX Associates. UtahRealEstate.com
- $534,9005 bd3 ba2.7k sqft949 E Chris Cir, Clearfield, UT 84015For SaleMLS ID #2151344, Jonathan Shaw, KW Success Keller Williams Realty. UtahRealEstate.com
- $544,0005 bd3 ba2.5k sqft1062 W 200 S, Clearfield, UT 84015For SaleMLS ID #2181419, Steven Salazar, Equity Real Estate (NRE). UtahRealEstate.com
- $649,9004 bd3 ba3.4k sqft1969 E Cedar Bench Dr, South Weber, UT 84405For SaleMLS ID #2158283, Julie Russell, RE/MAX Associates. UtahRealEstate.com
- $649,0005 bd3 ba2.9k sqft2439 W 1675 S, West Haven, UT 84401For SaleMLS ID #2164474, Eric Trostle, Ascent Real Estate Group LLC. UtahRealEstate.com
- $710,0005 bd4 ba3.9k sqft2815 N Deere Valley Dr, Layton, UT 84040For SaleMLS ID #2156940, Andrew Donaldson, EXP Realty, LLC. UtahRealEstate.com
