Dream Home Ready Now! Beautifully updated and move-in ready, this spacious home features fresh paint, new laminate flooring, and a stunning kitchen with granite countertops, stainless-steel appliances, large island, staggered cabinets, and plenty of storage. The open-concept main level is perfect for entertaining. Upstairs offers a spacious primary suite with walk-in closet and spa-like bath, three additional bedrooms, laundry, and a versatile loft. The finished basement adds two more bedrooms, a full bath, and storage. Enjoy premium upgrades including a sprinkler system, Aquasana whole-house water filtration and salt-free conditioning system. The oversized garage accommodates up to four vehicles, with extra-height clearance, plus a 55-foot RV parking pad. Located in a friendly neighborhood near a park, this home offers space, comfort, and impressive upgrades without the wait of new construction! Square footage figures are a courtesy estimate from County Records. Buyer is advised to obtain an independent measurement.
For sale
Price cut: $4K (9/26)
$605,000
1354 W 1200 S, Clearfield, UT 84015
6beds
3,229sqft
Single Family Residence
Built in 2014
7,405 Square Feet Lot
$604,000 Zestimate®
$187/sqft
$-- HOA
What's special
Sprinkler systemFresh paintNew laminate flooringBeautifully updatedFinished basementOpen-concept main levelLarge island
- 62 days
- 361
- 31
Zillow last checked:
Listing updated:
Listed by:
Brandon Courtney 801-529-4252,
Equity Real Estate
Source: UtahRealEstate.com,MLS#: 2177772
Facts & features
Interior
Bedrooms & bathrooms
- Bedrooms: 6
- Bathrooms: 4
- Full bathrooms: 3
- 1/2 bathrooms: 1
- Partial bathrooms: 1
Rooms
- Room types: Master Bathroom, Den/Office
Primary bedroom
- Level: Second
Heating
- Central, >= 95% efficiency, Passive Solar
Cooling
- Central Air, Passive Solar
Appliances
- Included: Microwave, Disposal, Built-In Range
- Laundry: Electric Dryer Hookup
Features
- Separate Bath/Shower, Walk-In Closet(s), Granite Counters
- Flooring: Carpet, Laminate, Tile
- Windows: Blinds, Window Coverings, Double Pane Windows
- Basement: Full
- Has fireplace: No
Interior area
- Total structure area: 3,229
- Total interior livable area: 3,229 sqft
- Finished area above ground: 2,198
- Finished area below ground: 1,031
Property
Parking
- Total spaces: 11
- Parking features: RV Access/Parking
- Attached garage spaces: 4
- Uncovered spaces: 7
Accessibility
- Accessibility features: Fully Accessible
Features
- Levels: Two
- Stories: 3
- Patio & porch: Patio, Open Patio
- Fencing: Full
- Has view: Yes
- View description: Mountain(s)
Lot
- Size: 7,405 Square Feet
- Features: Curb & Gutter, Secluded, Sprinkler: Auto-Full
- Residential vegetation: Landscaping: Full
Details
- Parcel number: 127180043
- Zoning: R-1-O
- Zoning description: Single-Family
Construction
Type & style
- Home type: SingleFamily
- Property subtype: Single Family Residence
Materials
- Aluminum Siding, Clapboard/Masonite, Stone
- Roof: Asphalt
Condition
- Blt./Standing
- New construction: No
- Year built: 2014
- Major remodel year: 2014
Utilities & green energy
- Water: Culinary
- Utilities for property: Natural Gas Connected, Electricity Connected, Sewer Connected, Water Connected
Green energy
- Energy generation: Solar
Community & HOA
Community
- Features: Sidewalks
- Subdivision: Tanner Heritage Esta
HOA
- Has HOA: No
Location
- Region: Clearfield
Financial & listing details
- Price per square foot: $187/sqft
- Tax assessed value: $597,000
- Annual tax amount: $3,086
- Date on market: 8/10/2026
- Listing terms: Cash,Conventional,FHA,VA Loan
- Inclusions: Microwave, Window Coverings
- Exclusions: Dryer, Refrigerator, Washer, Video Door Bell(s), Video Camera(s)
- Acres allowed for irrigation: 0
- Electric utility on property: Yes
- Road surface type: Paved
Estimated market value
$604,000
$574,000 - $634,000
$2,791/mo
Price history
| Date | Event | Price |
|---|---|---|
| 9/26/2026 | Price change | $605,000-0.7%$187/sqft |
Source:  UtahRealEstate.com #2177772 Report a problem UtahRealEstate.com #2177772 Report a problem | ||
| 9/15/2026 | Price change | $609,000-1%$189/sqft |
Source: UtahRealEstate.com #2177772 Report a problem | ||
| 8/28/2026 | Price change | $615,000-0.8%$190/sqft |
Source: UtahRealEstate.com #2177772 Report a problem | ||
| 8/20/2026 | Price change | $620,000-1.6%$192/sqft |
Source: UtahRealEstate.com #2177772 Report a problem | ||
| 8/19/2026 | Price change | $630,000-3.1%$195/sqft |
Source: UtahRealEstate.com #2177772 Report a problem | ||
| 8/13/2026 | Price change | $650,000-0.8%$201/sqft |
Source: UtahRealEstate.com #2177772 Report a problem | ||
| 8/10/2026 | Listed for sale | $655,000-0.8%$203/sqft |
Source: UtahRealEstate.com #2177772 Report a problem | ||
| 5/11/2026 | Listing removed | $660,000$204/sqft |
Source: UtahRealEstate.com #2142831 Report a problem | ||
| 4/28/2026 | Price change | $660,000-0.8%$204/sqft |
Source: UtahRealEstate.com #2142831 Report a problem | ||
| 3/31/2026 | Price change | $665,000-2.1%$206/sqft |
Source: UtahRealEstate.com #2142831 Report a problem | ||
| 3/12/2026 | Listed for sale | $679,000+23.7%$210/sqft |
Source: UtahRealEstate.com #2142831 Report a problem | ||
| 5/19/2021 | Pending sale | $549,000$170/sqft |
Source: UtahRealEstate.com #1741645 Report a problem | ||
| 5/18/2021 | Listed for sale | $549,000$170/sqft |
Source: UtahRealEstate.com #1741645 Report a problem | ||
| 5/17/2021 | Pending sale | $549,000$170/sqft |
Source: UtahRealEstate.com #1741645 Report a problem | ||
| 5/13/2021 | Listed for sale | $549,000+48.4%$170/sqft |
Source: UtahRealEstate.com #1741645 Report a problem | ||
| 10/2/2018 | Sold | -- |
Source: Agent Provided Report a problem | ||
| 9/11/2018 | Pending sale | $370,000$115/sqft |
Source: KW Legacy - Keller Williams Realty #1550541 Report a problem | ||
| 8/29/2018 | Price change | $370,000+1.7%$115/sqft |
Source: KW Legacy - Keller Williams Realty #1550541 Report a problem | ||
| 8/10/2018 | Price change | $363,950-0.6%$113/sqft |
Source: KW Legacy - Keller Williams Realty #1550541 Report a problem | ||
| 8/8/2018 | Price change | $366,000-1.1%$113/sqft |
Source: KW Legacy - Keller Williams Realty #1550541 Report a problem | ||
| 7/18/2018 | Price change | $369,900-1.4%$115/sqft |
Source: KW Legacy - Keller Williams Realty #1550541 Report a problem | ||
| 7/13/2018 | Price change | $375,000-1.3%$116/sqft |
Source: KW Legacy - Keller Williams Realty #1550541 Report a problem | ||
| 6/22/2018 | Price change | $379,900-2.6%$118/sqft |
Source: KW Legacy - Keller Williams Realty #1550541 Report a problem | ||
| 6/12/2018 | Price change | $389,900-2.5%$121/sqft |
Source: KW Legacy - Keller Williams Realty #1550541 Report a problem | ||
| 5/8/2018 | Listed for sale | $400,000$124/sqft |
Source: KW Legacy - Keller Williams Realty #1550541 Report a problem | ||
| 10/20/2016 | Sold | -- |
Source: Agent Provided Report a problem | ||
Public tax history
| Year | Property taxes | Tax assessment |
|---|---|---|
| 2025 | $3,664 +4% | $597,000 +3.3% |
| 2024 | $3,522 +0.4% | $578,000 -0.5% |
| 2023 | $3,507 -7.1% | $581,000 -5.5% |
| 2022 | $3,775 +9.7% | $615,000 +32% |
| 2021 | $3,442 +11.5% | $466,000 +12.3% |
| 2020 | $3,086 +385.8% | $415,000 +14.6% |
| 2019 | $635 -74.9% | $362,000 +1.4% |
| 2018 | $2,528 +3.4% | $357,000 +116.1% |
| 2016 | $2,444 | $165,220 +6.3% |
| 2015 | $2,444 +330.1% | $155,375 +318.6% |
| 2014 | $568 | $37,118 -10.9% |
| 2013 | $568 -17.6% | $41,682 |
| 2012 | $690 +1.9% | $41,682 |
| 2011 | $677 -23.2% | $41,682 -31.6% |
| 2010 | $881 +6.1% | $60,938 |
| 2009 | $830 | $60,938 |
Find assessor info on the county website
Monthly payment
Est. payment
Payment breakdown
Explore the cost of this home by adjusting the details. Changes won't be saved.Climate risks
Neighborhood: 84015
Nearby schools
Schools provided by the listing agent
- Elementary: Cook
- Middle: Syracuse
- High: Syracuse
- District: Davis
Source: UtahRealEstate.com. This data may not be complete. We recommend contacting the local school district to confirm school assignments for this home.



Similar homes
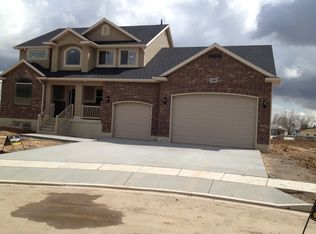
- $569,9005 bd3 ba2.6k sqft363 E 1900 S, Clearfield, UT 84015For Sale
 MLS ID #2185916, Alejandro Fuentes, Real Broker, LLC. UtahRealEstate.com
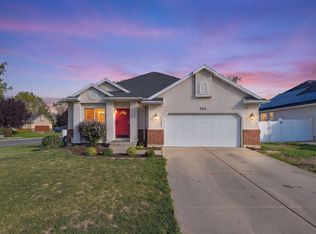
 - $636,0006 bd4 ba2.8k sqft1087 Banbury Dr, Syracuse, UT 84075For Sale
 MLS ID #2178168, Ryan Thurgood, Kings Peak Realty. UtahRealEstate.com
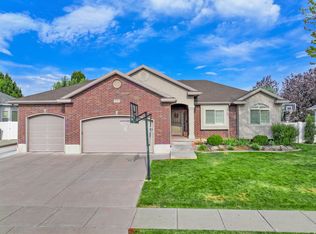
 - $635,0005 bd3 ba3.1k sqft652 N 2750 W, West Pt, UT 84015For Sale
 MLS ID #2185820, Kaden Wright, LPT REALTY, LLC. UtahRealEstate.com
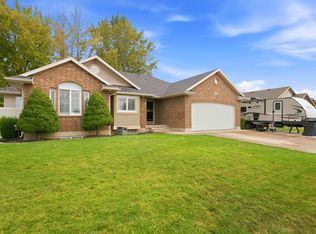
 - $644,9006 bd3 ba3k sqft1411 W 2400 N, Clinton, UT 84015For Sale
 MLS ID #2182038, Brandon Stanger, Beehive Property Management & Realty. UtahRealEstate.com
 - $589,9005 bd3 ba2.5k sqft4883 W 175 N, West Point, UT 84015For SaleMLS ID #2174269, Amy Miller, Equity Real Estate (Select). UtahRealEstate.com
- $574,9005 bd3 ba3k sqft1761 W 500 N, West Pt, UT 84015For SaleMLS ID #2160915, Mariann Pero, RE/MAX Associates. UtahRealEstate.com
- $649,5006 bd3 ba2.9k sqft486 W 350 S, Layton, UT 84041For SaleMLS ID #2190619, Shea Kopecky, KW Success Keller Williams Realty (North Ogden). UtahRealEstate.com
- $688,0007 bd4 ba3.5k sqft1072 S 1875 W, Syracuse, UT 84075For SaleMLS ID #2169989, Nick Condie, Equity Real Estate (Select). UtahRealEstate.com
- $599,0005 bd4 ba2.9k sqft1173 Inverness Dr, Syracuse, UT 84075For SaleMLS ID #2164476, Brooke Skinner, KW Utah Realtors Keller Williams. UtahRealEstate.com
- $615,0005 bd3 ba2.8k sqft1023 N 3300 W, Layton, UT 84041For SaleMLS ID #2182388, JR Draper, Real Broker, LLC. UtahRealEstate.com
- $675,0005 bd3 ba3.2k sqft4349 W 625 S, West Pt, UT 84015For SaleMLS ID #2176397, Jaimee M Jacobson, Real Broker, LLC. UtahRealEstate.com
- $682,0004 bd3 ba3k sqft849 Saint Andrews Dr, Syracuse, UT 84075For SaleMLS ID #2190497, Viviana Y Arroyo Juarez, Equity Real Estate (Select). UtahRealEstate.com
- $615,0004 bd3 ba2.3k sqft3457 S Birch Ln, Syracuse, UT 84075For SaleMLS ID #2188774, Suzanne Love, KW WESTFIELD. UtahRealEstate.com
- $684,9005 bd4 ba3.4k sqft3352 W 625 S, Syracuse, UT 84075For SaleMLS ID #2179006, Steve Poorman, Berkshire Hathaway HomeServices Utah Properties (So Ogden). UtahRealEstate.com
- $664,9004 bd3 ba3.8k sqft2431 N Hooded Crane Cir, Clinton, UT 84015For SaleMLS ID #2175878, Jessica Terry, Century 21 Everest. UtahRealEstate.com
- $649,9996 bd3 ba2.7k sqft3837 S 3525 W, West Haven, UT 84401For SaleMLS ID #2182370, Vanessa Harman, Equity Real Estate. UtahRealEstate.com
- $505,0004 bd2 ba1.9k sqft2244 N 1350 W, Clinton, UT 84015For SaleMLS ID #2174561, Darian Monson, The Brokerage Real Estate Co. LLC. UtahRealEstate.com
- $739,9004 bd4 ba4.5k sqft1319 W 650 S, Syracuse, UT 84075For SaleMLS ID #2166101, Ryan Ogden, Realtypath LLC (Executives). UtahRealEstate.com
- $499,9003 bd2 ba2.4k sqft3616 W 300 N, West Pt, UT 84015For SaleMLS ID #2158138, Murray Clark, KW Utah Realtors Keller Williams (Brickyard). UtahRealEstate.com
