Upgrades galore! This immaculate 6 bed 3 bath rambler checks all the boxes! Vaulted ceilings and an open layout create a bright, inviting space, featuring skyline cabinetry, gas range, Bosch appliances. The extra-deep garage includes an extra-high door, sink, and additional cabinets. Immaculate landscaping, a shed that stays, and a brand-new hot tub (negotiable) complete the package. Just one block from the elementary school! And yes, the BYU Cougar stays, or we can paint over it with your team!
For sale
Price cut: $5K (9/19)
$644,900
1411 W 2400 N, Clinton, UT 84015
6beds
3,029sqft
Single Family Residence
Built in 2014
10,454 Square Feet Lot
$641,300 Zestimate®
$213/sqft
$6/mo HOA
What's special
Extra-deep garageBrand-new hot tubImmaculate landscapingShed that staysOpen layoutBosch appliancesGas range
- 35 days
- 880
- 80
Zillow last checked:
Listing updated:
Listed by:
Brandon Stanger 801-784-8535,
Beehive Property Management & Realty
Source: UtahRealEstate.com,MLS#: 2182038
Facts & features
Interior
Bedrooms & bathrooms
- Bedrooms: 6
- Bathrooms: 3
- Full bathrooms: 3
- Main level bedrooms: 2
Rooms
- Room types: Master Bathroom, Den/Office, Great Room
Primary bedroom
- Level: First
Heating
- Forced Air, Central
Cooling
- Central Air
Appliances
- Included: Disposal
Features
- Separate Bath/Shower, Walk-In Closet(s), Granite Counters
- Flooring: Carpet, Laminate, Tile
- Windows: Blinds, Full, Plantation Shutters, Bay Window(s), Double Pane Windows
- Basement: Full
- Number of fireplaces: 1
- Fireplace features: Gas Log
Interior area
- Total structure area: 3,029
- Total interior livable area: 3,029 sqft
- Finished area above ground: 1,484
- Finished area below ground: 1,467
Property
Parking
- Total spaces: 3
- Parking features: RV Access/Parking
- Attached garage spaces: 3
Features
- Stories: 2
- Patio & porch: Covered, Porch, Covered Patio, Open Porch
- Fencing: Full
Lot
- Size: 10,454 Square Feet
- Features: Sprinkler: Auto-Full
- Topography: Terrain
- Residential vegetation: Landscaping: Full, Mature Trees
Details
- Parcel number: 132880039
- Zoning: R-1-10
- Zoning description: Single-Family
Construction
Type & style
- Home type: SingleFamily
- Architectural style: Rambler/Ranch
- Property subtype: Single Family Residence
Materials
- Brick, Stone
- Roof: Asphalt
Condition
- Blt./Standing
- New construction: No
- Year built: 2014
- Major remodel year: 2014
Utilities & green energy
- Sewer: Public Sewer, Sewer: Public
- Water: Culinary, Secondary
- Utilities for property: Natural Gas Connected, Electricity Connected, Sewer Connected, Water Connected
Community & HOA
Community
- Features: Sidewalks
- Subdivision: Clinton Homestead
HOA
- Has HOA: Yes
- HOA fee: $6 monthly
- HOA phone: 801-528-1935
Location
- Region: Clinton
Financial & listing details
- Price per square foot: $213/sqft
- Tax assessed value: $537,000
- Annual tax amount: $3,071
- Date on market: 8/28/2026
- Listing terms: Cash,Conventional,FHA,VA Loan
- Exclusions: Dryer, Hot Tub, Refrigerator, Washer, Water Softener: Own
- Acres allowed for irrigation: 0
- Electric utility on property: Yes
- Road surface type: Paved
Estimated market value
$641,300
$609,000 - $673,000
$3,023/mo
Price history
| Date | Event | Price |
|---|---|---|
| 9/19/2026 | Price change | $644,900-0.8%$213/sqft |
Source:  UtahRealEstate.com #2182038 Report a problem UtahRealEstate.com #2182038 Report a problem | ||
| 8/29/2026 | Price change | $649,900+8.3%$215/sqft |
Source: UtahRealEstate.com #2182038 Report a problem | ||
| 10/11/2021 | Pending sale | $600,000$198/sqft |
Source: UtahRealEstate.com #1773074 Report a problem | ||
| 10/6/2021 | Listed for sale | $600,000$198/sqft |
Source: UtahRealEstate.com #1773074 Report a problem | ||
| 9/15/2017 | Sold | -- |
Source: Agent Provided Report a problem | ||
Public tax history
| Year | Property taxes | Tax assessment |
|---|---|---|
| 2025 | $3,072 +3.8% | $537,000 +3.3% |
| 2024 | $2,959 +5% | $520,000 +3.2% |
| 2023 | $2,818 -7% | $504,000 -7.5% |
| 2022 | $3,030 +6.1% | $545,000 +30.1% |
| 2021 | $2,855 +14.5% | $419,000 +15.7% |
| 2020 | $2,492 +1.9% | $362,000 +4% |
| 2019 | $2,446 | $348,000 +2.1% |
| 2018 | $2,446 +11.1% | $341,000 +115.2% |
| 2016 | $2,201 | $158,455 +10.6% |
| 2015 | $2,201 +180.8% | $143,330 +163% |
| 2014 | $784 | $54,497 +13.2% |
| 2013 | $784 +7.7% | $48,137 |
| 2012 | $728 +1.1% | $48,137 |
| 2011 | $720 | $48,137 |
Find assessor info on the county website
Monthly payment
Est. payment
Payment breakdown
Explore the cost of this home by adjusting the details. Changes won't be saved.Climate risks
Neighborhood: 84015
Nearby schools
Schools provided by the listing agent
- Elementary: Parkside
- Middle: Sunset
- High: Northridge
- District: Davis
Source: UtahRealEstate.com. This data may not be complete. We recommend contacting the local school district to confirm school assignments for this home.

Similar homes
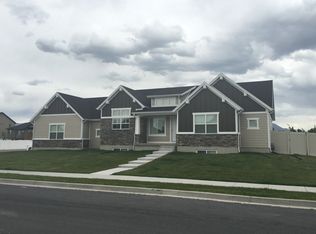
- $635,0005 bd3 ba3.1k sqft652 N 2750 W, West Pt, UT 84015For Sale
 MLS ID #2185820, Kaden Wright, LPT REALTY, LLC. UtahRealEstate.com
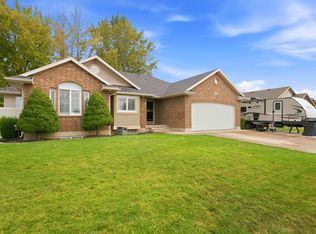
 - $685,0005 bd3 ba3.2k sqft3554 W 1550 N, West Pt, UT 84015For Sale
 MLS ID #2182020, Phil Flanders, Homie. UtahRealEstate.com
 - $605,0006 bd4 ba3.2k sqft1354 W 1200 S, Clearfield, UT 84015For Sale
 MLS ID #2177772, Brandon Courtney, Equity Real Estate. UtahRealEstate.com
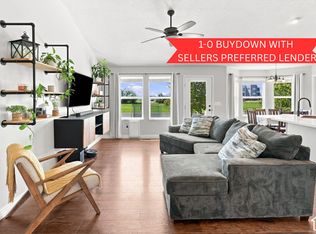
 - $675,0005 bd3 ba3.2k sqft4349 W 625 S, West Pt, UT 84015For Sale
 MLS ID #2176397, Jaimee M Jacobson, Real Broker, LLC. UtahRealEstate.com
 - $598,7505 bd3 ba2.5k sqft4883 W 175 N, West Point, UT 84015For SaleMLS ID #2174269, Amy Miller, Equity Real Estate (Select). UtahRealEstate.com
- $684,9996 bd3 ba2.7k sqft3837 S 3525 W, West Haven, UT 84401For SaleMLS ID #2182370, Vanessa Harman, Equity Real Estate. UtahRealEstate.com
- $580,0005 bd3 ba3k sqft1761 W 500 N, West Pt, UT 84015For SaleMLS ID #2160915, Mariann Pero, RE/MAX Associates. UtahRealEstate.com
- $636,0006 bd4 ba2.8k sqft1087 Banbury Dr, Syracuse, UT 84075For SaleMLS ID #2178168, Ryan Thurgood, Kings Peak Realty. UtahRealEstate.com
- $689,9006 bd3 ba3.3k sqft4097 S 3375 W, West Haven, UT 84401For SaleMLS ID #2181745, Amanda M Garcia, Century 21 Edges. UtahRealEstate.com
- $525,0005 bd4 ba2.3k sqft5709 S 2200 W, Roy, UT 84067For SaleMLS ID #2188820, Russie Edwards, KW Success Keller Williams Realty. UtahRealEstate.com
- $690,0006 bd4 ba3.3k sqft4171 W 4450 S, West Haven, UT 84401For SaleMLS ID #2178285, Richelle Dopp, EXP Realty, LLC. UtahRealEstate.com
- $625,0004 bd3 ba2.3k sqft3457 S Birch Ln, Syracuse, UT 84075For SaleMLS ID #2188774, Suzanne Love, KW WESTFIELD. UtahRealEstate.com
- $680,0006 bd3 ba3.2k sqft1181 E 5700 S, South Ogden, UT 84405For SaleMLS ID #2181620, Shonda Cunningham, ERA Brokers Consolidated (Ogden). UtahRealEstate.com
- $615,0005 bd3 ba2.8k sqft1023 N 3300 W, Layton, UT 84041For SaleMLS ID #2182388, JR Draper, Real Broker, LLC. UtahRealEstate.com
- $630,0004 bd4 ba2.7k sqft2755 S 900 W, Syracuse, UT 84075For SaleMLS ID #2184317, McCall Hicken, Real Broker, LLC. UtahRealEstate.com
- $684,9005 bd4 ba3.4k sqft3352 W 625 S, Syracuse, UT 84075For SaleMLS ID #2179006, Steve Poorman, Berkshire Hathaway HomeServices Utah Properties (So Ogden). UtahRealEstate.com
- $610,0005 bd4 ba2.9k sqft1173 Inverness Dr, Syracuse, UT 84075For SaleMLS ID #2164476, Brooke Skinner, KW Utah Realtors Keller Williams. UtahRealEstate.com
- $688,0007 bd4 ba3.5k sqft1072 S 1875 W, Syracuse, UT 84075For SaleMLS ID #2169989, Nick Condie, Equity Real Estate (Select). UtahRealEstate.com
- $600,0005 bd4 ba3.3k sqft1163 Banbury Dr, Syracuse, UT 84075For SaleMLS ID #2165802, Lindsey Bagby, KW Success Keller Williams Realty. UtahRealEstate.com
