**Previous buyer could not qualify, Back on market!!**Timeless Tudor Charm They just don't build them like this any more!! Discover the perfect blend of Old World craftsmanship and contemporary luxury in this stunning all-brick Tudor, situated on a sprawling 0.38 acre lot. This isn't just a home; it's a rare find that offers both historic character and a smart investment opportunity, and the perfect home to raise a family. Key Features You'll Love: Classic Curb Appeal: The quintessential brick exterior and architectural steep gables provide a majestic unique presence. A Modern Makeover: Step inside to find a home that has been thoughtfully updated. Enjoy gleaming LVP floors, designer lighting, and a gourmet kitchen featuring high-end stainless steel appliances, with the old world charm, built ins, arches, and character that you just don't see any more. Radiant heated floors in the mud room. Expansive Outdoor Living: Rarely do you find over a third of an acre for sale. The oversized, professionally landscaped backyard is an entertainer's dream-perfect for summer soires, gardening, or simply finding peace in your private oasis. The Ultimate Bonus: Basement ADU: The fully finished lower level features a potential Accessory Dwelling Unit (ADU). Complete with its own kitchen, bathroom, laundry, and private entrance, it is the ideal setup for: Multi-generational living Consistent rental income to offset your mortgage Quality That Lasts From the intricate masonry to the updated systems, this home has been meticulously maintained. You get the peace of mind of a solid, "built-to-last" brick structure combined with the "turn-key" convenience of a recently renovated interior. Live in one part, rent the other, or host the whole family. This versatile Tudor is a rare gem that balances style, space, and savvy financial potential. Schedule your private tour today-this one won't last!
For sale
$499,900
3616 W 300 N, West Pt, UT 84015
3beds
2,400sqft
Single Family Residence
Built in 1930
0.38 Acres Lot
$497,600 Zestimate®
$208/sqft
$-- HOA
What's special
Oversized professionally landscaped backyardArchitectural steep gablesRecently renovated interiorQuintessential brick exteriorClassic curb appealAll-brick tudorIntricate masonry
- 104 days
- 706
- 106
Zillow last checked:
Listing updated:
Listed by:
Murray Clark 801-326-8800,
KW Utah Realtors Keller Williams (Brickyard)
Source: UtahRealEstate.com,MLS#: 2158138
Facts & features
Interior
Bedrooms & bathrooms
- Bedrooms: 3
- Bathrooms: 2
- Full bathrooms: 2
- Main level bedrooms: 2
Rooms
- Room types: Second Kitchen, Updated Kitchen
Primary bedroom
- Level: First
Heating
- Forced Air, Radiant Floor
Cooling
- Central Air
Appliances
- Included: Microwave, Refrigerator, Gas Range
- Laundry: Electric Dryer Hookup, Laundry Chute
Features
- Accessory Apt, Basement Apartment, In-Law Floorplan, Granite Counters
- Flooring: Carpet, Hardwood, Tile
- Windows: None, Double Pane Windows
- Basement: Daylight,Entrance,Full,Walk-Out Access,Basement Entrance
- Number of fireplaces: 1
Interior area
- Total structure area: 2,400
- Total interior livable area: 2,400 sqft
- Finished area above ground: 1,230
- Finished area below ground: 1,170
Property
Parking
- Total spaces: 8
- Parking features: Garage - Attached
- Attached garage spaces: 2
- Uncovered spaces: 6
Features
- Stories: 2
- Exterior features: Entry (Foyer)
- Fencing: Full
Lot
- Size: 0.38 Acres
- Features: Sprinkler: Auto-Full
- Topography: Terrain
- Residential vegetation: Landscaping: Full, Mature Trees
Details
- Parcel number: 140470068
- Zoning: R - 1
- Zoning description: Single-Family
Construction
Type & style
- Home type: SingleFamily
- Architectural style: Rambler/Ranch
- Property subtype: Single Family Residence
Materials
- Brick
- Roof: Asphalt
Condition
- Blt./Standing
- New construction: No
- Year built: 1930
- Major remodel year: 2021
Utilities & green energy
- Sewer: Public Sewer, Sewer: Public
- Water: Culinary, Secondary
- Utilities for property: Natural Gas Connected, Electricity Connected, Sewer Connected
Community & HOA
Community
- Features: Sidewalks
- Security: Video Door Bell(s)
HOA
- Has HOA: No
Location
- Region: West Pt
Financial & listing details
- Price per square foot: $208/sqft
- Tax assessed value: $403,000
- Annual tax amount: $2,365
- Date on market: 5/14/2026
- Listing terms: Cash,Conventional,FHA,VA Loan
- Inclusions: Microwave, Range, Refrigerator, Video Door Bell(s)
- Exclusions: Dryer, Washer
- Acres allowed for irrigation: 0
- Electric utility on property: Yes
- Road surface type: Paved
Estimated market value
$497,600
$473,000 - $522,000
$2,394/mo
Price history
| Date | Event | Price |
|---|---|---|
| 8/4/2026 | Listed for sale | $499,900$208/sqft |
Source:  UtahRealEstate.com #2158138 Report a problem UtahRealEstate.com #2158138 Report a problem | ||
| 6/10/2026 | Pending sale | $499,900$208/sqft |
Source: UtahRealEstate.com #2158138 Report a problem | ||
| 6/6/2026 | Price change | $499,900-5.7%$208/sqft |
Source: UtahRealEstate.com #2158138 Report a problem | ||
| 5/14/2026 | Listed for sale | $530,000+353%$221/sqft |
Source: UtahRealEstate.com #2158138 Report a problem | ||
| 2/20/2015 | Sold | -- |
Source: Public Record Report a problem | ||
| 11/13/2014 | Price change | $117,000-7.9%$49/sqft |
Source: Elite Choice Real Estate, PLLC #1205214 Report a problem | ||
| 5/28/2014 | Price change | $127,000+10.4%$53/sqft |
Source: Elite Choice Real Estate, PLLC #1205214 Report a problem | ||
| 3/12/2014 | Price change | $115,000+9.6%$48/sqft |
Source: Elite Choice Real Estate, PLLC #1205214 Report a problem | ||
| 12/3/2013 | Listed for sale | $104,900$44/sqft |
Source: RE/MAX Metro #1200189 Report a problem | ||
Public tax history
| Year | Property taxes | Tax assessment |
|---|---|---|
| 2025 | $2,365 +7.7% | $403,000 +7.2% |
| 2024 | $2,197 +7.8% | $376,000 +6.5% |
| 2023 | $2,039 -6.6% | $353,000 -6.1% |
| 2022 | $2,182 +11.7% | $376,000 +35.7% |
| 2021 | $1,954 +13.4% | $277,000 +14.9% |
| 2020 | $1,722 +23.9% | $241,000 +12.6% |
| 2019 | $1,390 | $214,000 +13.2% |
| 2018 | $1,390 +11.8% | $189,000 +112.5% |
| 2016 | $1,243 | $88,935 +8.6% |
| 2015 | $1,243 -2.2% | $81,895 -6.3% |
| 2014 | $1,271 | $87,397 +30% |
| 2013 | $1,271 +30.2% | $67,253 +7.6% |
| 2012 | $976 -16.4% | $62,483 -18.6% |
| 2011 | $1,167 +3.3% | $76,725 -7% |
| 2010 | $1,129 -8.4% | $82,500 -15.1% |
| 2009 | $1,233 +34.7% | $97,205 +29.5% |
| 2008 | $916 +21.4% | $75,078 +29.7% |
| 2007 | $754 +2% | $57,871 +0% |
| 2006 | $740 +1.3% | $57,870 |
| 2005 | $730 | $57,870 |
| 2004 | -- | $57,870 |
| 2003 | $736 +3.9% | $57,870 |
| 2002 | $709 0% | $57,870 |
| 2001 | $709 +0.3% | $57,870 |
| 2000 | $707 | $57,870 |
Find assessor info on the county website
Monthly payment
Est. payment
Payment breakdown
Explore the cost of this home by adjusting the details. Changes won't be saved.Climate risks
Neighborhood: 84015
Nearby schools
Schools provided by the listing agent
- Elementary: West Point
- Middle: West Point
- High: Syracuse
- District: Davis
Source: UtahRealEstate.com. This data may not be complete. We recommend contacting the local school district to confirm school assignments for this home.
Similar homes
- $569,9905 bd3 ba2.6k sqft3322 W 500 N, West Pt, UT 84015For Sale

 MLS ID #2165806, Kelli J Stoneman, Century 21 Everest (Centerville). UtahRealEstate.com
 - $499,0004 bd3 ba2.6k sqft760 N 100 W, Clearfield, UT 84015For Sale
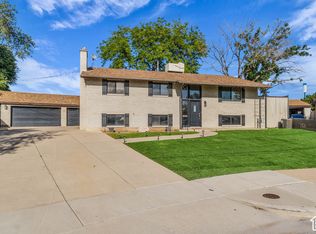 MLS ID #2189375, Keith Munden, Century 21 Everest (Centerville). UtahRealEstate.com
 - $485,0004 bd3 ba3.1k sqft60 S 1250 W, Clearfield, UT 84015For Sale
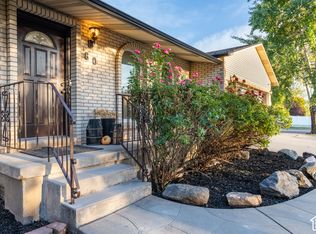 MLS ID #2189532, Petra Winegar, Chapman-Richards & Associates, Inc.. UtahRealEstate.com
 - $630,0004 bd3 ba3k sqft192 N 4600 W, West Pt, UT 84015For Sale
 MLS ID #2170230, John Armstrong, Ari Realty and Investments. UtahRealEstate.com
 - $489,9004 bd3 ba1.9k sqft696 W 1960 N, Clinton, UT 84015For SaleMLS ID #2184951, Braden Boyson, Real Broker, LLC. UtahRealEstate.com
- $499,9005 bd4 ba2.3k sqft1284 N 900 W, Clinton, UT 84015For SaleMLS ID #2142419, Lindsey Bagby, KW Success Keller Williams Realty. UtahRealEstate.com
- $455,0003 bd2 ba1.4k sqft2108 S Main St, Clearfield, UT 84015For SaleMLS ID #2188953, Doris M Parke, Equity Real Estate (Select). UtahRealEstate.com
- $474,9004 bd2 ba2k sqft914 W 2600 N, Clinton, UT 84015For SaleMLS ID #2175662, William Gregory, Signature Real Estate Utah (Cottonwood Heights). UtahRealEstate.com
- $499,0004 bd3 ba2.1k sqft749 Church St, Layton, UT 84041For SaleMLS ID #2191799, Barry K Tuia, Pinpoint Real Estate. UtahRealEstate.com
- $490,0005 bd2 ba1.7k sqft154 W 1980 S, Clearfield, UT 84015For SaleMLS ID #2181728, Andrea Preciado, Real Broker, LLC. UtahRealEstate.com
- $635,0005 bd3 ba3.1k sqft652 N 2750 W, West Pt, UT 84015For SaleMLS ID #2185820, Kaden Wright, LPT REALTY, LLC. UtahRealEstate.com
- $545,0005 bd2 ba3.1k sqft569 E 2200 S, Clearfield, UT 84015For SaleMLS ID #2185763, Brandy Ann Pedroni, EXP Realty, LLC. UtahRealEstate.com
- $675,5005 bd3 ba3.2k sqft4349 W 625 S, West Pt, UT 84015For SaleMLS ID #2176397, Jaimee M Jacobson, Real Broker, LLC. UtahRealEstate.com
- $569,9005 bd3 ba2.6k sqft363 E 1900 S, Clearfield, UT 84015For SaleMLS ID #2185916, Alejandro Fuentes, Real Broker, LLC. UtahRealEstate.com
- $419,0005 bd2 ba1.8k sqft623 W 1635 N, Clinton, UT 84015For SaleMLS ID #2185919, Mariann Pero, RE/MAX Associates. UtahRealEstate.com
- $525,0005 bd4 ba2.3k sqft5709 S 2200 W, Roy, UT 84067For SaleMLS ID #2188820, Russie Edwards, KW Success Keller Williams Realty. UtahRealEstate.com
- $499,9006 bd3 ba2.5k sqft1782 N 1575 W, Layton, UT 84041For SaleMLS ID #2188532, Amber Rhine, Coldwell Banker Realty (South Ogden). UtahRealEstate.com
- $495,0005 bd3 ba2.5k sqft79 S Talbot Dr E, Layton, UT 84041For SaleMLS ID #2188721, Norman R Robbins, RE/MAX Associates. UtahRealEstate.com
- $682,0004 bd3 ba3k sqft849 Saint Andrews Dr, Syracuse, UT 84075For SaleMLS ID #2190497, Viviana Y Arroyo Juarez, Equity Real Estate (Select). UtahRealEstate.com
