Welcome to "Little Tuscany" Discover the charm of "Little Tuscany" in this beautifully refreshed 4-bedroom, 3-full-bath home, featuring a timeless all-brick exterior and nestled on a large, mature tree-filled lot with no backyard neighbors. From the moment you arrive, the classic brick facade, established landscaping, and beautifully groomed garden create an inviting sense of warmth, privacy, and European-inspired character. Inside, natural light pours throughout the home, highlighting all-new interior paint and flooring and creating a fresh, warm, move-in-ready atmosphere. The updated kitchen is both stylish and functional, featuring quartz countertops, tile backsplash, a large workstation sink, and a full suite of stainless-steel appliances-perfect for everything from everyday meals to entertaining. The spacious bedrooms provide plenty of room to spread out, while the very large primary suite is a true retreat, complete with a beautiful bay window and a designer walk-in closet. Three full bathrooms feature new vanities, adding a fresh, contemporary touch. Architectural details add character throughout, including the living room's distinctive arched view windows and a great room showcasing a striking stone decorative wall and slider opening to the backyard. Downstairs, the family room offers a cozy gathering space with built-in bookshelves, perfect for relaxing, reading, or entertaining. Practical updates and amenities abound, including two laundry facilities, a new roof, new gutters, new HVAC, and new AC. A two-car garage provides everyday convenience, while additional parking accommodates an RV or recreational vehicle. Outside, enjoy the privacy of the expansive, tree-lined lot with no rear neighbors, along with the large, groomed garden and peaceful backyard. The all-brick exterior, mature trees, abundant natural light, distinctive architectural details, and extensive updates come together to create a home with exceptional character and livability. A rare combination of timeless style, modern updates, privacy, and space-your own little slice of Tuscany awaits.
For sale
$485,000
60 S 1250 W, Clearfield, UT 84015
4beds
3,198sqft
Single Family Residence
Built in 1979
9,583 Square Feet Lot
$480,000 Zestimate®
$152/sqft
$-- HOA
What's special
Peaceful backyardTwo-car garageLarge mature tree-filled lotExpansive tree-lined lotAll-brick exteriorEstablished landscapingFresh warm move-in-ready atmosphere
- 1 day
- 168
- 27
Zillow last checked:
Listing updated:
Listed by:
Petra Winegar 801-949-1009,
Chapman-Richards & Associates, Inc.
Source: UtahRealEstate.com,MLS#: 2189532
Facts & features
Interior
Bedrooms & bathrooms
- Bedrooms: 4
- Bathrooms: 3
- Full bathrooms: 1
- 3/4 bathrooms: 2
- Main level bedrooms: 2
Rooms
- Room types: Great Room
Heating
- Forced Air, >= 95% efficiency
Cooling
- Central Air
Appliances
- Included: Microwave, Refrigerator, Disposal, Gas Oven, Free-Standing Range
- Laundry: Electric Dryer Hookup
Features
- Walk-In Closet(s), Floor Drains
- Flooring: Carpet, Linoleum, Tile
- Doors: Sliding Doors
- Windows: Double Pane Windows, Skylight(s)
- Basement: Full
- Number of fireplaces: 1
Interior area
- Total structure area: 3,198
- Total interior livable area: 3,198 sqft
- Finished area above ground: 1,589
- Finished area below ground: 1,448
Property
Parking
- Total spaces: 8
- Parking features: Secured, RV Access/Parking, Secured Parking
- Attached garage spaces: 2
- Uncovered spaces: 6
Features
- Stories: 2
- Patio & porch: Patio, Open Patio
- Exterior features: Lighting
- Fencing: Full
Lot
- Size: 9,583 Square Feet
- Features: Corner Lot, Curb & Gutter, Sprinkler: Auto-Full
- Residential vegetation: Fruit Trees, Landscaping: Full, Mature Trees
Details
- Parcel number: 120310192
- Zoning: R
- Zoning description: Single-Family
Construction
Type & style
- Home type: SingleFamily
- Architectural style: Rambler/Ranch
- Property subtype: Single Family Residence
Materials
- Brick
- Roof: Asphalt
Condition
- Blt./Standing
- New construction: No
- Year built: 1979
- Major remodel year: 2008
Utilities & green energy
- Sewer: Public Sewer, Sewer: Public
- Water: Culinary
- Utilities for property: Natural Gas Connected, Electricity Connected, Sewer Connected, Water Connected
Community & HOA
Community
- Features: Sidewalks
- Subdivision: Westwood Estates
HOA
- Has HOA: No
Location
- Region: Clearfield
Financial & listing details
- Price per square foot: $152/sqft
- Tax assessed value: $491,000
- Annual tax amount: $3,013
- Date on market: 7/22/2026
- Listing terms: Cash,Conventional,FHA,VA Loan
- Inclusions: Microwave, Range, Refrigerator, Video Door Bell(s), Video Camera(s), Smart Thermostat(s)
- Acres allowed for irrigation: 0
- Electric utility on property: Yes
Estimated market value
$480,000
$456,000 - $504,000
$1,234/mo
Price history
| Date | Event | Price |
|---|---|---|
| 10/6/2026 | Listed for sale | $485,000$152/sqft |
Source:  UtahRealEstate.com #2189532 Report a problem UtahRealEstate.com #2189532 Report a problem | ||
Public tax history
| Year | Property taxes | Tax assessment |
|---|---|---|
| 2025 | -- | $491,000 +3.2% |
| 2024 | -- | $476,000 +7% |
| 2023 | -- | $445,000 -3.9% |
| 2022 | $940 +271.9% | $463,000 +38.2% |
| 2021 | $253 | $335,000 +15.5% |
| 2020 | -- | $290,000 +4.3% |
| 2019 | -- | $278,000 +13.9% |
| 2018 | $1,732 +6.2% | $244,000 +121.2% |
| 2016 | $1,632 +12.8% | $110,330 +18.3% |
| 2015 | $1,447 -3.5% | $93,280 -4.7% |
| 2014 | $1,499 +24.8% | $97,913 +30.5% |
| 2013 | $1,201 +0.5% | $75,036 +2.4% |
| 2012 | $1,195 -13.1% | $73,307 -14.7% |
| 2011 | $1,375 +4.1% | $85,932 -7% |
| 2010 | $1,321 +15.4% | $92,400 +7.8% |
| 2009 | $1,145 -1.2% | $85,690 -5% |
| 2008 | $1,159 -10.6% | $90,200 -4.2% |
| 2007 | $1,297 +17.4% | $94,124 +14.6% |
| 2006 | $1,105 -4.3% | $82,120 |
| 2005 | $1,154 | $82,120 |
| 2004 | -- | $82,120 |
| 2003 | $1,157 +3.4% | $82,120 |
| 2002 | $1,119 +0.3% | $82,120 |
| 2001 | $1,116 +11.3% | $82,120 +11.1% |
| 2000 | $1,002 | $73,930 |
Find assessor info on the county website
Monthly payment
Est. payment
Payment breakdown
Explore the cost of this home by adjusting the details. Changes won't be saved.Climate risks
Neighborhood: 84015
Nearby schools
Schools provided by the listing agent
- Elementary: Holt
- Middle: North Davis
- High: Clearfield
- District: Davis
Source: UtahRealEstate.com. This data may not be complete. We recommend contacting the local school district to confirm school assignments for this home.

Similar homes
- $499,0004 bd3 ba2.6k sqft760 N 100 W, Clearfield, UT 84015For Sale
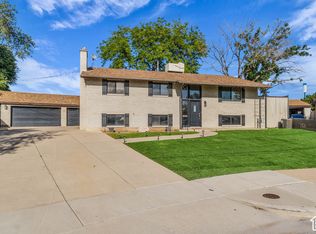
 MLS ID #2189375, Keith Munden, Century 21 Everest (Centerville). UtahRealEstate.com
 - $445,0004 bd2 ba2k sqft1030 W 25 S, Clearfield, UT 84015For Sale
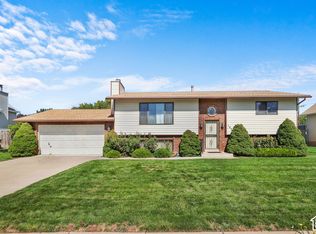 MLS ID #2187983, Matthew E Bingham, RE/MAX Associates. UtahRealEstate.com
 - $424,9005 bd2 ba2.1k sqft566 N 700 W, Clearfield, UT 84015For Sale
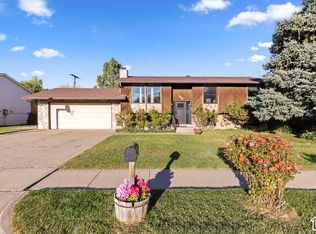 MLS ID #2189886, Jeffrey Boyson, Real Broker, LLC. UtahRealEstate.com
 - $445,0004 bd2 ba1.8k sqft603 W 1580 N, Clinton, UT 84015For SaleMLS ID #2189279, Michael Macfarlane, Presidio Real Estate (Executives). UtahRealEstate.com
- $479,9004 bd2 ba1.8k sqft1551 W 265 N, West Pt, UT 84015For SaleMLS ID #2185368, Lashay Jackson, Ridgeline Realty. UtahRealEstate.com
- $534,9005 bd3 ba2.5k sqft1062 W 200 S, Clearfield, UT 84015For SaleMLS ID #2181419, Steven Salazar, Equity Real Estate (NRE). UtahRealEstate.com
- $499,0004 bd3 ba3k sqft3048 W 1050 N, West Pt, UT 84015For SaleMLS ID #2186500, Jaden R Mellott, Red Bear Real Estate PLLC. UtahRealEstate.com
- $389,9002 bd2 ba1.7k sqft241 N 1600 W, West Pt, UT 84015For SaleMLS ID #2189780, L.T. WEESE, Northern Realty Inc. UtahRealEstate.com
- $425,0004 bd2 ba2.2k sqft241 W 750 N, Clearfield, UT 84015For SaleMLS ID #2188835, Ethan T Heap, ERA Brokers Consolidated (Ogden). UtahRealEstate.com
- $524,9995 bd3 ba2.5k sqft436 W 325 N, Clearfield, UT 84015For SaleMLS ID #2185600, Shaylie Stowers (Smith), Engel & Volkers Logan, LLC. UtahRealEstate.com
- $499,9006 bd3 ba2.4k sqft206 N 2000 W, Clearfield, UT 84015For SaleMLS ID #2147767, Steeven Alvarez, Ascent Real Estate Group LLC. UtahRealEstate.com
- $429,0004 bd4 ba2.9k sqft851 W 150 S, Clearfield, UT 84015For SaleMLS ID #2157214, Larry Parks, Realtypath LLC (Pro). UtahRealEstate.com
- $440,0005 bd3 ba2.4k sqft648 W 700 N, Clearfield, UT 84015For SaleMLS ID #2174575, Amy Miller, Equity Real Estate (Select). UtahRealEstate.com
- $465,0005 bd3 ba2.2k sqft555 W 300 N, Clearfield, UT 84015For SaleMLS ID #2166777, Traci Nussbaum, Equity Real Estate (Select). UtahRealEstate.com
- $474,9004 bd2 ba1.7k sqft620 E 950th Dr S, Clearfield, UT 84015For SaleMLS ID #2180555, Amber Briem, Blakemore Real Estate LLC. UtahRealEstate.com
- $485,0005 bd3 ba2.3k sqft1598 N 2530 W, Clinton, UT 84015For SaleMLS ID #2186898, Tiffany McCann-Nicholls, Farmhouse Realty Group LLC. UtahRealEstate.com
- $494,9005 bd4 ba2.9k sqft2513 W 1300 N, Clinton, UT 84015For SaleMLS ID #2178146, Joe Doxey, Doxey Real Estate Group. UtahRealEstate.com
- $449,0005 bd3 ba2.1k sqft755 N Barlow St, Clearfield, UT 84015For SaleMLS ID #2181118, Dallas M Dodds, Realty Absolute. UtahRealEstate.com
- $570,0005 bd3 ba3.1k sqft1105 W 250 N, Clearfield, UT 84015For SaleMLS ID #2187577, Kerry Harding, Niche Homes. UtahRealEstate.com
