BEAUTIFULLY UPDATED Layton home on a quiet street in an unbeatable location! Enjoy the convenience of being just minutes from top-rated schools, local restaurants, parks, and shopping. This turnkey property boasts incredible curb appeal with a brand-new exterior paint scheme and a brand-new roof. Step inside to discover a completely transformed interior featuring standout luxury vinyl plank (LVP) flooring, plush new carpet, and fresh paint throughout. The heart of the home is the gorgeous, fully updated kitchen, complete with premium quartz countertops, stainless steel appliances, and custom tilework. Both bathrooms have been beautifully remodeled with modern fixtures and finishes. Super clean, meticulously detailed, and completely move-in ready-you won't want to miss this one! Come take a look before it's gone! SELLER-PAID BUYER INCENTIVES AVAILABLE! From assistance with closing costs to a potential interest rate buydown, seller contributions may help bring your homeownership goals within reach. Subject to buyer qualification, lender approval, seller contribution limits, and acceptable terms.
For sale
$449,900
1303 N Sherma Ave, Layton, UT 84041
3beds
1,751sqft
Single Family Residence
Built in 1958
8,276 Square Feet Lot
$446,700 Zestimate®
$257/sqft
$-- HOA
What's special
Premium quartz countertopsBrand-new roofBrand-new exterior paint schemeFresh paint throughoutGorgeous fully updated kitchenStainless steel appliancesCustom tilework
- 2 days
- 95
- 13
Zillow last checked:
Listing updated:
Listed by:
Marsha R Dykes 801-631-7403,
Dimension Realty Services (Salt Lake City)
Source: UtahRealEstate.com,MLS#: 2194935
Facts & features
Interior
Bedrooms & bathrooms
- Bedrooms: 3
- Bathrooms: 2
- 3/4 bathrooms: 2
- Main level bedrooms: 3
Rooms
- Room types: Den/Office, Great Room, Updated Kitchen
Primary bedroom
- Level: First
Heating
- Forced Air, Central, Wall Furnace
Cooling
- Central Air
Appliances
- Included: Disposal, Free-Standing Range
- Laundry: Electric Dryer Hookup
Features
- Floor Drains, Vaulted Ceiling(s), Granite Counters
- Flooring: Carpet, Laminate
- Doors: French Doors, Storm Door(s)
- Windows: None, Double Pane Windows, Skylight(s)
- Basement: None
- Number of fireplaces: 1
- Fireplace features: Gas Log
Interior area
- Total structure area: 1,751
- Total interior livable area: 1,751 sqft
- Finished area above ground: 1,751
Property
Parking
- Total spaces: 4
- Uncovered spaces: 4
Accessibility
- Accessibility features: Single Level Living
Features
- Stories: 1
- Fencing: Full
- Has view: Yes
- View description: Mountain(s)
Lot
- Size: 8,276 Square Feet
- Features: Curb & Gutter, Sprinkler: Auto-Full
- Topography: Terrain
- Residential vegetation: Fruit Trees, Landscaping: Full, Mature Trees
Details
- Additional structures: Workshop
- Parcel number: 100600039
- Zoning description: Single-Family
Construction
Type & style
- Home type: SingleFamily
- Architectural style: Rambler/Ranch
- Property subtype: Single Family Residence
Materials
- Brick
- Roof: Asphalt
Condition
- Blt./Standing
- New construction: No
- Year built: 1958
Utilities & green energy
- Water: Culinary
- Utilities for property: Natural Gas Connected, Electricity Connected, Sewer Connected, Water Connected
Community & HOA
Community
- Features: Sidewalks
- Subdivision: Holt
HOA
- Has HOA: No
Location
- Region: Layton
Financial & listing details
- Price per square foot: $257/sqft
- Annual tax amount: $2,117
- Date on market: 11/5/2026
- Listing terms: Cash,Conventional,FHA,VA Loan
- Acres allowed for irrigation: 0
- Electric utility on property: Yes
- Road surface type: Paved
Estimated market value
$446,700
$424,000 - $469,000
$2,427/mo
Price history
| Date | Event | Price |
|---|---|---|
| 11/5/2026 | Listed for sale | $449,900$257/sqft |
Source:  UtahRealEstate.com #2194935 Report a problem | ||
Public tax history
Tax history is unavailable.
Monthly payment
Est. payment
Payment breakdown
Explore the cost of this home by adjusting the details. Changes won't be saved.Climate risks
Neighborhood: 84041
Nearby schools
Schools provided by the listing agent
- Elementary: Vae View
- Middle: North Layton
- High: Layton
- District: Davis
Source: UtahRealEstate.com. This data may not be complete. We recommend contacting the local school district to confirm school assignments for this home.

Similar homes
- $430,0004 bd1 ba2k sqft1105 Mala Dr, Layton, UT 84041For Sale
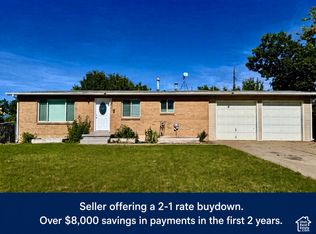
 MLS ID #2167568, Brad Allen, JWH Real Estate. UtahRealEstate.com
- $440,9003 bd2 ba1.9k sqft2466 N 1050 W, Layton, UT 84041For Sale
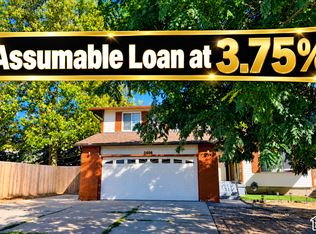 MLS ID #2179187, Judy Beltran, Iron Mountain Realty LLC. UtahRealEstate.com
- $415,0005 bd2 ba2.2k sqft1127 E 1050 S, Clearfield, UT 84015For Sale
 MLS ID #2195168, Chris Barzin, Local Utah Realty. UtahRealEstate.com
- $425,0004 bd2 ba1.8k sqft100 N 450 W, Layton, UT 84041For Sale
 MLS ID #2183075, Sadie L Scheffler, KW Success Keller Williams Realty. UtahRealEstate.com
- $399,0004 bd2 ba2.2k sqft1835 N Afton Cir, Layton, UT 84041For SaleMLS ID #2177197, Michael Turnage, EXIT Realty Advantage. UtahRealEstate.com
- $380,9074 bd2 ba2.4k sqft70 Sycamore Cir, Clearfield, UT 84015For SaleMLS ID #2194967, Shaun Greene, Wasatch Group Real Estate. UtahRealEstate.com
- $465,0004 bd4 ba1.7k sqft1139 E Meadow Way Dr, Layton, UT 84041For SaleMLS ID #2181277, Eva Vincent, Equity Real Estate (Select). UtahRealEstate.com
- $369,9864 bd2 ba1.2k sqft791 N Laverde St, Layton, UT 84041For SaleMLS ID #2172159, Ronald G Lopez, Equity Real Estate (Select). UtahRealEstate.com
- $449,9004 bd2 ba2.1k sqft2111 N 900 W, Clinton, UT 84015For SaleMLS ID #2191587, Matthew Peay, Dimension Realty Services (Salt Lake City). UtahRealEstate.com
- $449,9003 bd3 ba1.7k sqft1426 Heather Ln, Syracuse, UT 84075For SaleMLS ID #2192741, Debra Coe, Coe Realty LLC. UtahRealEstate.com
- $434,9004 bd2 ba2.1k sqft5208 S 2375 W, Roy, UT 84067For SaleMLS ID #2191017, Doris M Parke, Equity Real Estate (Select). UtahRealEstate.com
- $339,0002 bd1 ba893 sqft229 W Barbara St N, Layton, UT 84041For SaleMLS ID #2172289, Mike Howard, Real Broker, LLC (Farmington). UtahRealEstate.com
- $499,9004 bd2 ba1.5k sqft147 Center St, Clearfield, UT 84015For SaleMLS ID #2187595, Lynn C Fillmore, Town & Country Apollo Properties, LLC. UtahRealEstate.com
- $429,9003 bd2 ba1.6k sqft5342 S 2000 W, Roy, UT 84067For SaleMLS ID #2184935, Darin R. Grange, Ascent Real Estate Group LLC. UtahRealEstate.com
- $475,0003 bd2 ba1.6k sqft4072 W 5075 S, Roy, UT 84067For SaleMLS ID #2193748, Tami Marchant, Equity Real Estate (Select). UtahRealEstate.com
- $429,9003 bd2 ba1.7k sqft181 E 5150 S, Washington Terrace, UT 84405For SaleMLS ID #2183805, Mark Christopher Gantt, Iconic: Realty Network, LLP. UtahRealEstate.com
