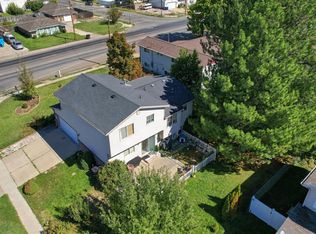
BEAUTIFULLY UPDATED AND MOVE-IN READY! Welcome home to this gorgeous property situated in a highly desirable location on a quiet, peaceful street. From the brand-new exterior paint scheme to the immaculate interior updates, no detail has been overlooked. The main level showcases stunning new LVP flooring, plush carpet, a custom-tiled fireplace, and beautifully refreshed bathrooms. Cook and entertain in the updated kitchens complete with new stainless steel appliances. The basement features its own separate entrance, perfectly set up as a mother-in-law suite for guests or extended family. End your day relaxing on the deck in your own secluded backyard oasis. This home is super clean and won't last long-come take a look today!
For sale
$449,900
2111 N 900 W, Clinton, UT 84015
4beds
2,128sqft
Single Family Residence
Built in 1979
9,583 Square Feet Lot
$448,800 Zestimate®
$211/sqft
$-- HOA
What's special
Secluded backyard oasisBrand-new exterior paint schemeUpdated kitchensNew stainless steel appliancesPlush carpetCustom-tiled fireplaceBeautifully refreshed bathrooms
- 19 days
- 351
- 69
Zillow last checked:
Listing updated:
Listed by:
Matthew Peay 801-946-1211,
Dimension Realty Services (Salt Lake City)
Source: UtahRealEstate.com,MLS#: 2191587
Facts & features
Interior
Bedrooms & bathrooms
- Bedrooms: 4
- Bathrooms: 2
- Full bathrooms: 2
- Main level bedrooms: 2
Rooms
- Room types: Updated Kitchen
Heating
- Forced Air, Central
Cooling
- Central Air, Ceiling Fan(s)
Appliances
- Included: Microwave, Refrigerator, Disposal, Free-Standing Range
- Laundry: Electric Dryer Hookup
Features
- Basement Apartment, In-Law Floorplan
- Flooring: Carpet
- Windows: Double Pane Windows
- Basement: Daylight,Full,Walk-Out Access,Basement Entrance
- Number of fireplaces: 1
Interior area
- Total structure area: 2,128
- Total interior livable area: 2,128 sqft
- Finished area above ground: 1,064
- Finished area below ground: 1,010
Property
Parking
- Total spaces: 1
- Parking features: RV Access/Parking
- Attached garage spaces: 1
Features
- Levels: Split-Entry/Bi-Level
- Stories: 2
- Exterior features: Lighting
- Has view: Yes
- View description: Mountain(s)
Lot
- Size: 9,583 Square Feet
- Features: Curb & Gutter, Secluded, Private
- Topography: Terrain
- Residential vegetation: Mature Trees
Details
- Parcel number: 130810011
- Zoning description: Single-Family
Construction
Type & style
- Home type: SingleFamily
- Property subtype: Single Family Residence
Materials
- Asphalt, Brick
- Roof: Asphalt
Condition
- Blt./Standing
- New construction: No
- Year built: 1979
Utilities & green energy
- Water: Culinary
- Utilities for property: Natural Gas Connected, Electricity Connected, Water Connected
Green energy
- Energy generation: Solar
Community & HOA
Community
- Features: Sidewalks
- Security: Fire Alarm
- Subdivision: Olivewood Park
HOA
- Has HOA: No
Location
- Region: Clinton
Financial & listing details
- Price per square foot: $211/sqft
- Tax assessed value: $382,000
- Annual tax amount: $2,185
- Date on market: 10/16/2026
- Listing terms: Cash,Conventional,FHA,VA Loan
- Inclusions: Ceiling Fan, Microwave, Range, Refrigerator
- Acres allowed for irrigation: 0
- Electric utility on property: Yes
Estimated market value
$448,800
$426,000 - $471,000
$2,373/mo
Price history
| Date | Event | Price |
|---|---|---|
| 10/30/2026 | Listed for sale | $449,900$211/sqft |
Source:  UtahRealEstate.com #2191587 Report a problem | ||
| 10/27/2026 | Pending sale | $449,900$211/sqft |
Source: UtahRealEstate.com #2191587 Report a problem | ||
| 10/16/2026 | Listed for sale | $449,900+18.4%$211/sqft |
Source: UtahRealEstate.com #2191587 Report a problem | ||
| 6/26/2026 | Sold | -- |
Source: Public Record Report a problem | ||
| 10/15/2022 | Pending sale | $380,000$179/sqft |
Source: UtahRealEstate.com #1825134 Report a problem | ||
| 9/26/2022 | Price change | $380,000-2.6%$179/sqft |
Source: UtahRealEstate.com #1825134 Report a problem | ||
| 9/24/2022 | Listed for sale | $390,000$183/sqft |
Source: UtahRealEstate.com #1825134 Report a problem | ||
| 9/16/2022 | Pending sale | $390,000$183/sqft |
Source: UtahRealEstate.com #1825134 Report a problem | ||
| 8/23/2022 | Price change | $390,000-4.9%$183/sqft |
Source: UtahRealEstate.com #1825134 Report a problem | ||
| 8/17/2022 | Price change | $410,000-4.7%$193/sqft |
Source: UtahRealEstate.com #1825134 Report a problem | ||
| 7/24/2022 | Price change | $430,000-2.3%$202/sqft |
Source: UtahRealEstate.com #1825134 Report a problem | ||
| 6/30/2022 | Listed for sale | $440,000+235.9%$207/sqft |
Source: UtahRealEstate.com #1825134 Report a problem | ||
| 1/27/2017 | Listing removed | $1,450$1/sqft |
Source: Urban Valley Rentals, LLC Report a problem | ||
| 1/23/2017 | Listed for rent | $1,450+4.3%$1/sqft |
Source: Urban Valley Rentals, LLC Report a problem | ||
| 1/29/2016 | Listing removed | $1,390$1/sqft |
Source: Urban Valley Rentals, LLC Report a problem | ||
| 1/23/2016 | Price change | $1,390-4.1%$1/sqft |
Source: Urban Valley Rentals, LLC Report a problem | ||
| 1/5/2016 | Price change | $1,450-3.3%$1/sqft |
Source: Urban Valley Rentals, LLC Report a problem | ||
| 12/1/2015 | Listed for rent | $1,500$1/sqft |
Source: Urban Valley Rentals, LLC Report a problem | ||
| 8/24/2008 | Listing removed | $131,000$62/sqft |
Source: Point2 #823244 Report a problem | ||
| 8/13/2008 | Listed for sale | $131,000$62/sqft |
Source: Point2 #823244 Report a problem | ||
| 1/9/2008 | Sold | -- |
Source: Public Record Report a problem | ||
Public tax history
| Year | Property taxes | Tax assessment |
|---|---|---|
| 2025 | $2,185 +3.8% | $382,000 +3.2% |
| 2024 | $2,105 +8.2% | $370,000 +6.3% |
| 2023 | $1,946 -5.2% | $348,000 -5.7% |
| 2022 | $2,051 +9.1% | $369,000 +33.7% |
| 2021 | $1,881 +15.2% | $276,000 +16.5% |
| 2020 | $1,632 +13.7% | $237,000 +7.7% |
| 2019 | $1,435 | $220,000 +10% |
| 2018 | $1,435 +19.1% | $200,000 +130.7% |
| 2016 | $1,204 | $86,680 +10.3% |
| 2015 | $1,204 +0.6% | $78,595 -5.6% |
| 2014 | $1,197 | $83,220 +25% |
| 2013 | $1,197 +23.6% | $66,550 +2.4% |
| 2012 | $969 +1.1% | $64,961 |
| 2011 | $958 +2.7% | $64,961 -7% |
| 2010 | $933 -17.1% | $69,850 -23.4% |
| 2009 | $1,126 -0.2% | $91,176 -5% |
| 2008 | $1,128 +31.4% | $95,975 +42.1% |
| 2007 | $858 +2.2% | $67,526 0% |
| 2006 | $839 +7% | $67,530 +13.4% |
| 2005 | $784 | $59,570 |
| 2004 | -- | $59,570 -10.8% |
| 2003 | $896 +8.4% | $66,750 +4.6% |
| 2002 | $827 +1.4% | $63,800 +1.6% |
| 2001 | $815 +13.5% | $62,820 +13.8% |
| 2000 | $718 | $55,180 |
Find assessor info on the county website
Monthly payment
Est. payment
Payment breakdown
Explore the cost of this home by adjusting the details. Changes won't be saved.Climate risks
Neighborhood: 84015
Nearby schools
Schools provided by the listing agent
- Elementary: Fremont
- Middle: Sunset
- High: Northridge
- District: Davis
Source: UtahRealEstate.com. This data may not be complete. We recommend contacting the local school district to confirm school assignments for this home.
Similar homes
- $499,9004 bd3 ba2.5k sqft721 W 1960 N, Clinton, UT 84015For Sale

 MLS ID #2168492, Kapil Soorma, Northern Realty Inc. UtahRealEstate.com
- $415,0005 bd2 ba2.2k sqft1127 E 1050 S, Clearfield, UT 84015For Sale
 MLS ID #2195168, Chris Barzin, Local Utah Realty. UtahRealEstate.com
- $380,9074 bd2 ba2.4k sqft70 Sycamore Cir, Clearfield, UT 84015For Sale
 MLS ID #2194967, Shaun Greene, Wasatch Group Real Estate. UtahRealEstate.com
- $458,9003 bd2 ba1.7k sqft2459 W 1800 N, Clinton, UT 84015For Sale
 MLS ID #2183077, Gabriel J. Perez, Equity Real Estate (Results). UtahRealEstate.com
- $399,9005 bd2 ba1.6k sqft956 N 1175 W, Clinton, UT 84015For SaleMLS ID #2177950, Blaine Lundskog, Probe Realtors, Inc.. UtahRealEstate.com
- $399,9003 bd2 ba1.1k sqft2434 W 2250 N, Clinton, UT 84015For SaleMLS ID #2190615, Roger W Berg, Real Estate with Roger a Professional Limited Liability Company. UtahRealEstate.com
- $449,9003 bd2 ba1.7k sqft1303 N Sherma Ave, Layton, UT 84041For SaleMLS ID #2194935, Marsha R Dykes, Dimension Realty Services (Salt Lake City). UtahRealEstate.com
- $385,0004 bd2 ba2k sqft669 W 725 N, Clearfield, UT 84015For SaleMLS ID #2166139, Michael R Wright, Upside Real Estate. UtahRealEstate.com
- $429,0004 bd4 ba2.9k sqft851 W 150 S, Clearfield, UT 84015For SaleMLS ID #2157214, Larry Parks, Realtypath LLC (Pro). UtahRealEstate.com
- $499,9004 bd2 ba1.5k sqft147 Center St, Clearfield, UT 84015For SaleMLS ID #2187595, Lynn C Fillmore, Town & Country Apollo Properties, LLC. UtahRealEstate.com
- $444,9005 bd2 ba2.2k sqft2015 W 4225 S, Roy, UT 84067For SaleMLS ID #2185604, Justin Gallegos, Elevation RE LLC. UtahRealEstate.com
- $650,0004 bd2 ba2.1k sqft2593 N 2000 W, Clinton, UT 84015For SaleMLS ID #2173621, Roger Barrus, Horizon Realty L.L.C.. UtahRealEstate.com
- $460,0004 bd2 ba1.8k sqft2648 W 5750 S, Roy, UT 84067For SaleMLS ID #2167336, M. Shane Judkins, Equity Real Estate (Select). UtahRealEstate.com
- $465,9005 bd4 ba2.4k sqft4309 S 2150 W, Roy, UT 84067For SaleMLS ID #2185065, Jeff W. Hales, JWH Real Estate. UtahRealEstate.com
- $425,0003 bd2 ba1.8k sqft3144 W 525 N, West Pt, UT 84015For SaleMLS ID #2163074, Adriana Luna, Equity Real Estate (South Valley). UtahRealEstate.com
- $420,0004 bd2 ba1.9k sqft2402 W 5075 S, Roy, UT 84067For SaleMLS ID #2146973, Richard P Copps, Realtypath LLC (Pro). UtahRealEstate.com
