Fully rehabbed, but we kept the character! This 4-bedroom, 2-bath home features a bright living room with a statement mid century fireplace and a brand new kitchen including, quartz countertops, and stainless steel appliances with an adjoining dining area. All new carpet, LVP, paint, fixtures, and beautifully updated bathrooms make it truly move in ready. Major improvements include all new windows, HVAC system along with select plumbing and electrical updates. Outside, enjoy new front-yard sod and sprinklers. The spacious, partially fenced backyard includes a patio, storage shed, and plenty of room to make it your own and even add convenient RV parking or a shop. Complete with an attached two car garage and a convenient location near Hill Air Force Base, shopping, dining, parks, and I-15. This one is a must see.
For sale
Price cut: $10K (10/2)
$449,900
1926 N 440 W, Layton, UT 84041
4beds
1,678sqft
Single Family Residence
Built in 1967
10,018 Square Feet Lot
$448,700 Zestimate®
$268/sqft
$-- HOA
What's special
Spacious partially fenced backyardAdjoining dining areaStorage shedBrand new kitchenAttached two car garageStainless steel appliancesAll new windows
- 35 days
- 201
- 36
Zillow last checked:
Listing updated:
Listed by:
Emily K Bowman 801-791-0332,
Real Broker, LLC,
Mike Bowman,
Real Broker, LLC
Source: UtahRealEstate.com,MLS#: 2182470
Facts & features
Interior
Bedrooms & bathrooms
- Bedrooms: 4
- Bathrooms: 2
- Full bathrooms: 2
Rooms
- Room types: Great Room, Updated Kitchen
Heating
- Forced Air, Central, Wood
Cooling
- Central Air
Appliances
- Included: Microwave, Range Hood, Disposal, Free-Standing Range
- Laundry: Electric Dryer Hookup
Features
- Flooring: Carpet
- Windows: Double Pane Windows
- Basement: Daylight,Entrance,Partial,Walk-Out Access,Basement Entrance
- Number of fireplaces: 1
- Fireplace features: Fireplace Equipment
Interior area
- Total structure area: 1,678
- Total interior livable area: 1,678 sqft
- Finished area above ground: 1,128
- Finished area below ground: 550
Property
Parking
- Total spaces: 7
- Parking features: Covered, Open, RV Access/Parking
- Attached garage spaces: 2
- Uncovered spaces: 5
Features
- Levels: Tri/Multi-Level
- Stories: 3
- Patio & porch: Porch, Open Porch
- Fencing: Partial
- Has view: Yes
- View description: Mountain(s)
Lot
- Size: 10,018 Square Feet
- Features: Cul-De-Sac, Curb & Gutter, Secluded, Sprinkler: Auto-Part, Private
- Topography: Terrain
- Residential vegetation: Landscaping: Part, Mature Trees
Details
- Additional structures: Outbuilding, Storage Shed(s)
- Parcel number: 100350188
- Zoning: R-1-8
- Zoning description: Single-Family
Construction
Type & style
- Home type: SingleFamily
- Property subtype: Single Family Residence
Materials
- Brick
- Roof: Asphalt
Condition
- Blt./Standing
- New construction: No
- Year built: 1967
- Major remodel year: 2026
Utilities & green energy
- Sewer: Public Sewer, Sewer: Public
- Water: Culinary
- Utilities for property: Natural Gas Connected, Electricity Connected, Sewer Connected, Water Connected
Community & HOA
Community
- Features: Sidewalks
HOA
- Has HOA: No
Location
- Region: Layton
Financial & listing details
- Price per square foot: $268/sqft
- Tax assessed value: $341,000
- Annual tax amount: $1,786
- Date on market: 9/1/2026
- Listing terms: Cash,Conventional,FHA,Owner Second,VA Loan
- Inclusions: Fireplace Equipment, Microwave, Range, Range Hood, Storage Shed(s)
- Acres allowed for irrigation: 0
- Electric utility on property: Yes
- Road surface type: Paved
Estimated market value
$448,700
$426,000 - $471,000
$2,104/mo
Price history
| Date | Event | Price |
|---|---|---|
| 10/2/2026 | Price change | $449,900-2.2%$268/sqft |
Source:  UtahRealEstate.com #2182470 Report a problem UtahRealEstate.com #2182470 Report a problem | ||
| 9/22/2026 | Price change | $459,900-2.1%$274/sqft |
Source: UtahRealEstate.com #2182470 Report a problem | ||
| 9/10/2026 | Price change | $469,900-3.9%$280/sqft |
Source: UtahRealEstate.com #2182470 Report a problem | ||
| 9/1/2026 | Listed for sale | $489,000$291/sqft |
Source: UtahRealEstate.com #2182470 Report a problem | ||
Public tax history
| Year | Property taxes | Tax assessment |
|---|---|---|
| 2025 | -- | $341,000 +2.7% |
| 2024 | -- | $332,000 +3.8% |
| 2023 | $1,717 0% | $320,000 +1.3% |
| 2022 | $1,717 +6.7% | $316,000 +30% |
| 2021 | $1,610 +10% | $243,000 +14.6% |
| 2020 | $1,464 +12.7% | $212,000 +1.9% |
| 2019 | $1,299 | $208,000 +12.4% |
| 2018 | $1,299 +12.4% | $185,000 +117.9% |
| 2016 | $1,156 | $84,920 +13.5% |
| 2015 | $1,156 +27.5% | $74,800 +15.7% |
| 2014 | $907 | $64,664 -9.5% |
| 2013 | $907 -14% | $71,491 +2.6% |
| 2012 | $1,054 +1.2% | $69,696 |
| 2011 | $1,042 +6% | $69,696 -4% |
| 2010 | $983 +6% | $72,600 -2.1% |
| 2009 | $927 -0.2% | $74,195 -5% |
| 2008 | $929 -7.6% | $78,100 -0.2% |
| 2007 | $1,005 +12% | $78,245 +9.6% |
| 2006 | $897 -4.9% | $71,410 |
| 2005 | $943 | $71,410 +1.5% |
| 2004 | -- | $70,340 +14.9% |
| 2003 | $816 +3.7% | $61,230 |
| 2002 | $788 +0.1% | $61,230 |
| 2001 | $787 +10.1% | $61,230 +9.7% |
| 2000 | $715 | $55,810 |
Find assessor info on the county website
Monthly payment
Est. payment
Payment breakdown
Explore the cost of this home by adjusting the details. Changes won't be saved.Climate risks
Neighborhood: 84041
Nearby schools
Schools provided by the listing agent
- Elementary: Lincoln
- Middle: North Layton
- High: Northridge
- District: Davis
Source: UtahRealEstate.com. This data may not be complete. We recommend contacting the local school district to confirm school assignments for this home.
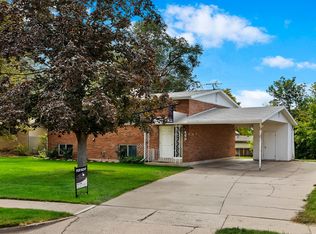
Similar homes
- $499,9006 bd3 ba2.5k sqft1782 N 1575 W, Layton, UT 84041For Sale
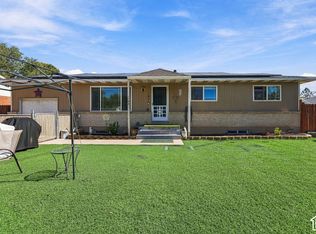
 MLS ID #2188532, Amber Rhine, Coldwell Banker Realty (South Ogden). UtahRealEstate.com
 - $470,0003 bd3 ba1.6k sqft1873 N 25 E, Layton, UT 84041For Sale
 MLS ID #2173854, Judy Kostrencich, EXP Realty, LLC. UtahRealEstate.com
 - $424,9003 bd3 ba1.7k sqft769 Hill Blvd, Layton, UT 84041For Sale
 MLS ID #2184533, Brandon Visser, Ascent Real Estate Group LLC. UtahRealEstate.com
 - $475,0003 bd2 ba1.7k sqft208 W 1600 N, Layton, UT 84041For Sale
 MLS ID #2175096, Richelle Dopp, EXP Realty, LLC. UtahRealEstate.com
 - $459,9004 bd2 ba1.9k sqft2486 W 1275 N, Layton, UT 84041For SaleMLS ID #2185079, John Ciet, Century 21 Everest (Centerville). UtahRealEstate.com
- $419,9005 bd2 ba2k sqft31 W Gordon Ave, Layton, UT 84041For SaleMLS ID #2155428, Lori W. Lee, Coldwell Banker Realty (South Ogden). UtahRealEstate.com
- $525,0005 bd2 ba2.1k sqft1005 W 550 S, Layton, UT 84041For SaleMLS ID #2184555, Travis Larsen, KW Success Keller Williams Realty. UtahRealEstate.com
- $484,0004 bd2 ba2k sqft1052 N 1000 E, Layton, UT 84040For SaleMLS ID #2154446, Joshua Thorpe, Fusion Realty Group LLC. UtahRealEstate.com
- $520,0004 bd2 ba2.2k sqft1029 N Walburk Ave E, Layton, UT 84040For SaleMLS ID #2181134, Carl Van Meeteren, Allegiance Real Estate. UtahRealEstate.com
- $564,5003 bd4 ba2.4k sqft1043 N 2025 W, Layton, UT 84041For SaleMLS ID #2183024, Sharon K Spratley, Berkshire Hathaway HomeServices Utah Properties (North Salt Lake). UtahRealEstate.com
- $465,0004 bd2 ba1.7k sqft5051 Midland Dr, Roy, UT 84067For SaleMLS ID #2188389, Michael McGee, Iconic: Realty Network, LLP. UtahRealEstate.com
- $415,0004 bd2 ba1.9k sqft480 Highland Dr, Ogden, UT 84405For SaleMLS ID #2180253, Sheena Sweeten, EXP Realty, LLC. UtahRealEstate.com
- $405,0004 bd2 ba1.7k sqft111 W 400 S, Kaysville, UT 84037For SaleMLS ID #2184484, Aubry C Aldrich, Coldwell Banker Realty (South Ogden). UtahRealEstate.com
- $425,0004 bd2 ba2.1k sqft4766 S 200 W, Washington Terrace, UT 84405For SaleMLS ID #2185959, Whitney Tucker, Real Broker, LLC. UtahRealEstate.com
- $549,9004 bd3 ba2.4k sqft2291 N 2050 E, Layton, UT 84040For SaleMLS ID #2181587, Caroline Yorgason, KW WESTFIELD. UtahRealEstate.com
- $489,9004 bd2 ba1.7k sqft5417 S 700 E, South Ogden, UT 84405For SaleMLS ID #2175603, Susy Clyde, KW WESTFIELD. UtahRealEstate.com
- $439,0005 bd2 ba1.9k sqft2252 S 400 W, Clearfield, UT 84015For SaleMLS ID #2169270, Faye Matagi-Benioni, Real Broker, LLC. UtahRealEstate.com
- $474,9004 bd2 ba2k sqft914 W 2600 N, Clinton, UT 84015For SaleMLS ID #2175662, William Gregory, Signature Real Estate Utah (Cottonwood Heights). UtahRealEstate.com
- $395,0003 bd2 ba1.6k sqft279 E 4525 S, Washington Terrace, UT 84405For SaleMLS ID #2188994, Daniel Moench, Century 21 Everest. UtahRealEstate.com
- $499,0005 bd2 ba1.7k sqft154 W 1980 S, Clearfield, UT 84015For SaleMLS ID #2181728, Andrea Preciado, Real Broker, LLC. UtahRealEstate.com
