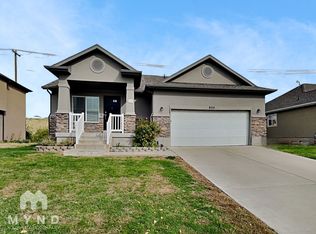
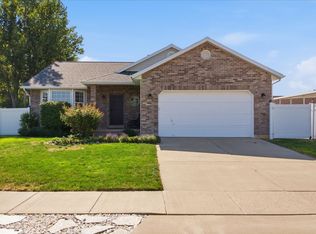
Beautiful home with thoughtful updates throughout. Enjoy vaulted ceilings and a spacious family room with a cozy pellet stove. The kitchen features alder cabinetry, granite countertops, double ovens, and stainless steel appliances, opening to a large dining area. The main level offers a bright primary suite with a bay window, two additional bedrooms, two full bathrooms, and convenient laundry. The fully finished basement includes a second kitchen with a full-size refrigerator, a large family room, two bedrooms, a bathroom, and cold storage-perfect for multi-generational living or added flexibility. The home offers 56 bedrooms, 3 bathrooms, and two laundry rooms. Recent updates include a water heater installed in 2022 and A/C installed in 2021. Exterior features include two powered sheds and covered RV parking. Smart-home upgrades include a Level smart lock, MyQ garage opener, smart irrigation system, smart thermostat, and app-controlled lighting. Fiber internet through UTOPIA is installed, along with dedicated network wiring and Cat6 runs throughout. Ideally located near shopping, schools, freeway access, and outdoor trails.
For sale
$534,900
949 E Chris Cir, Clearfield, UT 84015
5beds
2,768sqft
Single Family Residence
Built in 2010
8,712 Square Feet Lot
$534,600 Zestimate®
$193/sqft
$-- HOA
What's special
Covered rv parkingKitchen features alder cabinetryStainless steel appliancesGranite countertopsTwo powered shedsDouble ovensSpacious family room
- 180 days
- 340
- 27
Zillow last checked:
Listing updated:
Listed by:
Jonathan Shaw 801-628-1084,
KW Success Keller Williams Realty
Source: UtahRealEstate.com,MLS#: 2151344
Facts & features
Interior
Bedrooms & bathrooms
- Bedrooms: 5
- Bathrooms: 3
- Full bathrooms: 2
- 3/4 bathrooms: 1
- Main level bedrooms: 3
Rooms
- Room types: Master Bathroom, Den/Office, Great Room, Second Kitchen
Primary bedroom
- Level: First
Heating
- Forced Air, Central
Cooling
- Central Air
Appliances
- Included: Microwave, Refrigerator, Water Softener Owned, Double Oven, Gas Oven, Gas Range, Built-In Range
- Laundry: Electric Dryer Hookup
Features
- Walk-In Closet(s), Vaulted Ceiling(s), Granite Counters, Smart Thermostat
- Flooring: Carpet, Laminate, Tile
- Doors: Sliding Doors
- Windows: Blinds, Full, Window Coverings, Bay Window(s), Double Pane Windows
- Basement: Full
- Number of fireplaces: 1
Interior area
- Total structure area: 2,768
- Total interior livable area: 2,768 sqft
- Finished area above ground: 1,370
- Finished area below ground: 1,398
Property
Parking
- Total spaces: 8
- Parking features: Covered, RV Access/Parking
- Attached garage spaces: 2
- Carport spaces: 1
- Covered spaces: 3
- Uncovered spaces: 5
Features
- Stories: 2
- Patio & porch: Covered, Porch, Covered Patio, Open Porch
- Fencing: Full
- Has view: Yes
- View description: Mountain(s)
Lot
- Size: 8,712 Square Feet
- Features: Curb & Gutter, Sprinkler: Auto-Full
- Residential vegetation: Landscaping: Full
Details
- Additional structures: Outbuilding, Storage Shed(s)
- Parcel number: 126810108
- Zoning: R-1-O
- Zoning description: Single-Family
Construction
Type & style
- Home type: SingleFamily
- Architectural style: Rambler/Ranch
- Property subtype: Single Family Residence
Materials
- Stone, Stucco
- Roof: Asphalt
Condition
- Blt./Standing
- New construction: No
- Year built: 2010
- Major remodel year: 2010
Utilities & green energy
- Sewer: Public Sewer, Sewer: Public
- Water: Culinary
- Utilities for property: Natural Gas Connected, Electricity Connected, Sewer Connected, Water Connected
Community & HOA
Community
- Features: Sidewalks
- Subdivision: Chelemes Farms
HOA
- Has HOA: No
Location
- Region: Clearfield
Financial & listing details
- Price per square foot: $193/sqft
- Tax assessed value: $528,000
- Annual tax amount: $3,240
- Date on market: 4/17/2026
- Listing terms: Cash,Conventional,FHA,VA Loan
- Inclusions: Microwave, Range, Refrigerator, Storage Shed(s), Water Softener: Own, Window Coverings, Smart Thermostat(s)
- Exclusions: Alarm System, Video Camera(s)
- Acres allowed for irrigation: 0
- Electric utility on property: Yes
- Road surface type: Paved
Estimated market value
$534,600
$508,000 - $561,000
$2,691/mo
Price history
| Date | Event | Price |
|---|---|---|
| 6/25/2026 | Price change | $534,900-2.7%$193/sqft |
Source:  UtahRealEstate.com #2151344 Report a problem UtahRealEstate.com #2151344 Report a problem | ||
| 5/27/2026 | Price change | $549,900-2.7%$199/sqft |
Source: UtahRealEstate.com #2151344 Report a problem | ||
| 4/17/2026 | Price change | $565,000+25.6%$204/sqft |
Source: UtahRealEstate.com #2151344 Report a problem | ||
| 12/8/2022 | Pending sale | $449,999$163/sqft |
Source: UtahRealEstate.com #1851357 Report a problem | ||
| 12/6/2022 | Price change | $449,999-8.2%$163/sqft |
Source: UtahRealEstate.com #1851357 Report a problem | ||
| 11/19/2022 | Price change | $489,999-4.8%$177/sqft |
Source: UtahRealEstate.com #1851357 Report a problem | ||
| 11/12/2022 | Listed for sale | $514,900$186/sqft |
Source: UtahRealEstate.com #1851357 Report a problem | ||
Public tax history
| Year | Property taxes | Tax assessment |
|---|---|---|
| 2025 | $3,241 +3.3% | $528,000 +2.5% |
| 2024 | $3,138 +9% | $515,000 +8% |
| 2023 | $2,879 +2.9% | $477,000 +4.6% |
| 2022 | $2,799 +7.6% | $456,000 +29.5% |
| 2021 | $2,600 +15% | $352,000 +15.8% |
| 2020 | $2,261 +5.5% | $304,000 |
| 2019 | $2,142 | $304,000 +9.7% |
| 2018 | $2,142 +12.4% | $277,000 +115% |
| 2016 | $1,905 | $128,810 +6.6% |
| 2015 | $1,905 +2.1% | $120,890 -0.8% |
| 2014 | $1,866 | $121,873 +4.3% |
| 2013 | $1,866 -2.1% | $116,875 |
| 2012 | $1,906 +1.2% | $116,875 -0.7% |
| 2011 | $1,884 +93.8% | $117,746 +73.2% |
| 2010 | $972 +7% | $68,000 |
| 2009 | $908 +1% | $68,000 -2.9% |
| 2008 | $900 | $70,000 |
Find assessor info on the county website
Monthly payment
Est. payment
Payment breakdown
Explore the cost of this home by adjusting the details. Changes won't be saved.Climate risks
Neighborhood: 84015
Nearby schools
Schools provided by the listing agent
- Elementary: Antelope
- Middle: North Davis
- High: Clearfield
- District: Davis
Source: UtahRealEstate.com. This data may not be complete. We recommend contacting the local school district to confirm school assignments for this home.

Similar homes
- $599,9005 bd3 ba3.1k sqft945 E James Cir S, Clearfield, UT 84015For Sale
 MLS ID #2169963, Michael Jensen, MJensen Real Estate. UtahRealEstate.com
 - $534,9005 bd3 ba2.5k sqft1062 W 200 S, Clearfield, UT 84015For Sale
 MLS ID #2181419, Steven Salazar, Equity Real Estate (NRE). UtahRealEstate.com
 - $549,9005 bd4 ba3.8k sqft1013 W 250 N, Clearfield, UT 84015For Sale
 MLS ID #2175928, Shaun Greene, Wasatch Group Real Estate. UtahRealEstate.com
 - $549,9005 bd3 ba2.6k sqft2847 W Lindi Way, Layton, UT 84041For Sale
 MLS ID #2176869, Todd R Allison, The Mascaro Group, LLC. UtahRealEstate.com
 - $440,0005 bd3 ba2.4k sqft648 W 700 N, Clearfield, UT 84015For SaleMLS ID #2174575, Amy Miller, Equity Real Estate (Select). UtahRealEstate.com
- $589,9005 bd3 ba2.5k sqft4883 W 175 N, West Point, UT 84015For SaleMLS ID #2174269, Amy Miller, Equity Real Estate (Select). UtahRealEstate.com
- $535,0005 bd3 ba2.2k sqft2618 N 1650 E, Layton, UT 84040For SaleMLS ID #2178784, Chrysta Martin, Realtypath LLC (South Valley). UtahRealEstate.com
- $510,0004 bd4 ba2k sqft2250 N 900 W, Layton, UT 84041For SaleMLS ID #2182392, Debra Abbott, Coldwell Banker Realty (Davis County). UtahRealEstate.com
- $590,0005 bd3 ba2.5k sqft1912 N 2750 W, Clinton, UT 84015For SaleMLS ID #2170063, Brennan Norman, RE/MAX Associates. UtahRealEstate.com
- $439,0005 bd2 ba1.9k sqft2252 S 400 W, Clearfield, UT 84015For SaleMLS ID #2169270, Faye Matagi-Benioni, Real Broker, LLC. UtahRealEstate.com
- $650,0007 bd4 ba3.2k sqft3449 Jupiter Hills Dr, Syracuse, UT 84075For SaleMLS ID #2190942, Ashlynn Hoffman, Century 21 Everest (Centerville). UtahRealEstate.com
- $499,9004 bd2 ba1.6k sqft2514 W 2250 N, Clinton, UT 84015For SaleMLS ID #2178758, Kurt Schneider, Besst Realty Group LLC. UtahRealEstate.com
- $550,0005 bd3 ba2.5k sqft3277 N 2175 E, Layton, UT 84040For SaleMLS ID #2184392, Colin Brown, Commercial Realty Brokers LLC. UtahRealEstate.com
- $675,0005 bd3 ba3.2k sqft4349 W 625 S, West Pt, UT 84015For SaleMLS ID #2176397, Jaimee M Jacobson, Real Broker, LLC. UtahRealEstate.com
- $624,9005 bd3 ba2.7k sqft1145 W 1225 S, Clearfield, UT 84015For SaleMLS ID #2180843, Susan Yoshikawa-Torres, Coldwell Banker Realty (Davis County). UtahRealEstate.com
- $569,0003 bd3 ba4k sqft1089 W 2325 N, Layton, UT 84041For SaleMLS ID #2159214, Bruce D Hazen, Equity Real Estate (Select). UtahRealEstate.com
- $514,9004 bd2 ba1.8k sqft3517 S Finch St, Syracuse, UT 84075For SaleMLS ID #2177717, Daniel O Sainsbury, Touchstone Realty. UtahRealEstate.com
- $485,5003 bd2 ba1.9k sqft1025 W 2250 N, Layton, UT 84041For SaleMLS ID #2185276, Suzette T. Smith, Equity Real Estate (Select). UtahRealEstate.com
- $444,9005 bd2 ba1.6k sqft2257 N 2290 W, Clinton, UT 84015For SaleMLS ID #2185326, Tyler Shenk, Real Broker, LLC. UtahRealEstate.com
- $499,9995 bd2 ba2.6k sqft564 S Main St, Kaysville, UT 84037For SaleMLS ID #2185064, Jasson R. Ackett, RE/MAX Associates. UtahRealEstate.com
