Beautifully maintained home featuring stunning landscaping and a versatile floor plan ideal for multi-generational living or an income-producing ADU. With two full kitchens, spacious bedrooms, and separate living areas, this property offers incredible flexibility for extended family, guests, or rental potential. The amazing remodeled main kitchen showcases new cabinetry, Quartz counter tops, stainless steel appliances, a stylish tile backsplash, and opens to a bright living space with vaulted ceilings. Additional features include a radon mitigation system, new carpet, tint on the main floor windows to help with keeping the home cool, RV parking, a 2-car garage, and a detached carport with a workshop-perfect for hobbies, storage, or extra workspace. Enjoy outdoor living on the uncovered patio surrounded by the beautiful, landscaping, including sweet cherry, pie cherry, asian pear, nectarine, peach, and plum trees and golden raspberries, strawberries, grapes, asparagus and much more! This unique property combines comfort, functionality, and exceptional potential in one outstanding package. Sq. footage per tax data. Property facts are provided as a courtesy; Buyer to verify all information.
For sale
Price cut: $20K (9/2)
$590,000
1912 N 2750 W, Clinton, UT 84015
5beds
2,546sqft
Single Family Residence
Built in 2005
9,147 Square Feet Lot
$587,800 Zestimate®
$232/sqft
$-- HOA
What's special
Rv parkingStylish tile backsplashNew carpetNew cabinetryAmazing remodeled main kitchenStainless steel appliancesTwo full kitchens
- 86 days
- 497
- 44
Zillow last checked:
Listing updated:
Listed by:
Brennan Norman 801-829-8794,
RE/MAX Associates
Source: UtahRealEstate.com,MLS#: 2170063
Facts & features
Interior
Bedrooms & bathrooms
- Bedrooms: 5
- Bathrooms: 3
- Full bathrooms: 2
- 3/4 bathrooms: 1
- Main level bedrooms: 2
Rooms
- Room types: Second Kitchen, Updated Kitchen
Primary bedroom
- Level: First
Heating
- Forced Air, Central
Cooling
- Central Air
Appliances
- Included: Microwave, Free-Standing Range
- Laundry: Electric Dryer Hookup
Features
- Accessory Apt, In-Law Floorplan, Vaulted Ceiling(s)
- Flooring: Carpet, Tile
- Windows: Blinds
- Basement: Full
- Has fireplace: No
Interior area
- Total structure area: 2,546
- Total interior livable area: 2,546 sqft
- Finished area above ground: 1,273
- Finished area below ground: 1,273
Property
Parking
- Total spaces: 3
- Parking features: Covered
- Attached garage spaces: 2
- Carport spaces: 1
- Covered spaces: 3
Features
- Stories: 2
- Patio & porch: Patio, Open Patio
- Exterior features: Entry (Foyer), Lighting
- Fencing: Full
Lot
- Size: 9,147 Square Feet
- Features: Curb & Gutter, Sprinkler: Auto-Part
- Topography: Terrain
- Residential vegetation: Fruit Trees, Landscaping: Full, Mature Trees, Vegetable Garden
Details
- Parcel number: 143780006
- Zoning: R-1-9
- Zoning description: Single-Family
Construction
Type & style
- Home type: SingleFamily
- Architectural style: Rambler/Ranch
- Property subtype: Single Family Residence
Materials
- Stone, Stucco
- Roof: Asphalt
Condition
- Blt./Standing
- New construction: No
- Year built: 2005
Utilities & green energy
- Sewer: Public Sewer, Sewer: Public
- Water: Culinary, Secondary
- Utilities for property: Natural Gas Connected, Electricity Connected, Sewer Connected, Water Connected
Community & HOA
Community
- Features: Sidewalks
- Subdivision: Wayment Acres
HOA
- Has HOA: No
Location
- Region: Clinton
Financial & listing details
- Price per square foot: $232/sqft
- Tax assessed value: $502,000
- Annual tax amount: $2,872
- Date on market: 7/7/2026
- Listing terms: Cash,Conventional,FHA,VA Loan
- Inclusions: Microwave, Range
- Exclusions: Dryer, Freezer, Refrigerator, Washer
- Acres allowed for irrigation: 0
- Electric utility on property: Yes
Estimated market value
$587,800
$558,000 - $617,000
$2,823/mo
Price history
| Date | Event | Price |
|---|---|---|
| 9/2/2026 | Price change | $590,000-3.3%$232/sqft |
Source:  UtahRealEstate.com #2170063 Report a problem UtahRealEstate.com #2170063 Report a problem | ||
| 8/10/2026 | Price change | $610,000-0.8%$240/sqft |
Source: UtahRealEstate.com #2170063 Report a problem | ||
| 7/14/2026 | Price change | $615,000-2.4%$242/sqft |
Source: UtahRealEstate.com #2170063 Report a problem | ||
| 7/7/2026 | Listed for sale | $630,000+175.7%$247/sqft |
Source: UtahRealEstate.com #2170063 Report a problem | ||
| 8/11/2012 | Listing removed | $228,500$90/sqft |
Source: Equity Real Estate North Branch #1097887 Report a problem | ||
| 7/26/2012 | Price change | $228,500-2.7%$90/sqft |
Source: Equity Real Estate North Branch #1097887 Report a problem | ||
| 7/7/2012 | Price change | $234,900-2.1%$92/sqft |
Source: Equity Real Estate North Branch #1097887 Report a problem | ||
| 6/8/2012 | Listed for sale | $239,900$94/sqft |
Source: Equity Real Estate North Branch #1097887 Report a problem | ||
Public tax history
| Year | Property taxes | Tax assessment |
|---|---|---|
| 2025 | $2,871 +4.5% | $502,000 +3.9% |
| 2024 | $2,748 +7.3% | $483,000 +5.5% |
| 2023 | $2,561 -6.6% | $458,000 -7.1% |
| 2022 | $2,741 +9% | $493,000 +33.6% |
| 2021 | $2,514 +14.8% | $369,000 +16% |
| 2020 | $2,189 +9.4% | $318,000 +4.6% |
| 2019 | $2,001 | $304,000 +9% |
| 2018 | $2,001 +8.9% | $279,000 +110.9% |
| 2016 | $1,837 | $132,275 +5.6% |
| 2015 | $1,837 +3.1% | $125,235 +1.1% |
| 2014 | $1,782 | $123,926 +18.6% |
| 2013 | $1,782 +17.7% | $104,509 +2.9% |
| 2012 | $1,514 +1.1% | $101,533 |
| 2011 | $1,498 +2.7% | $101,533 -7% |
| 2010 | $1,458 +6.6% | $109,175 -1.4% |
| 2009 | $1,368 -0.2% | $110,770 -5% |
| 2008 | $1,370 +8.9% | $116,600 +17.8% |
| 2007 | $1,258 +2.2% | $98,974 0% |
| 2006 | $1,230 | $98,980 |
Find assessor info on the county website
Monthly payment
Est. payment
Payment breakdown
Explore the cost of this home by adjusting the details. Changes won't be saved.Climate risks
Neighborhood: 84015
Nearby schools
Schools provided by the listing agent
- Elementary: West Clinton
- Middle: West Point
- High: Clearfield
- District: Davis
Source: UtahRealEstate.com. This data may not be complete. We recommend contacting the local school district to confirm school assignments for this home.
Similar homes
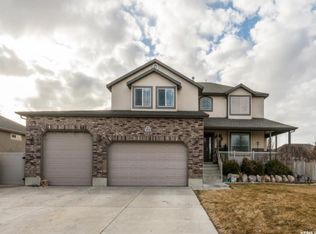
- $598,7505 bd3 ba2.5k sqft4883 W 175 N, West Point, UT 84015For Sale

 MLS ID #2174269, Amy Miller, Equity Real Estate (Select). UtahRealEstate.com
 - $599,9005 bd3 ba3.1k sqft945 E James Cir S, Clearfield, UT 84015For Sale
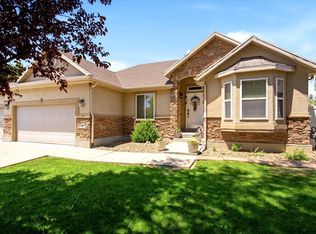 MLS ID #2169963, Michael Jensen, MJensen Real Estate. UtahRealEstate.com
 - $584,9005 bd2 ba2.4k sqft1053 S Killarney Dr, Syracuse, UT 84075For Sale
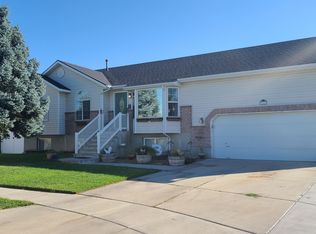 MLS ID #2181950, Anne Lansing, Golden Spike Realty. UtahRealEstate.com
 - $699,5006 bd4 ba3.7k sqft3411 W Blue Crane Dr, Clinton, UT 84015For Sale
 MLS ID #2179570, Gina Rowe, Golden Spike Realty. UtahRealEstate.com
 - $675,0005 bd3 ba3.2k sqft4349 W 625 S, West Pt, UT 84015For SaleMLS ID #2176397, Jaimee M Jacobson, Real Broker, LLC. UtahRealEstate.com
- $534,9005 bd3 ba2.7k sqft949 E Chris Cir, Clearfield, UT 84015For SaleMLS ID #2151344, Jonathan Shaw, KW Success Keller Williams Realty. UtahRealEstate.com
- $690,0004 bd4 ba2.1k sqft5594 S 6950 W, Hooper, UT 84315For SaleMLS ID #2175114, M. Shane Judkins, Equity Real Estate (Select). UtahRealEstate.com
- $575,0004 bd3 ba3.5k sqft5042 S Viking Dr, South Ogden, UT 84403For SaleMLS ID #2185193, Emma J Rose, Kettle & Co. Real Estate. UtahRealEstate.com
- $490,0005 bd2 ba2.1k sqft1815 W 2175 S, Syracuse, UT 84075For SaleMLS ID #2185882, Becky Khanhnara, Get Moved Real Estate. UtahRealEstate.com
- $690,0005 bd4 ba3.2k sqft4781 W 4750 S, West Haven, UT 84401For SaleMLS ID #2182769, Korey Moore, RE/MAX Associates. UtahRealEstate.com
- $549,9006 bd3 ba2.6k sqft2847 W Lindi Way, Layton, UT 84041For SaleMLS ID #2176869, Todd R Allison, The Mascaro Group, LLC. UtahRealEstate.com
- $650,0004 bd3 ba3.1k sqft4169 W 700 S #511, Syracuse, UT 84075For SaleMLS ID #2174052, Jim Barber, Windermere Real Estate (Layton Branch). UtahRealEstate.com
- $679,5006 bd4 ba2.9k sqft3518 S 4875 W, West Haven, UT 84401For SaleMLS ID #2171880, Camille Thorne, Real Broker, LLC. UtahRealEstate.com
- $660,0006 bd3 ba3.2k sqft4563 W 3300 S, West Haven, UT 84401For SaleMLS ID #2181624, Crystal Guillen, RE/MAX Community- Valley. UtahRealEstate.com
- $485,0004 bd3 ba2.8k sqft4963 S 2275 W, Roy, UT 84067For SaleMLS ID #2183473, Angela S. Bronson, Elevation RE LLC. UtahRealEstate.com
- $529,0005 bd3 ba2.8k sqft803 Bel Mar Dr, Ogden, UT 84403For SaleMLS ID #2148037, Corey A Jones, Commercial Utah Real Estate, LLC. UtahRealEstate.com
- $550,0005 bd3 ba2.5k sqft3277 N 2175 E, Layton, UT 84040For SaleMLS ID #2184392, Colin Brown, Commercial Realty Brokers LLC. UtahRealEstate.com
- $475,0004 bd4 ba2.2k sqft4710 S 2625 W, Roy, UT 84067For SaleMLS ID #2178213, Maryann Lloyd, EXIT Realty Advantage. UtahRealEstate.com
- $485,0004 bd2 ba1.5k sqft5042 S 3025 W, Roy, UT 84067For SaleMLS ID #2182526, Alexis Jaramillo, Real Broker, LLC. UtahRealEstate.com
- $519,0004 bd3 ba2.5k sqft4895 S Ben Lomond Ave, South Ogden, UT 84403For SaleMLS ID #2178468, Jennifer Fischer, Ascent Real Estate Group LLC. UtahRealEstate.com
