Welcome home! This charming 3-bedroom, 2-bath home offers a great combination of comfort, convenience, and recent updates. Fresh paint throughout, brand-new carpet upstairs, new vinyl flooring and tub surround in the main bathroom give the home a clean, refreshed feel. All three bedrooms are conveniently located upstairs, along with the laundry, making everyday living a little easier. A brand-new water heater adds peace of mind. Step outside to enjoy the fully fenced, private backyard with a cozy patio, perfect for relaxing or entertaining. The attached 2-car tandem garage and approximately 5-foot-tall crawl space beneath the home provide plenty of room for parking and extra storage. You'll also love the location, with easy access to the city walking trail and shopping, dining, and entertainment all within walking distance. Whether you're purchasing your first home, looking to simplify, or just wanting a comfortable place to call your own, this home is definitely worth a look!
For sale
$369,900
2022 N 2225 W, Clinton, UT 84015
3beds
1,293sqft
Single Family Residence
Built in 1999
3,049 Square Feet Lot
$368,600 Zestimate®
$286/sqft
$91/mo HOA
What's special
Fully fenced private backyardFresh paint throughoutBrand-new carpet upstairs
- 36 days
- 346
- 40
Zillow last checked:
Listing updated:
Listed by:
Suzette T. Smith 801-698-4980,
Equity Real Estate (Select),
Brandon Thomas 801-678-6083,
Equity Real Estate (Select)
Source: UtahRealEstate.com,MLS#: 2190572
Facts & features
Interior
Bedrooms & bathrooms
- Bedrooms: 3
- Bathrooms: 2
- Full bathrooms: 2
Rooms
- Room types: Master Bathroom
Primary bedroom
- Level: Second
Heating
- Forced Air, Central
Cooling
- Central Air, Ceiling Fan(s)
Appliances
- Included: Microwave, Disposal, Free-Standing Range
- Laundry: Electric Dryer Hookup
Features
- Walk-In Closet(s)
- Flooring: Carpet, Tile, Vinyl
- Doors: Storm Door(s)
- Windows: Drapes, Full, Window Coverings, Double Pane Windows
- Basement: None
- Has fireplace: No
Interior area
- Total structure area: 1,293
- Total interior livable area: 1,293 sqft
- Finished area above ground: 1,293
Property
Parking
- Total spaces: 5
- Parking features: Garage - Attached
- Attached garage spaces: 2
- Uncovered spaces: 3
Features
- Levels: Two
- Stories: 2
- Patio & porch: Porch, Patio, Open Porch, Open Patio
- Fencing: Full
Lot
- Size: 3,049 Square Feet
- Features: Sprinkler: Auto-Full
- Topography: Terrain
- Residential vegetation: Landscaping: Full, Mature Trees
Details
- Parcel number: 142820008
- Zoning: R-1
- Zoning description: Single-Family
Construction
Type & style
- Home type: SingleFamily
- Property subtype: Single Family Residence
Materials
- Roof: Asphalt
Condition
- Blt./Standing
- New construction: No
- Year built: 1999
Utilities & green energy
- Water: Culinary, Secondary
- Utilities for property: Natural Gas Connected, Electricity Connected, Sewer Connected, Water Connected
Community & HOA
Community
- Features: Sidewalks
- Subdivision: Clinton Towne Center
HOA
- Has HOA: Yes
- Amenities included: Snow Removal
- HOA fee: $91 monthly
- HOA name: HOA Living
- HOA phone: 801-256-0465
Location
- Region: Clinton
Financial & listing details
- Price per square foot: $286/sqft
- Tax assessed value: $321,000
- Annual tax amount: $1,836
- Date on market: 8/3/2026
- Listing terms: Cash,Conventional,FHA,VA Loan
- Inclusions: Ceiling Fan, Microwave, Range, Window Coverings
- Acres allowed for irrigation: 0
- Electric utility on property: Yes
- Road surface type: Paved
Estimated market value
$368,600
$350,000 - $387,000
$1,978/mo
Price history
| Date | Event | Price |
|---|---|---|
| 10/10/2026 | Listed for sale | $369,900$286/sqft |
Source:  UtahRealEstate.com #2190572 Report a problem | ||
Public tax history
| Year | Property taxes | Tax assessment |
|---|---|---|
| 2025 | $1,836 +2.8% | $321,000 +2.2% |
| 2024 | $1,787 +8.7% | $314,000 +6.8% |
| 2023 | $1,644 -3.7% | $294,000 -4.2% |
| 2022 | $1,707 +9.9% | $307,000 +34.6% |
| 2021 | $1,553 +15.1% | $228,000 +16.3% |
| 2020 | $1,349 +18.3% | $196,000 +7.1% |
| 2019 | $1,141 | $183,000 +15.1% |
| 2018 | $1,141 +7.6% | $159,000 +108.4% |
| 2016 | $1,060 | $76,285 +7.4% |
| 2015 | $1,060 +6.8% | $71,060 +3% |
| 2014 | $992 | $68,984 +2.1% |
| 2013 | $992 +1.2% | $67,550 +2.8% |
| 2012 | $980 +1.1% | $65,728 |
| 2011 | $970 +2.7% | $65,728 -7% |
| 2010 | $944 +62.5% | $70,675 +51.2% |
| 2006 | $581 -19.7% | $46,750 -15% |
| 2005 | $724 | $54,980 |
| 2004 | -- | $54,980 |
| 2003 | $738 -4% | $54,980 -7.4% |
| 2002 | $769 -7% | $59,350 -6.9% |
| 2001 | $827 +15.6% | $63,760 +15.9% |
| 2000 | $716 | $55,000 |
Find assessor info on the county website
Monthly payment
Est. payment
Payment breakdown
Explore the cost of this home by adjusting the details. Changes won't be saved.Climate risks
Neighborhood: 84015
Nearby schools
Schools provided by the listing agent
- Elementary: Parkside
- Middle: West Point
- High: Clearfield
- District: Davis
Source: UtahRealEstate.com. This data may not be complete. We recommend contacting the local school district to confirm school assignments for this home.


Similar homes
- $439,9005 bd2 ba1.6k sqft2257 N 2290 W, Clinton, UT 84015For Sale

 MLS ID #2196001, Tyler Shenk, SERHANT UTAH LLC. UtahRealEstate.com
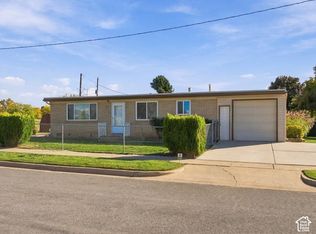
- $369,8993 bd1 ba1k sqft677 W 2400 N, Clinton, UT 84015For Sale
 MLS ID #2192135, Andrea Clippinger, Ridgeline Realty. UtahRealEstate.com
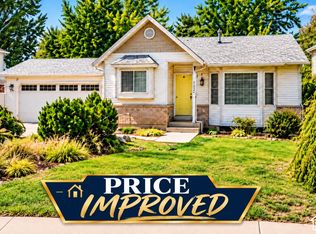
- $439,0003 bd3 ba1.5k sqft2391 W 2120 N, Clinton, UT 84015For Sale
 MLS ID #2183258, Lashay Jackson, Ridgeline Realty. UtahRealEstate.com
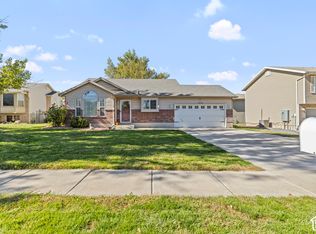
- $450,0003 bd2 ba1.1k sqft1501 N 2225 W, Clinton, UT 84015For Sale
 MLS ID #2192080, Marcin Rucinski, Iconic: Realty Network, LLP. UtahRealEstate.com
- $371,9003 bd2 ba1.2k sqft425 W 300 N, Clearfield, UT 84015For SaleMLS ID #2185495, Jasen Dowdy, RE/MAX Associates. UtahRealEstate.com
- $499,9004 bd2 ba1.6k sqft2514 W 2250 N, Clinton, UT 84015For SaleMLS ID #2178758, Kurt Schneider, Besst Realty Group LLC. UtahRealEstate.com
- $385,0004 bd1 ba1.3k sqft1558 N 400 W, Sunset, UT 84015For SaleMLS ID #2187868, Nicole Nunez, Berkshire Hathaway HomeServices Utah Properties (So Ogden). UtahRealEstate.com
- $419,0005 bd2 ba1.8k sqft623 W 1635 N, Clinton, UT 84015For SaleMLS ID #2185919, Mariann Pero, RE/MAX Associates. UtahRealEstate.com
- $410,0003 bd2 ba1.2k sqft5092 S 3500 W, Roy, UT 84067For SaleMLS ID #2194901, Sharida Tucker, EXP Realty, LLC. UtahRealEstate.com
- $445,0003 bd2 ba1.4k sqft5277 S 4000 W, Roy, UT 84067For SaleMLS ID #2194561, D. Landen Powell, Real Broker, LLC. UtahRealEstate.com
- $375,0004 bd3 ba1.7k sqft3215 W 450 N, West Pt, UT 84015For SaleMLS ID #2167052, Megan Jackson, Real Broker, LLC. UtahRealEstate.com
- $365,0003 bd1 ba1.2k sqft1548 W 2700 S, Syracuse, UT 84075For SaleMLS ID #2186151, Ashley R Moulton, Real Broker, LLC. UtahRealEstate.com
- $414,0002 bd2 ba1.5k sqft1660 E 900 S Unit 23, Clearfield, UT 84015For SaleMLS ID #2192226, Cari Morton Southwick, ASPIRE REALTY GROUP. UtahRealEstate.com
- $389,9003 bd2 ba1.4k sqft1464 E Tartan Way, Layton, UT 84040For SaleMLS ID #2192485, Rob Moser, Get Moved Real Estate. UtahRealEstate.com
- $434,9003 bd2 ba1.2k sqft2212 Craig Ln, Syracuse, UT 84075For SaleMLS ID #2189112, Brent Uphoff, Homie. UtahRealEstate.com
- $329,9003 bd2 ba1.2k sqft3883 W 4600 S, Roy, UT 84067For SaleMLS ID #2194445, Rodger Jessop, RE/MAX Associates. UtahRealEstate.com
- $409,9002 bd2 ba1.2k sqft4623 S Blossom Gln, Roy, UT 84067For SaleMLS ID #2186560, Jordan D Smith, Local Utah Realty. UtahRealEstate.com
- $440,0004 bd3 ba1.8k sqft3064 W 4425 S, Roy, UT 84067For SaleMLS ID #2184111, Lori Fleming, Golden Spike Realty. UtahRealEstate.com
- $475,0003 bd2 ba1.6k sqft4072 W 5075 S, Roy, UT 84067For SaleMLS ID #2193748, Tami Marchant, Equity Real Estate (Select). UtahRealEstate.com
