Huge Price Reduction! Seller Offering $10,000 Toward Closing Costs or an Interest Rate Buydown! Brand-New Carpet Throughout! This move-in-ready home offers exceptional value with major recent updates, generous seller incentives, and an expansive, fully landscaped lot in a well-established neighborhood. Location provides easy access to US-89/I-15 to Ogden, Hill Air Force Base and Salt Lake City. Step inside to discover brand-new carpet throughout the entire home, creating a fresh, updated feel that pairs beautifully with gleaming hardwood floors, abundant natural light, and a warm neutral color palette. The spacious living areas provide plenty of room for relaxing, gathering, and entertaining. Additional features include dual-pane windows and a private sauna, offering the perfect place to unwind at the end of the day. Other, recent improvements in 2025 provide added peace of mind, including a new roof, with ridge vent, and new water heater. With attractive curb appeal, valuable updates, great location and seller-paid incentives, this home is ready for its next owner to move in and enjoy.
For sale
Price cut: $1K (9/30)
$598,000
2339 Joni Dr, Layton, UT 84040
5beds
3,398sqft
Single Family Residence
Built in 1977
0.37 Acres Lot
$595,800 Zestimate®
$176/sqft
$-- HOA
What's special
Expansive fully landscaped lotAttractive curb appealGleaming hardwood flooringDual-pane windowsAbundant natural lightNeutral color palette
- 99 days
- 1,171
- 120
Zillow last checked:
Listing updated:
Listed by:
Duane Hansen 801-295-2700,
Coldwell Banker Realty (Davis County)
Source: UtahRealEstate.com,MLS#: 2166400
Facts & features
Interior
Bedrooms & bathrooms
- Bedrooms: 5
- Bathrooms: 3
- Full bathrooms: 3
- Main level bedrooms: 3
Primary bedroom
- Level: First
Heating
- Central
Cooling
- Central Air
Appliances
- Included: Microwave, Range Hood, Refrigerator, Water Softener Owned, Disposal, Free-Standing Range
- Laundry: Electric Dryer Hookup
Features
- Wet Bar
- Flooring: Carpet, Hardwood, Tile
- Windows: Double Pane Windows
- Basement: Full
- Number of fireplaces: 2
Interior area
- Total structure area: 3,398
- Total interior livable area: 3,398 sqft
- Finished area above ground: 1,633
- Finished area below ground: 1,765
Property
Parking
- Total spaces: 2
- Parking features: Garage - Attached
- Attached garage spaces: 2
Features
- Stories: 2
- Patio & porch: Patio, Open Patio
- Fencing: Full
- Has view: Yes
- View description: Mountain(s)
Lot
- Size: 0.37 Acres
- Features: Curb & Gutter, Sprinkler: Auto-Full
- Residential vegetation: Landscaping: Full, Mature Trees
Details
- Additional structures: Outbuilding, Storage Shed(s)
- Parcel number: 090650122
- Zoning: R-1
- Zoning description: Single-Family
Construction
Type & style
- Home type: SingleFamily
- Architectural style: Rambler/Ranch
- Property subtype: Single Family Residence
Materials
- Asphalt, Brick
- Roof: Asphalt
Condition
- Blt./Standing
- New construction: No
- Year built: 1977
Utilities & green energy
- Sewer: Public Sewer, Sewer: Public
- Water: Culinary, Secondary
- Utilities for property: Natural Gas Connected, Electricity Connected, Sewer Connected, Water Connected
Community & HOA
Community
- Subdivision: Oak Forest #5
HOA
- Has HOA: No
Location
- Region: Layton
Financial & listing details
- Price per square foot: $176/sqft
- Tax assessed value: $547,000
- Annual tax amount: $3,134
- Date on market: 5/28/2026
- Listing terms: Cash,Conventional,FHA,VA Loan
- Inclusions: Microwave, Range, Range Hood, Refrigerator, Storage Shed(s), Water Softener: Own
- Exclusions: Dryer, Washer, Video Camera(s)
- Acres allowed for irrigation: 0
- Electric utility on property: Yes
- Road surface type: Paved
Estimated market value
$595,800
$566,000 - $626,000
$2,789/mo
Price history
| Date | Event | Price |
|---|---|---|
| 9/30/2026 | Price change | $598,000-0.2%$176/sqft |
Source:  UtahRealEstate.com #2166400 Report a problem UtahRealEstate.com #2166400 Report a problem | ||
| 9/17/2026 | Price change | $599,000-3.2%$176/sqft |
Source: UtahRealEstate.com #2166400 Report a problem | ||
| 9/9/2026 | Price change | $618,9000%$182/sqft |
Source: UtahRealEstate.com #2166400 Report a problem | ||
| 8/6/2026 | Price change | $619,000-2.5%$182/sqft |
Source: UtahRealEstate.com #2166400 Report a problem | ||
| 7/21/2026 | Price change | $635,000-1.6%$187/sqft |
Source: UtahRealEstate.com #2166400 Report a problem | ||
| 7/2/2026 | Listed for sale | $645,000$190/sqft |
Source: UtahRealEstate.com #2166400 Report a problem | ||
Public tax history
| Year | Property taxes | Tax assessment |
|---|---|---|
| 2025 | $3,134 +5.4% | $547,000 +3.8% |
| 2024 | $2,974 -1.2% | $527,000 +0.6% |
| 2023 | $3,011 -3.7% | $524,000 -3.1% |
| 2022 | $3,127 +11.9% | $541,000 +37% |
| 2021 | $2,794 +9.3% | $395,000 +14.2% |
| 2020 | $2,557 +11.1% | $346,000 +4.2% |
| 2019 | $2,301 | $332,000 +7.8% |
| 2018 | $2,301 +9.9% | $308,000 +109.3% |
| 2016 | $2,094 | $147,180 +5.9% |
| 2015 | $2,094 +7.9% | $138,985 +3.6% |
| 2014 | $1,941 | $134,109 -1.6% |
| 2013 | $1,941 -5.8% | $136,261 +2.9% |
| 2012 | $2,061 +1.1% | $132,423 |
| 2011 | $2,037 +8.4% | $132,423 -1.7% |
| 2010 | $1,880 0% | $134,750 -7.7% |
| 2009 | $1,881 -0.2% | $146,039 -5% |
| 2008 | $1,885 -2.3% | $153,725 +5.4% |
| 2007 | $1,929 +16.8% | $145,867 +14.8% |
| 2006 | $1,651 -4.7% | $127,050 |
| 2005 | $1,733 | $127,050 +40.2% |
| 2004 | -- | $90,610 |
| 2003 | $1,260 +3.6% | $90,610 |
| 2002 | $1,217 +0.2% | $90,610 |
| 2001 | $1,214 +0.4% | $90,610 |
| 2000 | $1,209 | $90,610 |
Find assessor info on the county website
Monthly payment
Est. payment
Payment breakdown
Explore the cost of this home by adjusting the details. Changes won't be saved.Climate risks
Neighborhood: 84040
Nearby schools
Schools provided by the listing agent
- Elementary: Adams
- Middle: North Layton
- High: Northridge
- District: Davis
Source: UtahRealEstate.com. This data may not be complete. We recommend contacting the local school district to confirm school assignments for this home.
Similar homes
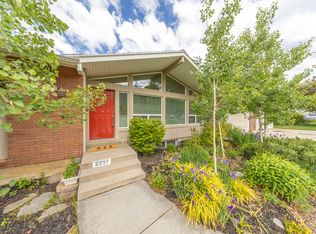
- $649,0006 bd3 ba3.1k sqft2407 E Country Oaks Dr, Layton, UT 84040For Sale

 MLS ID #2181460, Brandy Icard, KW Success Keller Williams Realty (Layton). UtahRealEstate.com
 - $569,9995 bd3 ba2.9k sqft2112 N Sunset Dr, Layton, UT 84040For Sale
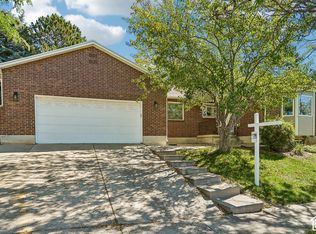 MLS ID #2177318, Monica Smith, REDFIN CORPORATION. UtahRealEstate.com
 - $549,9004 bd3 ba2.4k sqft2291 N 2050 E, Layton, UT 84040For Sale
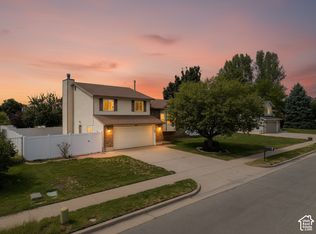 MLS ID #2181587, Caroline Yorgason, KW WESTFIELD. UtahRealEstate.com
 - $684,9004 bd3 ba3.4k sqft1664 E Gordon Ave, Layton, UT 84040For Sale
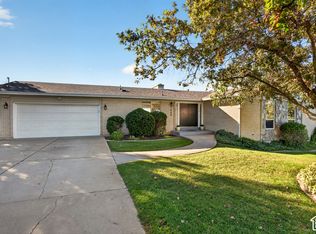 MLS ID #2188889, Erica G Bauer, Pinpoint Real Estate. UtahRealEstate.com
 - $520,0004 bd2 ba2.2k sqft1029 N Walburk Ave E, Layton, UT 84040For SaleMLS ID #2181134, Carl Van Meeteren, Allegiance Real Estate. UtahRealEstate.com
- $662,5005 bd4 ba2.9k sqft2600 Deer Run Dr, Ogden, UT 84405For SaleMLS ID #2167714, Stephanie Chugg, EXP Realty, LLC. UtahRealEstate.com
- $598,0005 bd3 ba3.3k sqft1928 E 5900 S #10, Ogden, UT 84403For SaleMLS ID #2178212, Cristine Garside, Equity Real Estate (Select). UtahRealEstate.com
- $499,9006 bd3 ba2.5k sqft1782 N 1575 W, Layton, UT 84041For SaleMLS ID #2188532, Amber Rhine, Coldwell Banker Realty (South Ogden). UtahRealEstate.com
- $484,0004 bd2 ba2k sqft1052 N 1000 E, Layton, UT 84040For SaleMLS ID #2154446, Joshua Thorpe, Fusion Realty Group LLC. UtahRealEstate.com
- $525,0005 bd3 ba3k sqft235 S 900 E, Kaysville, UT 84037For SaleMLS ID #2186899, Charisse Walker, EXP Realty, LLC. UtahRealEstate.com
- $819,9006 bd4 ba4.4k sqft39 S 2625 E, Layton, UT 84040For SaleMLS ID #2167955, Dean R Foust, Oakwoods Realty LLC. UtahRealEstate.com
- $599,0005 bd4 ba2.9k sqft1173 Inverness Dr, Syracuse, UT 84075For SaleMLS ID #2164476, Brooke Skinner, KW Utah Realtors Keller Williams. UtahRealEstate.com
- $515,0005 bd3 ba2.2k sqft46 N 750 W, Layton, UT 84041For SaleMLS ID #2185590, Darin Kidd, EXP Realty, LLC. UtahRealEstate.com
- $640,0006 bd3 ba2.8k sqft231 E 650 S, Kaysville, UT 84037For SaleMLS ID #2185786, Ryan Christiansen, Real Broker, LLC. UtahRealEstate.com
- $539,5006 bd3 ba2.7k sqft106 W 575 N, Kaysville, UT 84037For SaleMLS ID #2177068, Cassandra J Peacock, Iconic: Realty Network, LLP. UtahRealEstate.com
- $690,0005 bd4 ba2.6k sqft1741 S 500 E, Kaysville, UT 84037For SaleMLS ID #2189580, Cody Steck, Real Broker, LLC. UtahRealEstate.com
- $545,0005 bd2 ba3.1k sqft569 E 2200 S, Clearfield, UT 84015For SaleMLS ID #2185763, Brandy Ann Pedroni, EXP Realty, LLC. UtahRealEstate.com
- $499,0004 bd3 ba2.6k sqft760 N 100 W, Clearfield, UT 84015For SaleMLS ID #2189375, Keith Munden, Century 21 Everest (Centerville). UtahRealEstate.com
- $630,0004 bd4 ba2.7k sqft2755 S 900 W, Syracuse, UT 84075For SaleMLS ID #2184317, McCall Hicken, Real Broker, LLC. UtahRealEstate.com
- $580,0005 bd3 ba3k sqft1761 W 500 N, West Pt, UT 84015For SaleMLS ID #2160915, Mariann Pero, RE/MAX Associates. UtahRealEstate.com
