High above the valley, tucked at the top end of a private cul-de-sac where the foothills meet the sky, this extraordinary mid-century modern retreat offers a lifestyle most only dream about. Inside, 4,204 sq ft, is 6 bedrooms and 3 baths, multiple gathering spaces, a theater room, library, updated kitchen, and a primary suite with direct access to the included hot tub - your own private escape after a long day. The fully finished basement apartment with a separate entrance adds flexibility for guests, extended family, or additional rental income. Outside, the property reveals itself in layers. Terraced decks, a grand outdoor fireplace and outdoor patio perfect for hosting and relaxing in seclusion. Ascend to the upper parcel where lays a fire pit and private in-ground POOL (brand new liner installed and serviced July 2026) alongside a pool house with a bar and changing room. This is one of South Ogden's most coveted neighborhoods, steps from Ogden Athletic Club and Nature Park, and 2 min. to US-89. Some properties are just houses. This one is a sanctuary.
For sale
$759,900
5625 S Crestwood Dr E, Ogden, UT 84405
5beds
4,204sqft
Single Family Residence
Built in 1976
0.64 Acres Lot
$742,200 Zestimate®
$181/sqft
$-- HOA
What's special
Fire pitTerraced decksGrand outdoor fireplacePrivate in-ground poolUpdated kitchenMultiple gathering spacesTheater room
- 11 days |
- 552 |
- 42 |
Zillow last checked:
Listing updated:
Listed by:
Aja Domingo 385-312-5765,
Unity Group Real Estate LLC,
Andrew Ho 801-979-8877,
Unity Group Real Estate LLC
Source: UtahRealEstate.com,MLS#: 2177357
Facts & features
Interior
Bedrooms & bathrooms
- Bedrooms: 5
- Bathrooms: 3
- Full bathrooms: 1
- 3/4 bathrooms: 2
- Main level bedrooms: 1
Rooms
- Room types: Master Bathroom, Great Room, Second Kitchen, Updated Kitchen, Theater Room
Primary bedroom
- Level: First,Second
Heating
- Forced Air, Central, Wood
Cooling
- Evaporative Cooling, Ceiling Fan(s)
Appliances
- Included: Freezer, Gas Grill/BBQ, Microwave, Refrigerator, Disposal
- Laundry: Gas Dryer Hookup
Features
- Basement Apartment, In-Law Floorplan, Smart Thermostat
- Flooring: Hardwood, Laminate, Tile
- Doors: Sliding Doors
- Windows: Drapes, Window Coverings, Storm Window(s)
- Basement: Full,Walk-Out Access,Basement Entrance
- Number of fireplaces: 3
- Fireplace features: Fireplace Equipment, Gas Log
Interior area
- Total structure area: 4,204
- Total interior livable area: 4,204 sqft
- Finished area above ground: 3,554
- Finished area below ground: 650
Property
Parking
- Total spaces: 7
- Parking features: Garage - Attached
- Attached garage spaces: 2
- Uncovered spaces: 5
Features
- Levels: Two
- Stories: 3
- Patio & porch: Covered, Patio, Covered Deck, Covered Patio, Open Patio
- Exterior features: Balcony, Lighting
- Has private pool: Yes
- Pool features: In Ground
- Spa features: Hot Tub
- Fencing: Full
- Has view: Yes
- View description: Mountain(s), Valley
- Frontage length: 50
Lot
- Size: 0.64 Acres
- Dimensions: 50.0 x 123.0 x 108.0
- Features: Additional Land Available, Cul-De-Sac, Curb & Gutter, Secluded, Sprinkler: Auto-Full, Gentle Sloping, Private
- Topography: Terrain Grad Slope
- Residential vegetation: Landscaping: Full, Mature Trees, Pines, Scrub Oak, Terraced Yard
Details
- Additional structures: Outbuilding, Storage Shed(s)
- Parcel number: 071130012
- Zoning: RES
- Zoning description: Single-Family
Construction
Type & style
- Home type: SingleFamily
- Property subtype: Single Family Residence
Materials
- Frame, Stone
- Roof: Asphalt
Condition
- Blt./Standing
- New construction: No
- Year built: 1976
- Major remodel year: 1999
Utilities & green energy
- Sewer: Public Sewer, Sewer: Public
- Water: Culinary, Secondary
- Utilities for property: Natural Gas Connected, Electricity Connected, Sewer Connected, Water Connected
Community & HOA
Community
- Features: Clubhouse
- Subdivision: Main Point South
HOA
- Has HOA: No
Location
- Region: Ogden
Financial & listing details
- Price per square foot: $181/sqft
- Annual tax amount: $4,201
- Date on market: 8/7/2026
- Listing terms: Cash,Conventional,FHA,VA Loan
- Inclusions: Ceiling Fan, Fireplace Equipment, Freezer, Gas Grill/BBQ, Hot Tub, Microwave, Range, Refrigerator, Storage Shed(s), Window Coverings, Smart Thermostat(s)
- Acres allowed for irrigation: 0
- Electric utility on property: Yes
Estimated market value
$742,200
$705,000 - $779,000
$3,012/mo
Price history
| Date | Event | Price |
|---|---|---|
| 8/7/2026 | Listed for sale | $759,900+3.4%$181/sqft |
Source:  UtahRealEstate.com #2177357 Report a problem UtahRealEstate.com #2177357 Report a problem | ||
| 12/2/2024 | Listing removed | $734,900$175/sqft |
Source: UtahRealEstate.com #2030717 Report a problem | ||
| 10/24/2024 | Listed for sale | $734,900$175/sqft |
Source: UtahRealEstate.com #2030717 Report a problem | ||
Public tax history
Tax history is unavailable.
Monthly payment
Est. payment
Payment breakdown
Explore the cost of this home by adjusting the details. Changes won't be saved.Climate risks
Neighborhood: 84405
Nearby schools
GreatSchools rating
- 3/10H Guy Child SchoolGrades: K-6Distance: 0.8 mi
- 5/10South Ogden Junior High SchoolGrades: 7-9Distance: 0.8 mi
- 5/10Bonneville High SchoolGrades: 10-12Distance: 1.7 mi
Schools provided by the listing agent
- Elementary: H. Guy Child
- Middle: South Ogden
- High: Bonneville
- District: Weber
Source: UtahRealEstate.com. This data may not be complete. We recommend contacting the local school district to confirm school assignments for this home.
- $---- bd-- ba-- sqft5625 S Crestwood Dr, Ogden, UT 84405Sold
- $611,7005 bd3 ba4.2k sqft5628 Crestwood Dr, Ogden, UT 84405Off Market
- $707,2005 bd3 ba4.2k sqft5625 Crestwood Dr, Ogden, UT 84405Off Market
- $473,0003 bd3 ba2.1k sqft5637 S Crestwood Dr, South Ogden, UT 84405Off Market
- $---- bd-- ba-- sqft5637 Crestwood Dr, Ogden, UT 84405Off Market
- $548,0003 bd2 ba3.1k sqft5636 S Crestwood Dr, South Ogden, UT 84405Off Market
- $530,1003 bd2 ba3.1k sqft5636 S Crestwood Dr, Ogden, UT 84405Off Market
- $507,0005 bd3 ba3k sqft1163 E 5675 S, South Ogden, UT 84405Off Market
A local agent can set up tours, give advice and negotiate with sellers.
Similar homes
- $550,0005 bd3 ba2.4k sqft820 E 5600 S, South Ogden, UT 84405For Sale
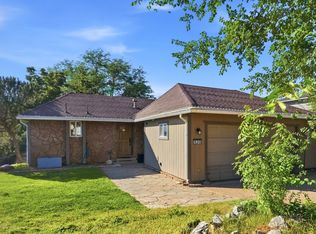
 MLS ID #2177260, Tanner Atwood-Bowen, Hooper Homes Inc. UtahRealEstate.com
 - $729,9884 bd4 ba4.5k sqft4260 Taylor Ave, Ogden, UT 84403For Sale
 MLS ID #26-273634, TAMARA M SHERMAN, EQUITY REAL ESTATE (ST GEORGE). WCBR
 - $700,0006 bd4 ba3.3k sqft4171 W 4450 S, West Haven, UT 84401For Sale
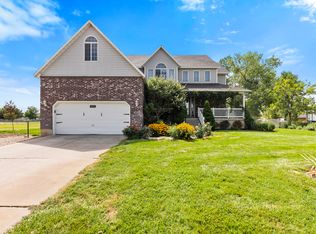 MLS ID #2178285, Richelle Dopp, EXP Realty, LLC. UtahRealEstate.com
 - $713,0006 bd4 ba5.5k sqft4117 Bona Villa Dr, Ogden, UT 84403For Sale
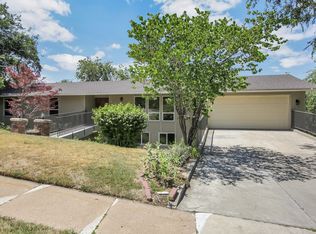 MLS ID #2168893, Catherine McDermont, Real Estate Investments of Utah, LLC. UtahRealEstate.com
 - $744,9006 bd3 ba3.3k sqft3323 W 1680 N, Clinton, UT 84015For SaleMLS ID #2177256, L Michelle Dart, EXP Realty, LLC. UtahRealEstate.com
- $535,0007 bd4 ba2.7k sqft1005 Edgewood Dr, Ogden, UT 84403For SaleMLS ID #2177345, Marietta Paredes-Munier, Redfin Corporation (Main). UtahRealEstate.com
- $583,0005 bd4 ba2.9k sqft846 E Holroyd Dr, South Ogden, UT 84403For SaleMLS ID #2176000, Shaunna Redmon, Royce Realty. UtahRealEstate.com
- $935,0006 bd3 ba4.5k sqft2340 E 5950 S, Ogden, UT 84403For SaleMLS ID #2152596, Brandon Linton-McCord, Realtypath LLC (Innovate). UtahRealEstate.com
- $785,0004 bd3 ba3.3k sqft1332 N 2350th St E, Layton, UT 84040For SaleMLS ID #2175253, Christine Carver, EXP Realty, LLC. UtahRealEstate.com
- $450,0004 bd3 ba2.9k sqft983 E 5400 S, South Ogden, UT 84405For SaleMLS ID #2175842, Dan Thomas, Real Broker, LLC. UtahRealEstate.com
- $840,9995 bd4 ba2.4k sqft4409 S 6300 W, Hooper, UT 84315For SaleMLS ID #2175046, Christina L Babilis, RE/MAX Associates. UtahRealEstate.com
- $689,9005 bd4 ba3.5k sqft1542 N 2575 E, Layton, UT 84040For SaleMLS ID #2170672, Cory Cooper, KW WESTFIELD. UtahRealEstate.com
- $499,0005 bd3 ba2.3k sqft1362 E 5150 S, South Ogden, UT 84403For SaleMLS ID #2153240, Shawn J Janke, KW Success Keller Williams Realty. UtahRealEstate.com
- $749,9006 bd4 ba3.6k sqft212 W Bayview Dr, Farmington, UT 84025For SaleMLS ID #2175758, Gina M Mackay, The Tollstrup Group. UtahRealEstate.com
- $499,9005 bd3 ba2.5k sqft1784 W 4500 S, Roy, UT 84067For SaleMLS ID #2178843, Lori Sneddon, Key Choice Realty LLC. UtahRealEstate.com
- $829,9007 bd5 ba4.8k sqft3888 W 4350 S, West Haven, UT 84401For SaleMLS ID #2161106, Kevin Ivins, Real Estate Essentials. UtahRealEstate.com
- $769,9005 bd4 ba4.1k sqft3643 W 775 N, Layton, UT 84041For SaleMLS ID #2160384, Brandon Visser, Ascent Real Estate Group LLC. UtahRealEstate.com
- $619,0005 bd3 ba3.3k sqft2339 Joni Dr, Layton, UT 84040For SaleMLS ID #2166400, Duane Hansen, Coldwell Banker Realty (Davis County). UtahRealEstate.com
- $525,0004 bd4 ba3.3k sqft4723 S Madison Ave, South Ogden, UT 84403For SaleMLS ID #2149876, Eliana A. Leduc, Real Broker, LLC. UtahRealEstate.com
- $1,025,0006 bd5 ba4.5k sqft6069 S 2900 E, Ogden, UT 84403For SaleMLS ID #2173217, Scott Jordan, Equity Real Estate (Select). UtahRealEstate.com
