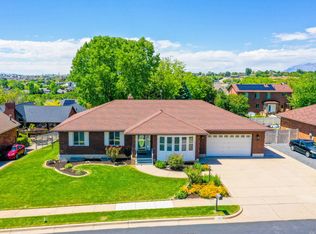
**Take advantage of almost $25K in price reductions** LOCATION. LOCATION. LOCATION. Situated in the perfect environment of privacy and convenience, this home is the embodiment of your home ownership dreams. Let the timeless touch of this traditional two-story home transform your dreams into the reality of unforgettable memories. This well-designed and carefully thought-out home provides a perfect combination of quality, elegance, and functional and useable space. Whether you are looking to work from home, host a group of friends or family, exercise or simply unwind, this home has it all. The private oasis of the backyard beckons you to nestle into its serene surroundings and enjoy the beauty that nature has to offer. The finished basement offers: room to grow, multi-generational living or potential rental income as an internal ADU; separate washer/dryer hookup in basement. Located in a highly sought after area of Layton, this home welcomes you to an established neighborhood convenient to parks, shopping, hiking, Adams Reservoir and more. Welcome Home. Square footage figures are provided as a courtesy estimate only and were obtained from county records. Buyer is advised to obtain an independent measurement.
For sale
Price cut: $14.9K (9/24)
$675,000
1542 N 2575 E, Layton, UT 84040
5beds
3,598sqft
Single Family Residence
Built in 1999
0.31 Acres Lot
$670,000 Zestimate®
$188/sqft
$-- HOA
What's special
- 69 days
- 397
- 23
Zillow last checked:
Listing updated:
Listed by:
Cory Cooper 801-455-5672,
KW WESTFIELD
Source: UtahRealEstate.com,MLS#: 2170672
Facts & features
Interior
Bedrooms & bathrooms
- Bedrooms: 5
- Bathrooms: 4
- Full bathrooms: 2
- 3/4 bathrooms: 1
- 1/2 bathrooms: 1
- Partial bathrooms: 1
Rooms
- Room types: Master Bathroom
Primary bedroom
- Level: Second
Heating
- Forced Air, Central
Cooling
- Central Air, Ceiling Fan(s)
Appliances
- Included: Dryer, Range Hood, Refrigerator, Water Softener Owned, Disposal, Gas Range, Free-Standing Range
- Laundry: Electric Dryer Hookup
Features
- Separate Bath/Shower, Walk-In Closet(s), In-Law Floorplan, Vaulted Ceiling(s), Smart Thermostat
- Flooring: Carpet, Hardwood, Tile
- Windows: Blinds, Shades, Window Coverings, Double Pane Windows
- Basement: Daylight,Walk-Out Access
- Number of fireplaces: 1
- Fireplace features: Fireplace Insert, Insert, Gas Log
Interior area
- Total structure area: 3,598
- Total interior livable area: 3,598 sqft
- Finished area above ground: 2,269
- Finished area below ground: 1,329
Video & virtual tour
Property
Parking
- Total spaces: 4
- Parking features: Open
- Garage spaces: 2
- Uncovered spaces: 2
Features
- Levels: Two
- Stories: 3
- Patio & porch: Patio, Open Patio
- Exterior features: Lighting
- Fencing: Full
Lot
- Size: 0.31 Acres
- Features: Curb & Gutter, Sprinkler: Auto-Full, Gentle Sloping
- Topography: Terrain Grad Slope
- Residential vegetation: Landscaping: Full, Terraced Yard
Details
- Additional structures: Storage Shed(s)
- Parcel number: 092460809
- Zoning description: Single-Family
Construction
Type & style
- Home type: SingleFamily
- Property subtype: Single Family Residence
Materials
- Brick, Stucco
- Roof: Asphalt
Condition
- Blt./Standing
- New construction: No
- Year built: 1999
- Major remodel year: 2019
Utilities & green energy
- Sewer: Public Sewer, Sewer: Public
- Water: Culinary, Secondary
- Utilities for property: Natural Gas Connected, Electricity Connected, Sewer Connected, Water Connected
Community & HOA
Community
- Features: Sidewalks
- Security: Fire Alarm
- Subdivision: Cottonwood
HOA
- Has HOA: No
Location
- Region: Layton
Financial & listing details
- Price per square foot: $188/sqft
- Tax assessed value: $597,000
- Annual tax amount: $3,129
- Date on market: 7/9/2026
- Listing terms: Cash,Conventional,FHA,VA Loan
- Inclusions: Ceiling Fan, Dryer, Fireplace Insert, Range, Range Hood, Refrigerator, Storage Shed(s), Water Softener: Own, Window Coverings, Smart Thermostat(s)
- Exclusions: Alarm System, Video Door Bell(s), Video Camera(s)
- Acres allowed for irrigation: 0
- Electric utility on property: Yes
- Road surface type: Paved
Estimated market value
$670,000
$637,000 - $704,000
$3,114/mo
Price history
| Date | Event | Price |
|---|---|---|
| 9/24/2026 | Price change | $675,000-2.2%$188/sqft |
Source:  UtahRealEstate.com #2170672 Report a problem UtahRealEstate.com #2170672 Report a problem | ||
| 9/16/2026 | Listed for sale | $689,900$192/sqft |
Source: UtahRealEstate.com #2170672 Report a problem | ||
| 8/31/2026 | Listing removed | $689,900$192/sqft |
Source: UtahRealEstate.com #2170672 Report a problem | ||
| 8/5/2026 | Price change | $689,900-1.4%$192/sqft |
Source: UtahRealEstate.com #2170672 Report a problem | ||
| 7/9/2026 | Listed for sale | $699,900+86.7%$195/sqft |
Source: UtahRealEstate.com #2170672 Report a problem | ||
| 10/8/2018 | Listing removed | $374,900$104/sqft |
Source: Cornerstone Real Estate Professionals - Ogden #1554143 Report a problem | ||
| 9/28/2018 | Price change | $374,900-2.6%$104/sqft |
Source: Cornerstone Real Estate Professionals - Ogden #1554143 Report a problem | ||
| 9/13/2018 | Listed for sale | $384,900+24.2%$107/sqft |
Source: Cornerstone Real Estate Professionals - Ogden #1554143 Report a problem | ||
| 12/3/2016 | Listing removed | $1,650+200% |
Source: Zillow Rental Network Report a problem | ||
| 8/18/2015 | Listing removed | $550 |
Source: Owner Report a problem | ||
| 8/9/2015 | Listed for rent | $550 |
Source: Owner Report a problem | ||
| 9/11/2014 | Sold | -- |
Source: Agent Provided Report a problem | ||
| 8/9/2014 | Listed for sale | $309,900-3.1%$86/sqft |
Source: Mansell Real Estate Inc. #1249873 Report a problem | ||
| 12/3/2013 | Listing removed | $319,900$89/sqft |
Source: Keller Williams Report a problem | ||
| 9/28/2013 | Listed for sale | $319,900-7.3%$89/sqft |
Source: Keller Williams Salt Lake City #1189993 Report a problem | ||
| 1/24/2009 | Listing removed | $345,000$96/sqft |
Source: Keller Williams Realty #835951 Report a problem | ||
| 11/29/2008 | Price change | $345,000+1.5%$96/sqft |
Source: Keller Williams Realty #835951 Report a problem | ||
| 11/16/2008 | Price change | $339,900-1.5%$94/sqft |
Source: Keller Williams Realty #835951 Report a problem | ||
| 10/12/2008 | Listed for sale | $345,000$96/sqft |
Source: Keller Williams Realty #835951 Report a problem | ||
| 7/10/2002 | Sold | -- |
Source: Agent Provided Report a problem | ||
Public tax history
| Year | Property taxes | Tax assessment |
|---|---|---|
| 2025 | $3,128 +5% | $597,000 +4.2% |
| 2024 | $2,980 -2.4% | $573,000 +0.7% |
| 2023 | $3,053 -5.3% | $569,000 -4% |
| 2022 | $3,222 +6.9% | $593,000 +30.3% |
| 2021 | $3,014 +9.7% | $455,000 +14.3% |
| 2020 | $2,748 +11.5% | $398,000 +9% |
| 2019 | $2,465 | $365,000 +4% |
| 2018 | $2,465 +16.3% | $351,000 +125.4% |
| 2016 | $2,120 | $155,705 -2.6% |
| 2015 | $2,120 +218.4% | $159,830 +2.4% |
| 2014 | $666 | $156,086 +9.9% |
| 2013 | $666 -68.1% | $142,065 +2.9% |
| 2012 | $2,089 +1.2% | $138,105 |
| 2011 | $2,065 +2.7% | $138,105 -7% |
| 2010 | $2,010 -11.1% | $148,500 -18% |
| 2009 | $2,262 -0.2% | $181,047 -5% |
| 2008 | $2,267 +26.7% | $190,575 +36.8% |
| 2007 | $1,790 +16.7% | $139,302 +14.1% |
| 2006 | $1,534 -4.9% | $122,100 |
| 2005 | $1,613 | $122,100 -6.3% |
| 2004 | -- | $130,350 +12.9% |
| 2003 | $1,540 +1.2% | $115,500 -2.3% |
| 2002 | $1,521 +0.1% | $118,250 |
| 2001 | $1,520 +0.4% | $118,250 |
| 2000 | $1,514 | $118,250 |
Find assessor info on the county website
Monthly payment
Est. payment
Payment breakdown
Explore the cost of this home by adjusting the details. Changes won't be saved.Climate risks
Neighborhood: 84040
Nearby schools
Schools provided by the listing agent
- Elementary: East Layton
- Middle: Central Davis
- High: Layton
- District: Davis
Source: UtahRealEstate.com. This data may not be complete. We recommend contacting the local school district to confirm school assignments for this home.
Similar homes
- $650,0006 bd3 ba3.1k sqft2407 E Country Oaks Dr, Layton, UT 84040For Sale

 MLS ID #2181460, Brandy Icard, KW Success Keller Williams Realty (Layton). UtahRealEstate.com
 - $710,0005 bd4 ba3.9k sqft2815 N Deere Valley Dr, Layton, UT 84040For Sale
 MLS ID #2156940, Andrew Donaldson, EXP Realty, LLC. UtahRealEstate.com
 - $709,9006 bd3 ba4k sqft2561 E 2700 N, Layton, UT 84040For Sale
 MLS ID #2162489, Sue Wilkerson, RE/MAX Crossroads. UtahRealEstate.com
 - $599,5006 bd4 ba2.6k sqft1064 E 1500 N, Layton, UT 84040For Sale
 MLS ID #2177489, Hector Valdez, Real Estate Essentials. UtahRealEstate.com
 - $549,9004 bd3 ba2.4k sqft2291 N 2050 E, Layton, UT 84040For SaleMLS ID #2181587, Caroline Yorgason, KW WESTFIELD. UtahRealEstate.com
- $649,9004 bd3 ba3.4k sqft1969 E Cedar Bench Dr, South Weber, UT 84405For SaleMLS ID #2158283, Julie Russell, RE/MAX Associates. UtahRealEstate.com
- $815,0006 bd5 ba4.4k sqft2103 N 5 E, Layton, UT 84041For SaleMLS ID #2183746, Don K. Patton, RE/MAX Associates. UtahRealEstate.com
- $749,0005 bd4 ba3.2k sqft1475 E Harvey Rd, Fruit Heights, UT 84037For SaleMLS ID #2159837, Michael Macfarlane, Presidio Real Estate (Executives). UtahRealEstate.com
- $525,0005 bd3 ba2.2k sqft46 N 750 W, Layton, UT 84041For SaleMLS ID #2185590, Darin Kidd, EXP Realty, LLC. UtahRealEstate.com
- $699,9006 bd4 ba3.6k sqft212 W Bayview Dr, Farmington, UT 84025For SaleMLS ID #2175758, Gina M Mackay, The Tollstrup Group. UtahRealEstate.com
- $699,0007 bd4 ba3.7k sqft2715 S 800 W, Syracuse, UT 84075For SaleMLS ID #2175626, Gary S Thompson, Masters Utah Real Estate. UtahRealEstate.com
- $739,9005 bd3 ba4.2k sqft5625 S Crestwood Dr E, Ogden, UT 84405For SaleMLS ID #2177357, Aja Domingo, Unity Group Real Estate LLC. UtahRealEstate.com
- $645,0004 bd3 ba3.2k sqft1121 Oakridge Park Dr, Farmington, UT 84025For SaleMLS ID #2177416, Ryan J Ivie, RE/MAX Associates. UtahRealEstate.com
- $630,0004 bd4 ba2.7k sqft2755 S 900 W, Syracuse, UT 84075For SaleMLS ID #2184317, McCall Hicken, Real Broker, LLC. UtahRealEstate.com
- $484,0004 bd2 ba2k sqft1052 N 1000 E, Layton, UT 84040For SaleMLS ID #2154446, Joshua Thorpe, Fusion Realty Group LLC. UtahRealEstate.com
- $699,9005 bd4 ba3.2k sqft254 E 1825 N, Centerville, UT 84014For SaleMLS ID #2185516, Justin Hudson, Realtypath LLC (Executives). UtahRealEstate.com
- $679,0007 bd4 ba3.2k sqft212 S Glen Dr W, Farmington, UT 84025For SaleMLS ID #2175212, Stratton Burns, Equity Real Estate (NRE). UtahRealEstate.com
- $599,0005 bd3 ba3.3k sqft1928 E 5900 S #10, Ogden, UT 84403For SaleMLS ID #2178212, Cristine Garside, Equity Real Estate (Select). UtahRealEstate.com
- $750,0005 bd4 ba3.3k sqft971 S Kays Dr, Kaysville, UT 84037For SaleMLS ID #2176721, Daniel Holman, Realty HQ. UtahRealEstate.com
