Beautifully situated in one of East Layton's established neighborhoods, this spacious brick rambler offers the combination buyers are looking for: over 4,000 sq. ft., a large fenced yard, mountain and lake views, and a short drive to Hill Air Force Base. Inside, you'll find 6 spacious bedrooms, 3 updated bathrooms, and a dedicated home office/den, along with generous living areas, abundant natural light, a gas fireplace, and plenty of storage. The updated kitchen features granite countertops, ample workspace, a new refrigerator, dishwasher, and gas range, while new LVP flooring adds a fresh, modern feel. Outside, enjoy the covered deck, mature landscaping and rose gardens, RV parking, and a fully fenced backyard with plenty of room to relax, entertain, or play. With no HOA, exceptional space, beautiful views, and convenient access to Hill AFB, Highway 89, shopping, dining, and outdoor recreation, this home delivers the East Layton lifestyle in a location that is hard to beat.
For sale
Price cut: $30K (8/3)
$709,900
2561 E 2700 N, Layton, UT 84040
6beds
4,026sqft
Single Family Residence
Built in 1984
0.27 Acres Lot
$701,400 Zestimate®
$176/sqft
$-- HOA
What's special
Rv parkingLarge fenced yardCovered deckBeautiful viewsNew lvp flooringSpacious brick ramblerNew refrigerator
- 124 days
- 461
- 50
Zillow last checked:
Listing updated:
Listed by:
Sue Wilkerson 801-540-3621,
RE/MAX Crossroads,
Rachel Roberts 801-710-7137,
RE/MAX Crossroads
Source: UtahRealEstate.com,MLS#: 2162489
Facts & features
Interior
Bedrooms & bathrooms
- Bedrooms: 6
- Bathrooms: 3
- Full bathrooms: 3
- Main level bedrooms: 3
Rooms
- Room types: Master Bathroom, Den/Office, Updated Kitchen
Heating
- Central
Cooling
- Central Air, Ceiling Fan(s)
Appliances
- Included: Dryer, Range Hood, Washer, Disposal, Double Oven, Oven, Countertop Range, Gas Range
- Laundry: Electric Dryer Hookup
Features
- Walk-In Closet(s), Granite Counters
- Flooring: Carpet, Tile
- Doors: Storm Door(s)
- Windows: Blinds, Window Coverings, Bay Window(s), Double Pane Windows
- Basement: Full
- Number of fireplaces: 1
- Fireplace features: Gas Log
Interior area
- Total structure area: 4,026
- Total interior livable area: 4,026 sqft
- Finished area above ground: 2,013
- Finished area below ground: 2,013
Property
Parking
- Total spaces: 6
- Parking features: RV Access/Parking
- Attached garage spaces: 2
- Uncovered spaces: 4
Features
- Stories: 2
- Patio & porch: Porch, Covered Deck, Open Porch
- Exterior features: Entry (Foyer), Lighting
- Fencing: Full
- Has view: Yes
- View description: Lake, Mountain(s)
- Has water view: Yes
- Water view: Lake
Lot
- Size: 0.27 Acres
- Features: Curb & Gutter, Sprinkler: Auto-Full, Gentle Sloping
- Topography: Terrain Grad Slope
- Residential vegetation: Landscaping: Full, Mature Trees
Details
- Parcel number: 091040491
- Zoning: R-1
- Zoning description: Single-Family
Construction
Type & style
- Home type: SingleFamily
- Architectural style: Rambler/Ranch
- Property subtype: Single Family Residence
Materials
- Brick, Cedar
- Roof: Asphalt
Condition
- Blt./Standing
- New construction: No
- Year built: 1984
- Major remodel year: 2016
Utilities & green energy
- Sewer: Public Sewer, Sewer: Public
- Water: Culinary, Secondary
- Utilities for property: Natural Gas Connected, Electricity Connected, Sewer Connected, Water Connected
Community & HOA
Community
- Features: Sidewalks
- Subdivision: Oak Forest
HOA
- Has HOA: No
Location
- Region: Layton
Financial & listing details
- Price per square foot: $176/sqft
- Tax assessed value: $619,000
- Annual tax amount: $3,477
- Date on market: 6/3/2026
- Listing terms: Cash,Conventional,FHA,VA Loan
- Inclusions: Ceiling Fan, Dryer, Range, Range Hood, Washer, Window Coverings, Smart Thermostat(s)
- Acres allowed for irrigation: 0
- Electric utility on property: Yes
- Road surface type: Paved
Estimated market value
$701,400
$666,000 - $736,000
$3,017/mo
Price history
| Date | Event | Price |
|---|---|---|
| 8/3/2026 | Price change | $709,900-4.1%$176/sqft |
Source:  UtahRealEstate.com #2162489 Report a problem UtahRealEstate.com #2162489 Report a problem | ||
| 6/19/2026 | Price change | $739,900-1.7%$184/sqft |
Source: UtahRealEstate.com #2162489 Report a problem | ||
| 6/3/2026 | Listed for sale | $753,000+155.7%$187/sqft |
Source: UtahRealEstate.com #2162489 Report a problem | ||
| 10/14/2024 | Listing removed | $3,000$1/sqft |
Source: Zillow Rentals Report a problem | ||
| 7/19/2024 | Listing removed | -- |
Source: Zillow Rentals Report a problem | ||
| 7/6/2024 | Listed for rent | $3,000$1/sqft |
Source: Zillow Rentals Report a problem | ||
| 7/13/2016 | Sold | -- |
Source: Agent Provided Report a problem | ||
| 6/11/2016 | Listed for sale | $294,500$73/sqft |
Source: Berkshire Hathaway Homeservices Utah - South Ogden #1386020 Report a problem | ||
Public tax history
| Year | Property taxes | Tax assessment |
|---|---|---|
| 2025 | $3,477 +5.2% | $619,000 +3.9% |
| 2024 | $3,305 -1.4% | $596,000 +0.7% |
| 2023 | $3,352 -3.8% | $592,000 -3.1% |
| 2022 | $3,485 +13% | $611,000 +38.2% |
| 2021 | $3,083 +9.1% | $442,000 +13.9% |
| 2020 | $2,825 +10.9% | $388,000 +4.3% |
| 2019 | $2,547 | $372,000 +7.5% |
| 2018 | $2,547 +8.7% | $346,000 +107.8% |
| 2016 | $2,344 | $166,540 +6.9% |
| 2015 | $2,344 +11.6% | $155,815 +6.8% |
| 2014 | $2,100 | $145,959 +3% |
| 2013 | $2,100 -1.5% | $141,708 +3% |
| 2012 | $2,131 +1.1% | $137,553 |
| 2011 | $2,107 +8.6% | $137,553 -1.5% |
| 2010 | $1,940 -6.1% | $139,700 -13.5% |
| 2009 | $2,066 -4.4% | $161,453 -4% |
| 2006 | $2,162 -4.8% | $168,260 |
| 2005 | $2,271 | $168,260 +51.6% |
| 2004 | -- | $111,020 |
| 2003 | $1,526 +3.6% | $111,020 |
| 2002 | $1,473 +0.2% | $111,020 |
| 2001 | $1,471 +7.9% | $111,020 +7.7% |
| 2000 | $1,363 | $103,070 |
Find assessor info on the county website
Monthly payment
Est. payment
Payment breakdown
Explore the cost of this home by adjusting the details. Changes won't be saved.Climate risks
Neighborhood: 84040
Nearby schools
Schools provided by the listing agent
- Elementary: Adams
- Middle: North Davis
- High: Northridge
- District: Davis
Source: UtahRealEstate.com. This data may not be complete. We recommend contacting the local school district to confirm school assignments for this home.
Similar homes
- $675,0005 bd3 ba3k sqft2581 N 2700 E, Layton, UT 84040For Sale
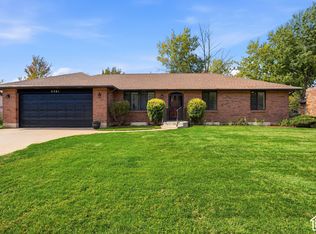
 MLS ID #2189181, Darin Kidd, EXP Realty, LLC. UtahRealEstate.com
 - $710,0005 bd4 ba3.9k sqft2815 N Deere Valley Dr, Layton, UT 84040For Sale
 MLS ID #2156940, Andrew Donaldson, EXP Realty, LLC. UtahRealEstate.com
 - $684,9004 bd3 ba3.4k sqft1664 E Gordon Ave, Layton, UT 84040For Sale
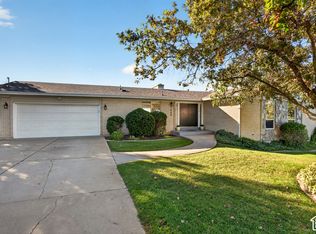 MLS ID #2188889, Erica G Bauer, Pinpoint Real Estate. UtahRealEstate.com
 - $675,0005 bd4 ba3.5k sqft1542 N 2575 E, Layton, UT 84040For Sale
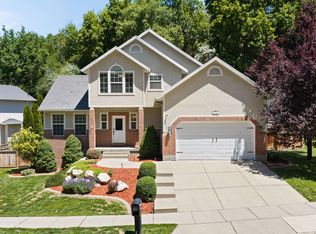 MLS ID #2170672, Cory Cooper, KW WESTFIELD. UtahRealEstate.com
 - $649,0006 bd3 ba3.1k sqft2407 E Country Oaks Dr, Layton, UT 84040For SaleMLS ID #2181460, Brandy Icard, KW Success Keller Williams Realty (Layton). UtahRealEstate.com
- $598,0005 bd3 ba3.3k sqft2339 Joni Dr, Layton, UT 84040For SaleMLS ID #2166400, Duane Hansen, Coldwell Banker Realty (Davis County). UtahRealEstate.com
- $819,9006 bd4 ba4.4k sqft39 S 2625 E, Layton, UT 84040For SaleMLS ID #2167955, Dean R Foust, Oakwoods Realty LLC. UtahRealEstate.com
- $549,9004 bd3 ba2.4k sqft2291 N 2050 E, Layton, UT 84040For SaleMLS ID #2181587, Caroline Yorgason, KW WESTFIELD. UtahRealEstate.com
- $662,5005 bd4 ba2.9k sqft2600 Deer Run Dr, Ogden, UT 84405For SaleMLS ID #2167714, Stephanie Chugg, EXP Realty, LLC. UtahRealEstate.com
- $739,9005 bd3 ba4.2k sqft5625 S Crestwood Dr E, Ogden, UT 84405For SaleMLS ID #2177357, Aja Domingo, Unity Group Real Estate LLC. UtahRealEstate.com
- $815,0006 bd5 ba4.4k sqft2103 N 5 E, Layton, UT 84041For SaleMLS ID #2183746, Don K. Patton, RE/MAX Associates. UtahRealEstate.com
- $649,9004 bd3 ba3.4k sqft1969 E Cedar Bench Dr, South Weber, UT 84405For SaleMLS ID #2158283, Julie Russell, RE/MAX Associates. UtahRealEstate.com
- $699,9007 bd4 ba4.4k sqft1647 W 1410 N, Farmington, UT 84025For SaleMLS ID #2178522, Jerold Ivie, RE/MAX Associates. UtahRealEstate.com
- $699,0007 bd4 ba3.7k sqft2715 S 800 W, Syracuse, UT 84075For SaleMLS ID #2175626, Gary S Thompson, Masters Utah Real Estate. UtahRealEstate.com
- $499,9006 bd3 ba2.5k sqft1782 N 1575 W, Layton, UT 84041For SaleMLS ID #2188532, Amber Rhine, Coldwell Banker Realty (South Ogden). UtahRealEstate.com
- $520,0004 bd2 ba2.2k sqft1029 N Walburk Ave E, Layton, UT 84040For SaleMLS ID #2181134, Carl Van Meeteren, Allegiance Real Estate. UtahRealEstate.com
- $699,9006 bd4 ba5.5k sqft4117 Bona Villa Dr, Ogden, UT 84403For SaleMLS ID #2168893, Catherine McDermont, Real Estate Investments of Utah, LLC. UtahRealEstate.com
- $749,0005 bd4 ba3.2k sqft1475 E Harvey Rd, Fruit Heights, UT 84037For SaleMLS ID #2159837, Michael Macfarlane, Presidio Real Estate (Executives). UtahRealEstate.com
- $690,0006 bd4 ba3.3k sqft4171 W 4450 S, West Haven, UT 84401For SaleMLS ID #2178285, Richelle Dopp, EXP Realty, LLC. UtahRealEstate.com
- $750,0005 bd4 ba3.3k sqft971 S Kays Dr, Kaysville, UT 84037For SaleMLS ID #2176721, Daniel Holman, Realty HQ. UtahRealEstate.com
