Welcome to your dream home in the highly sought-after South Weber community! This spacious 2-story, 4-bedroom, 3 1/2 bathroom residence offers the perfect blend of modern comfort, functional workspace, and premium outdoor living, all set against a beautiful, backyard hill. Step inside to find a bright, welcoming layout featuring brand-new flooring throughout and abundant living space for the whole family. with a large Browning safe room built directly into the home for ultimate peace of mind and a wet bar in the lower lowel this home is perfect. The highlight of this property is the incredible, fully landscaped backyard. Unwind in your custom outdoor sitting area, featuring a gorgeous custom waterfall and an integrated fireplace-perfect for evening relaxation or entertaining guests. The yard is fully fenced and includes a dedicated garden equipped with a drip system, as well as a large, dedicated RV pad with a 50 amp RV hookup. For the hobbyist, craftsman, or entrepreneur, this property boasts a detached outdoor building. Fully insulated, heated, and equipped with electricity, it is currently utilized as a premier woodworking shop but offers endless possibilities for a home business, studio, or extra storage
For sale
$699,000
7991 S 1925 E, South Weber, UT 84405
4beds
3,937sqft
Single Family Residence
Built in 1998
0.28 Acres Lot
$693,200 Zestimate®
$178/sqft
$-- HOA
What's special
Incredible fully landscaped backyardCustom outdoor sitting areaGorgeous custom waterfallBrand-new flooring throughoutAbundant living space
- 24 days
- 624
- 47
Zillow last checked:
Listing updated:
Listed by:
Liz Polad 801-791-9630,
Equity Real Estate (Select)
Source: UtahRealEstate.com,MLS#: 2192828
Facts & features
Interior
Bedrooms & bathrooms
- Bedrooms: 4
- Bathrooms: 3
- Full bathrooms: 2
- 3/4 bathrooms: 1
Rooms
- Room types: Master Bathroom, Den/Office, Great Room
Primary bedroom
- Level: Second
Heating
- Forced Air, Heat Pump
Cooling
- Central Air, Ceiling Fan(s)
Appliances
- Included: Refrigerator, Water Softener Owned, Disposal, Gas Oven, Free-Standing Range
- Laundry: Electric Dryer Hookup, Gas Dryer Hookup
Features
- Wet Bar, Separate Bath/Shower, Walk-In Closet(s), Vaulted Ceiling(s), Smart Thermostat
- Flooring: Carpet, Hardwood, Tile
- Windows: Blinds, Double Pane Windows
- Basement: Full
- Number of fireplaces: 2
- Fireplace features: Fireplace Equipment, Wood Burning Stove
Interior area
- Total structure area: 3,937
- Total interior livable area: 3,937 sqft
- Finished area above ground: 2,600
- Finished area below ground: 1,270
Property
Parking
- Total spaces: 3
- Parking features: RV Access/Parking
- Attached garage spaces: 3
Features
- Levels: Two
- Stories: 3
- Patio & porch: Patio, Open Patio
- Exterior features: Entry (Foyer)
- Has spa: Yes
- Spa features: Jetted Tub
- Fencing: Full
- Has view: Yes
- View description: Mountain(s)
Lot
- Size: 0.28 Acres
- Features: Cul-De-Sac, Curb & Gutter, Sprinkler: Auto-Full, Terrain: Mountain, Drip Irrigation: Auto-Full, Waterfall
- Topography: Terrain,Terrain Mountain
- Residential vegetation: Landscaping: Full, Vegetable Garden
Details
- Additional structures: Workshop, Gazebo, Storage Shed(s)
- Parcel number: 131650036
- Zoning: R-M
- Zoning description: Single-Family
Construction
Type & style
- Home type: SingleFamily
- Property subtype: Single Family Residence
Materials
- Brick, Stucco
- Roof: Asphalt
Condition
- Blt./Standing
- New construction: No
- Year built: 1998
Utilities & green energy
- Sewer: Public Sewer, Sewer: Public
- Water: Culinary, Secondary
- Utilities for property: Natural Gas Connected, Electricity Connected, Sewer Connected, Water Connected
Green energy
- Energy generation: Solar
Community & HOA
Community
- Features: Sidewalks
- Security: Video Door Bell(s)
HOA
- Has HOA: No
Location
- Region: South Weber
Financial & listing details
- Price per square foot: $178/sqft
- Tax assessed value: $570,000
- Annual tax amount: $3,700
- Date on market: 10/23/2026
- Listing terms: Cash,Conventional,FHA,VA Loan
- Inclusions: Ceiling Fan, Fireplace Equipment, Gazebo, Refrigerator, Storage Shed(s), Water Softener: Own, Wood Stove, Smart Thermostat(s)
- Exclusions: Dryer, Washer, Video Door Bell(s)
- Acres allowed for irrigation: 0
- Electric utility on property: Yes
- Road surface type: Paved
Estimated market value
$693,200
$659,000 - $728,000
$3,249/mo
Price history
| Date | Event | Price |
|---|---|---|
| 10/23/2026 | Listed for sale | $699,000$178/sqft |
Source:  UtahRealEstate.com #2192828 Report a problem | ||
Public tax history
| Year | Property taxes | Tax assessment |
|---|---|---|
| 2025 | $3,431 +8.1% | $570,000 +5.6% |
| 2024 | $3,173 -0.3% | $540,000 -0.9% |
| 2023 | $3,183 -6.3% | $545,000 -7.2% |
| 2022 | $3,397 +14.1% | $587,000 +36.5% |
| 2021 | $2,978 +12.4% | $430,000 +15.9% |
| 2020 | $2,649 +13.5% | $371,000 +4.2% |
| 2019 | $2,335 | $356,000 +5.6% |
| 2018 | $2,335 +9.7% | $337,000 +106.2% |
| 2016 | $2,128 | $163,460 -0.1% |
| 2015 | $2,128 +8.1% | $163,625 +10.8% |
| 2014 | $1,968 | $147,651 -5.9% |
| 2013 | $1,968 -9.9% | $156,942 +2.9% |
| 2012 | $2,184 -8.2% | $152,456 -9.7% |
| 2011 | $2,380 +3% | $168,795 -7% |
| 2010 | $2,310 +12.1% | $181,500 +4.4% |
| 2009 | $2,060 +17.7% | $173,897 +13.5% |
| 2008 | $1,751 -4.7% | $153,151 |
| 2007 | $1,837 +16.9% | $153,151 +15.5% |
| 2006 | $1,571 -5.1% | $132,610 |
| 2005 | $1,656 | $132,610 +6% |
| 2004 | -- | $125,140 -0.7% |
| 2003 | $1,588 +3.8% | $125,960 |
| 2002 | $1,530 -0.1% | $125,960 |
| 2001 | $1,531 +0.1% | $125,960 |
| 2000 | $1,530 | $125,960 |
Find assessor info on the county website
Monthly payment
Est. payment
Payment breakdown
Explore the cost of this home by adjusting the details. Changes won't be saved.Climate risks
Neighborhood: 84405
Nearby schools
Schools provided by the listing agent
- Elementary: None/Other
- Middle: None/Other
- High: Northridge
- District: Davis
Source: UtahRealEstate.com. This data may not be complete. We recommend contacting the local school district to confirm school assignments for this home.
Similar homes
- $699,9905 bd3 ba4.2k sqft5625 S Crestwood Dr E, Ogden, UT 84405For Sale
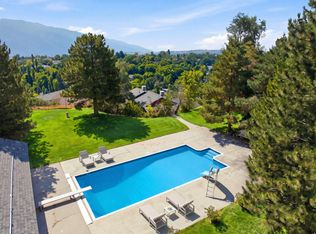
 MLS ID #2177357, Aja Domingo, Unity Group Real Estate LLC. UtahRealEstate.com
- $637,0005 bd4 ba2.8k sqft2538 E 3750 N, Layton, UT 84040For Sale
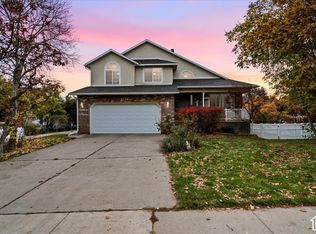 MLS ID #2194906, Michelle Malmgren, Equity Real Estate (Buckley). UtahRealEstate.com
- $710,0005 bd4 ba3.9k sqft2815 N Deere Valley Dr, Layton, UT 84040For Sale
 MLS ID #2156940, Andrew Donaldson, EXP Realty, LLC. UtahRealEstate.com
- $699,9006 bd3 ba4k sqft2561 E 2700 N, Layton, UT 84040For Sale
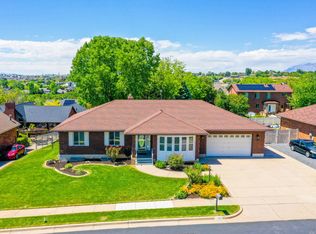 MLS ID #2162489, Sue Wilkerson, RE/MAX Crossroads. UtahRealEstate.com
- $639,9004 bd3 ba2.2k sqft3216 Fernwood Dr, Layton, UT 84040For SaleMLS ID #2192058, Rich Castleberry, Century 21 Everest (Centerville). UtahRealEstate.com
- $562,5005 bd4 ba3.1k sqft290 W 5550 S, Washington Terrace, UT 84405For SaleMLS ID #2192822, Braden Shupe, RE/MAX Associates. UtahRealEstate.com
- $659,0005 bd4 ba3.5k sqft1542 N 2575 E, Layton, UT 84040For SaleMLS ID #2170672, Cory Cooper, KW WESTFIELD. UtahRealEstate.com
- $650,0004 bd3 ba3.9k sqft1802 Whispering Oaks Dr, Ogden, UT 84403For SaleMLS ID #2182806, Robert G Hill, Golden Spike Realty. UtahRealEstate.com
- $649,0006 bd3 ba3.1k sqft2407 E Country Oaks Dr, Layton, UT 84040For SaleMLS ID #2181460, Brandy Icard, KW Success Keller Williams Realty (Layton). UtahRealEstate.com
- $640,0005 bd3 ba3.1k sqft2346 N 1275 W, Clinton, UT 84015For SaleMLS ID #2192718, Jessica Ouzts, KW Success Keller Williams Realty (Layton). UtahRealEstate.com
- $675,0005 bd4 ba3.5k sqft1321 W 700 S, Marriott Slaterville, UT 84404For Sale
 MLS ID #12603949, Trevor Rose, Summit Sotheby's International Realty. PCBR
- $699,9006 bd4 ba5.5k sqft4117 Bona Villa Dr, Ogden, UT 84403For SaleMLS ID #2168893, Catherine McDermont, Real Estate Investments of Utah, LLC. UtahRealEstate.com
- $729,9006 bd4 ba3.3k sqft1425 S 300 E, Kaysville, UT 84037For SaleMLS ID #2191837, Flint Barber, Brough Realty 2 LLC. UtahRealEstate.com
- $775,0005 bd4 ba3.6k sqft1443 E Hilda Dr, Kaysville, UT 84037For SaleMLS ID #2189888, Harrison Littledike, Bybee & Co Realty, LLC. UtahRealEstate.com
- $729,9007 bd4 ba3.8k sqft66 N 2825 W, West Pt, UT 84015For SaleMLS ID #2188963, Chet Thompson, RE/MAX Associates. UtahRealEstate.com
- $700,0005 bd3 ba3.6k sqft527 E 3575 N, North Ogden, UT 84414For SaleMLS ID #2181735, Kevin Richter, EXP Realty, LLC. UtahRealEstate.com
- $715,0005 bd3 ba3.4k sqft1748 S 4125 W, Ogden, UT 84401For SaleMLS ID #2195166, Becky Khanhnara, Get Moved Real Estate. UtahRealEstate.com
- $589,0005 bd3 ba3.3k sqft2339 Joni Dr, Layton, UT 84040For SaleMLS ID #2166400, Duane Hansen, Coldwell Banker Realty (Davis County). UtahRealEstate.com
- $685,0004 bd4 ba2.1k sqft5594 S 6950 W, Hooper, UT 84315For SaleMLS ID #2175114, M. Shane Judkins, Equity Real Estate (Select). UtahRealEstate.com
- $670,0006 bd3 ba3.6k sqft1213 E 2950 N, North Ogden, UT 84414For SaleMLS ID #2195186, Blake Smithing, RE/MAX Associates. UtahRealEstate.com
