Newly remodeled (!!) and move-in ready! This spacious 5-bedroom has just been refreshed with new LVP flooring, modern lighting, fresh paint, and a newly created open-concept floor plan. *All with no increase in price!* Charming bay windows bring in abundant natural light, while generous storage and RV parking potential add even more functionality. The oversized basement features a cozy fireplace and offers plenty of flexibility for a family room, recreation space, or additional living area. With some additional work, the basement also has excellent potential for a seperate living or rental space that could help offset the monthly mortgage. Thoughtfully updated with comfortable living spaces throughout, this home offers a great combination of space, functionality, and value.
For sale
Price cut: $5.1K (8/18)
$549,900
2847 W Lindi Way, Layton, UT 84041
5beds
2,636sqft
Single Family Residence
Built in 1996
7,840 Square Feet Lot
$547,400 Zestimate®
$209/sqft
$-- HOA
What's special
Modern lightingRv parking potentialFresh paintNew lvp flooringGenerous storageCozy fireplaceOversized basement
- 99 days
- 415
- 38
Zillow last checked:
Listing updated:
Listed by:
Todd R Allison 801-548-0331,
The Mascaro Group, LLC
Source: UtahRealEstate.com,MLS#: 2176869
Facts & features
Interior
Bedrooms & bathrooms
- Bedrooms: 5
- Bathrooms: 3
- Full bathrooms: 1
- 3/4 bathrooms: 2
- Main level bedrooms: 2
Rooms
- Room types: Master Bathroom
Heating
- Central
Cooling
- Central Air
Appliances
- Included: Microwave, Range Hood, Refrigerator, Disposal, Gas Oven, Gas Range, Free-Standing Range
- Laundry: Electric Dryer Hookup
Features
- Walk-In Closet(s)
- Flooring: Carpet, Hardwood, Tile
- Windows: Blinds, Full, Bay Window(s), Double Pane Windows
- Basement: Daylight,Full
- Number of fireplaces: 1
- Fireplace features: Gas Log
Interior area
- Total structure area: 2,636
- Total interior livable area: 2,636 sqft
- Finished area above ground: 1,317
- Finished area below ground: 1,319
Property
Parking
- Total spaces: 6
- Parking features: RV Access/Parking
- Attached garage spaces: 2
- Uncovered spaces: 4
Features
- Stories: 2
- Patio & porch: Covered, Covered Patio
- Exterior features: Entry (Foyer)
- Fencing: Full
- Has view: Yes
- View description: Lake, Mountain(s)
- Has water view: Yes
- Water view: Lake
- Frontage length: 80
Lot
- Size: 7,840 Square Feet
- Dimensions: 80.0 x 100.0 x 80.0
- Features: Curb & Gutter, Sprinkler: Auto-Full
- Topography: Terrain
- Residential vegetation: Fruit Trees, Landscaping: Full, Mature Trees
Details
- Parcel number: 122180179
- Zoning: R-1-6
- Zoning description: Single-Family
Construction
Type & style
- Home type: SingleFamily
- Architectural style: Rambler/Ranch
- Property subtype: Single Family Residence
Materials
- Aluminum Siding, Brick
- Roof: Asphalt
Condition
- Blt./Standing
- New construction: No
- Year built: 1996
- Major remodel year: 1999
Utilities & green energy
- Sewer: Public Sewer, Sewer: Public
- Water: Culinary
- Utilities for property: Natural Gas Connected, Electricity Connected, Sewer Connected, Water Connected
Community & HOA
Community
- Features: Sidewalks
- Subdivision: Windsor Meadows
HOA
- Has HOA: No
Location
- Region: Layton
Financial & listing details
- Price per square foot: $209/sqft
- Tax assessed value: $474,000
- Annual tax amount: $2,483
- Date on market: 8/5/2026
- Listing terms: Cash,Conventional,FHA,VA Loan
- Inclusions: Microwave, Range Hood, Refrigerator
- Acres allowed for irrigation: 0
- Electric utility on property: Yes
- Road surface type: Paved
Estimated market value
$547,400
$520,000 - $575,000
$2,697/mo
Price history
| Date | Event | Price |
|---|---|---|
| 8/18/2026 | Price change | $549,900-0.9%$209/sqft |
Source:  UtahRealEstate.com #2176869 Report a problem | ||
| 8/14/2026 | Price change | $554,999-2.6%$211/sqft |
Source: UtahRealEstate.com #2176869 Report a problem | ||
| 8/6/2026 | Listed for sale | $570,000+159.1%$216/sqft |
Source: UtahRealEstate.com #2176869 Report a problem | ||
| 10/17/2013 | Listing removed | $220,000$83/sqft |
Source: Keller Williams Success Realty #1184410 Report a problem | ||
| 9/27/2013 | Price change | $220,000-3.9%$83/sqft |
Source: Keller Williams Success Realty #1184410 Report a problem | ||
| 9/1/2013 | Listed for sale | $229,000$87/sqft |
Source: Keller Williams Success Realty #1184410 Report a problem | ||
Public tax history
| Year | Property taxes | Tax assessment |
|---|---|---|
| 2025 | $2,484 +3.6% | $474,000 +2.8% |
| 2024 | $2,398 +4.9% | $461,000 +8.2% |
| 2023 | $2,286 -8.8% | $426,000 -7.6% |
| 2022 | $2,505 +10.2% | $461,000 +34.4% |
| 2021 | $2,272 +10.4% | $343,000 +15.1% |
| 2020 | $2,058 +14.5% | $298,000 +5.3% |
| 2019 | $1,798 | $283,000 +10.5% |
| 2018 | $1,798 +6.9% | $256,000 +107.2% |
| 2016 | $1,682 | $123,530 +11.4% |
| 2015 | $1,682 +5.4% | $110,880 -2.5% |
| 2014 | $1,595 | $113,716 +11.1% |
| 2013 | $1,595 +6% | $102,345 +2.8% |
| 2012 | $1,505 +1.2% | $99,523 |
| 2011 | $1,488 +3.8% | $99,523 -6% |
| 2010 | $1,433 +1.2% | $105,875 -6.6% |
| 2009 | $1,417 -0.2% | $113,383 -5% |
| 2008 | $1,420 -0.1% | $119,350 +7.9% |
| 2007 | $1,421 +48.5% | $110,565 +45.3% |
| 2006 | $957 -4.9% | $76,120 |
| 2005 | $1,006 | $76,120 |
| 2004 | -- | $76,120 +1.9% |
| 2003 | $996 -4.2% | $74,710 -7.6% |
| 2002 | $1,040 +0.1% | $80,860 |
| 2001 | $1,039 +0.4% | $80,860 |
| 2000 | $1,036 | $80,860 |
Find assessor info on the county website
Monthly payment
Est. payment
Payment breakdown
Explore the cost of this home by adjusting the details. Changes won't be saved.Climate risks
Neighborhood: 84041
Nearby schools
Schools provided by the listing agent
- Elementary: Sand Springs
- Middle: Legacy
- High: Layton
- District: Davis
Source: UtahRealEstate.com. This data may not be complete. We recommend contacting the local school district to confirm school assignments for this home.

Similar homes
- $534,9005 bd3 ba2.2k sqft1045 W 400 S, Layton, UT 84041For Sale

 MLS ID #2189821, Ryan Reisbeck, Equity Real Estate (Select). UtahRealEstate.com
- $510,0004 bd4 ba2k sqft2250 N 900 W, Layton, UT 84041For Sale
 MLS ID #2182392, Debra Abbott, Coldwell Banker Realty (Davis County). UtahRealEstate.com
- $534,9005 bd3 ba2.5k sqft1062 W 200 S, Clearfield, UT 84015For Sale
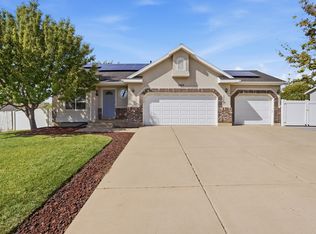 MLS ID #2181419, Steven Salazar, Equity Real Estate (NRE). UtahRealEstate.com
- $599,9005 bd3 ba3.1k sqft945 E James Cir S, Clearfield, UT 84015For Sale
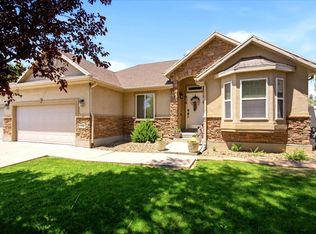 MLS ID #2169963, Michael Jensen, MJensen Real Estate. UtahRealEstate.com
- $525,0005 bd3 ba2.2k sqft2618 N 1650 E, Layton, UT 84040For SaleMLS ID #2178784, Chrysta Martin, Realtypath LLC (South Valley). UtahRealEstate.com
- $499,0005 bd3 ba2.7k sqft718 N Hope Cir, Layton, UT 84040For SaleMLS ID #2192462, Jennifer Fischer, Ascent Real Estate Group LLC. UtahRealEstate.com
- $565,0004 bd4 ba2.1k sqft1808 Heritage Pkwy, Syracuse, UT 84075For SaleMLS ID #2182244, Travis Larsen, KW Success Keller Williams Realty. UtahRealEstate.com
- $479,9003 bd2 ba1.9k sqft1025 W 2250 N, Layton, UT 84041For SaleMLS ID #2185276, Suzette T. Smith, Equity Real Estate (Select). UtahRealEstate.com
- $725,0005 bd4 ba3.6k sqft1038 S Old Towne Rd, Layton, UT 84041For SaleMLS ID #2196024, Amanda Grove, Real Broker, LLC (Farmington). UtahRealEstate.com
- $637,0005 bd4 ba2.8k sqft2538 E 3750 N, Layton, UT 84040For SaleMLS ID #2194906, Michelle Malmgren, Equity Real Estate (Buckley). UtahRealEstate.com
- $579,9005 bd3 ba2.5k sqft4883 W 175 N, West Point, UT 84015For SaleMLS ID #2174269, Amy Miller, Equity Real Estate (Select). UtahRealEstate.com
- $470,0003 bd3 ba1.5k sqft1782 N Belvedere Way, Layton, UT 84041For SaleMLS ID #2192827, Steeven Alvarez, Ascent Real Estate Group LLC. UtahRealEstate.com
- $499,5005 bd3 ba2k sqft538 W 375 N, Clearfield, UT 84015For SaleMLS ID #2178756, Victoria Rubio, Equity Real Estate (Select). UtahRealEstate.com
- $589,0005 bd3 ba3.3k sqft2339 Joni Dr, Layton, UT 84040For SaleMLS ID #2166400, Duane Hansen, Coldwell Banker Realty (Davis County). UtahRealEstate.com
- $474,9004 bd3 ba1.8k sqft1277 E Jeff St N, Layton, UT 84040For SaleMLS ID #2180287, Brandon Thomas, Equity Real Estate (Select). UtahRealEstate.com
- $439,9005 bd2 ba1.6k sqft2257 N 2290 W, Clinton, UT 84015For SaleMLS ID #2196001, Tyler Shenk, SERHANT UTAH LLC. UtahRealEstate.com
- $440,0005 bd3 ba2.4k sqft648 W 700 N, Clearfield, UT 84015For SaleMLS ID #2174575, Amy Miller, Equity Real Estate (Select). UtahRealEstate.com
- $649,0006 bd3 ba3.1k sqft2407 E Country Oaks Dr, Layton, UT 84040For SaleMLS ID #2181460, Brandy Icard, KW Success Keller Williams Realty (Layton). UtahRealEstate.com
- $640,0005 bd3 ba3.1k sqft2346 N 1275 W, Clinton, UT 84015For SaleMLS ID #2192718, Jessica Ouzts, KW Success Keller Williams Realty (Layton). UtahRealEstate.com
- $549,0005 bd4 ba2.5k sqft1105 N 1100 W, Farmington, UT 84025For SaleMLS ID #2167580, Jodie Osofsky, The Agency Salt Lake City. UtahRealEstate.com
