New roof being installed October 9, 2026!!! Welcome home! This beautiful 4-bedroom, 3-bath home in Layton offers the perfect blend of comfort, style, and functionality. From the moment you walk in, you'll appreciate the hardwood floors, spacious layout, and finishes throughout. The kitchen features quartz countertops, beautiful painted wood cabinetry, a farmhouse sink, disposal, and stainless-steel appliances, making it both stylish and functional. A charming bay window adds character and plenty of natural light. The inviting living area features a gas fireplace with a custom-built mantle, creating the perfect space to gather and relax. The spacious primary suite offers a peaceful retreat with its own bay window, walk-in closet, and beautifully appointed bathroom featuring a separate tub and walk-in shower. Outside, the home is fully landscaped with an automatic sprinkler system, making it easy to maintain and enjoy. A storage shed provides additional space for all your outdoor needs. The 2-car garage offers convenience, plus there's room to park your RV! With 4 bedrooms, 3 baths, beautiful finishes, generous parking, and a great Layton location, this home is one you won't want to miss! The buyer and buyer agent are responsible to verify all listing information, including square feet/ acreage, to the buyer's own satisfaction. Don't miss your chance to see it-call today to schedule your private showing!
For sale
$510,000
2250 N 900 W, Layton, UT 84041
4beds
2,047sqft
Single Family Residence
Built in 1999
10,018 Square Feet Lot
$509,400 Zestimate®
$249/sqft
$-- HOA
What's special
Generous parkingFarmhouse sinkSeparate tubStorage shedStainless-steel appliancesAutomatic sprinkler systemBeautiful painted wood cabinetry
- 34 days
- 448
- 51
Zillow last checked:
Listing updated:
Listed by:
Debra Abbott 435-881-8683,
Coldwell Banker Realty (Davis County)
Source: UtahRealEstate.com,MLS#: 2182392
Facts & features
Interior
Bedrooms & bathrooms
- Bedrooms: 4
- Bathrooms: 4
- Full bathrooms: 3
- 1/2 bathrooms: 1
- Partial bathrooms: 1
Rooms
- Room types: Master Bathroom
Heating
- Forced Air, Central
Cooling
- Central Air
Appliances
- Included: Microwave, Refrigerator, Disposal, Free-Standing Range
- Laundry: Electric Dryer Hookup, Gas Dryer Hookup
Features
- Separate Bath/Shower, Walk-In Closet(s), Vaulted Ceiling(s)
- Flooring: Carpet, Hardwood, Tile
- Windows: Blinds, Drapes, Part, Window Coverings, Bay Window(s), Double Pane Windows
- Basement: Partial
- Number of fireplaces: 1
- Fireplace features: Gas Log
Interior area
- Total structure area: 2,047
- Total interior livable area: 2,047 sqft
- Finished area above ground: 1,537
- Finished area below ground: 459
Property
Parking
- Total spaces: 2
- Parking features: RV Access/Parking
- Attached garage spaces: 2
Features
- Levels: Tri/Multi-Level
- Stories: 3
- Patio & porch: Patio, Open Patio
- Has spa: Yes
- Spa features: Jetted Tub
- Fencing: Full
- Has view: Yes
- View description: Mountain(s)
Lot
- Size: 10,018 Square Feet
- Features: Curb & Gutter, Sprinkler: Auto-Full
- Topography: Terrain
- Residential vegetation: Landscaping: Full, Mature Trees
Details
- Additional structures: Outbuilding, Storage Shed(s)
- Parcel number: 092670224
- Zoning: R-1-8
- Zoning description: Single-Family
Construction
Type & style
- Home type: SingleFamily
- Property subtype: Single Family Residence
Materials
- Aluminum Siding, Brick, Stucco
- Roof: Asphalt
Condition
- Blt./Standing
- New construction: No
- Year built: 1999
Utilities & green energy
- Sewer: Public Sewer, Sewer: Public
- Water: Culinary
- Utilities for property: Natural Gas Connected, Electricity Connected, Sewer Connected, Water Connected
Community & HOA
Community
- Features: Sidewalks
- Security: Video Door Bell(s)
HOA
- Has HOA: No
Location
- Region: Layton
Financial & listing details
- Price per square foot: $249/sqft
- Tax assessed value: $475,000
- Annual tax amount: $2,489
- Date on market: 9/1/2026
- Listing terms: Cash,Conventional,FHA,VA Loan
- Inclusions: Microwave, Range, Refrigerator, Storage Shed(s), Window Coverings, Video Door Bell(s)
- Acres allowed for irrigation: 0
- Electric utility on property: Yes
- Road surface type: Paved
Estimated market value
$509,400
$484,000 - $535,000
$2,539/mo
Price history
| Date | Event | Price |
|---|---|---|
| 9/1/2026 | Listed for sale | $510,000+5.2%$249/sqft |
Source:  UtahRealEstate.com #2182392 Report a problem UtahRealEstate.com #2182392 Report a problem | ||
| 6/26/2021 | Pending sale | $485,000+7.8%$237/sqft |
Source: UtahRealEstate.com #1750379 Report a problem | ||
| 6/22/2021 | Listed for sale | $449,900+55.2%$220/sqft |
Source: UtahRealEstate.com #1750379 Report a problem | ||
| 3/24/2021 | Listing removed | -- |
Source: Owner Report a problem | ||
| 7/5/2019 | Sold | -- |
Source: Agent Provided Report a problem | ||
| 1/4/2018 | Sold | -- |
Source: Agent Provided Report a problem | ||
| 11/18/2017 | Listed for sale | $289,900+33.3%$142/sqft |
Source: Owner Report a problem | ||
| 7/21/2016 | Sold | -- |
Source: Agent Provided Report a problem | ||
| 10/14/2010 | Sold | -- |
Source: Agent Provided Report a problem | ||
| 6/11/2010 | Listing removed | $217,400$106/sqft |
Source: The Franklin Group - Kaysville LLC #952988 Report a problem | ||
| 4/29/2010 | Price change | $217,400-1.1%$106/sqft |
Source: The Franklin Group - Kaysville LLC #952988 Report a problem | ||
| 4/17/2010 | Listed for sale | $219,900$107/sqft |
Source: The Franklin Group - Kaysville LLC #952988 Report a problem | ||
Public tax history
| Year | Property taxes | Tax assessment |
|---|---|---|
| 2025 | $2,489 +4.5% | $475,000 +3.7% |
| 2024 | $2,382 +0.9% | $458,000 +4.1% |
| 2023 | $2,361 -4.1% | $440,000 -2.9% |
| 2022 | $2,462 +13.3% | $453,000 +38.1% |
| 2021 | $2,173 | $328,000 +14.7% |
| 2020 | -- | $286,000 +5.5% |
| 2019 | $1,861 | $271,000 +2.3% |
| 2018 | $1,861 +13.2% | $265,000 +119.5% |
| 2016 | $1,644 | $120,725 +4.7% |
| 2015 | $1,644 -4% | $115,280 -5.5% |
| 2014 | $1,712 | $122,040 +19.5% |
| 2013 | $1,712 +14% | $102,159 +2.9% |
| 2012 | $1,501 +1.2% | $99,264 |
| 2011 | $1,484 +6% | $99,264 -4% |
| 2010 | $1,400 +1.1% | $103,400 -6.7% |
| 2009 | $1,384 -0.2% | $110,770 -5% |
| 2008 | $1,387 -4.8% | $116,600 +2.8% |
| 2007 | $1,457 +15.4% | $113,432 +12.9% |
| 2006 | $1,263 -4.9% | $100,510 |
| 2005 | $1,328 | $100,510 +1.1% |
| 2004 | -- | $99,440 +16.2% |
| 2003 | $1,141 +3.7% | $85,550 |
| 2002 | $1,100 +0.1% | $85,550 |
| 2001 | $1,099 +0.4% | $85,550 |
| 2000 | $1,096 | $85,550 |
Find assessor info on the county website
Monthly payment
Est. payment
Payment breakdown
Explore the cost of this home by adjusting the details. Changes won't be saved.Climate risks
Neighborhood: 84041
Nearby schools
Schools provided by the listing agent
- Elementary: Lincoln
- Middle: North Layton
- High: Layton
- District: Davis
Source: UtahRealEstate.com. This data may not be complete. We recommend contacting the local school district to confirm school assignments for this home.
Similar homes
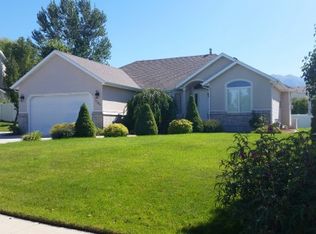
- $525,0005 bd3 ba2.2k sqft46 N 750 W, Layton, UT 84041For Sale
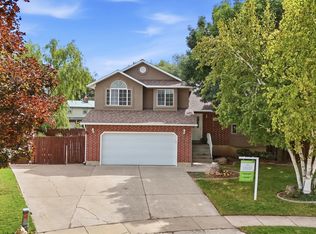
 MLS ID #2185590, Darin Kidd, EXP Realty, LLC. UtahRealEstate.com
 - $525,0005 bd2 ba2.1k sqft1005 W 550 S, Layton, UT 84041For Sale
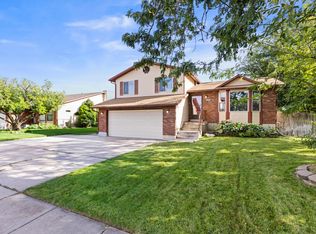 MLS ID #2184555, Travis Larsen, KW Success Keller Williams Realty. UtahRealEstate.com
 - $459,9004 bd2 ba1.9k sqft2486 W 1275 N, Layton, UT 84041For Sale
 MLS ID #2185079, John Ciet, Century 21 Everest (Centerville). UtahRealEstate.com
 - $549,9006 bd3 ba2.6k sqft2847 W Lindi Way, Layton, UT 84041For Sale
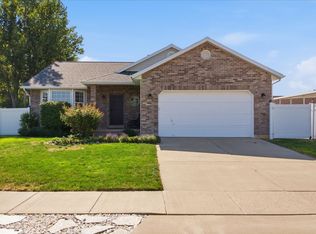 MLS ID #2176869, Todd R Allison, The Mascaro Group, LLC. UtahRealEstate.com
 - $479,9004 bd3 ba1.8k sqft1277 E Jeff St N, Layton, UT 84040For SaleMLS ID #2180287, Brandon Thomas, Equity Real Estate (Select). UtahRealEstate.com
- $484,0004 bd2 ba2k sqft1052 N 1000 E, Layton, UT 84040For SaleMLS ID #2154446, Joshua Thorpe, Fusion Realty Group LLC. UtahRealEstate.com
- $515,0004 bd2 ba2k sqft1493 S 500 E, Kaysville, UT 84037For SaleMLS ID #2188798, Christopher Nehren, Atlas Real Estate, LLC. UtahRealEstate.com
- $499,9004 bd2 ba1.7k sqft1535 S 250 E, Kaysville, UT 84037For SaleMLS ID #2188797, Christopher Nehren, Atlas Real Estate, LLC. UtahRealEstate.com
- $504,9995 bd3 ba2k sqft538 W 375 N, Clearfield, UT 84015For SaleMLS ID #2178756, Victoria Rubio, Equity Real Estate (Select). UtahRealEstate.com
- $499,0005 bd2 ba1.7k sqft154 W 1980 S, Clearfield, UT 84015For SaleMLS ID #2181728, Andrea Preciado, Real Broker, LLC. UtahRealEstate.com
- $534,9005 bd3 ba2.5k sqft1062 W 200 S, Clearfield, UT 84015For SaleMLS ID #2181419, Steven Salazar, Equity Real Estate (NRE). UtahRealEstate.com
- $412,0003 bd2 ba1.6k sqft1683 N 250 W, Layton, UT 84041For SaleMLS ID #2127342, Parker Smith, RE/MAX Associates. UtahRealEstate.com
- $500,0003 bd2 ba2.7k sqft4232 W 5950 S, Roy, UT 84067For SaleMLS ID #2189014, Benjamin Brown, Cornerstone Real Estate Group. UtahRealEstate.com
- $505,0004 bd2 ba1.9k sqft2244 N 1350 W, Clinton, UT 84015For SaleMLS ID #2174561, Darian Monson, The Brokerage Real Estate Co. LLC. UtahRealEstate.com
- $570,0004 bd4 ba2.1k sqft1808 Heritage Pkwy, Syracuse, UT 84075For SaleMLS ID #2182244, Travis Larsen, KW Success Keller Williams Realty. UtahRealEstate.com
- $465,0004 bd2 ba1.7k sqft5051 Midland Dr, Roy, UT 84067For SaleMLS ID #2188389, Michael McGee, Iconic: Realty Network, LLP. UtahRealEstate.com
- $534,9005 bd3 ba2.7k sqft949 E Chris Cir, Clearfield, UT 84015For SaleMLS ID #2151344, Jonathan Shaw, KW Success Keller Williams Realty. UtahRealEstate.com
- $569,9005 bd3 ba2.6k sqft363 E 1900 S, Clearfield, UT 84015For SaleMLS ID #2185916, Alejandro Fuentes, Real Broker, LLC. UtahRealEstate.com
- $499,9004 bd2 ba1.6k sqft2514 W 2250 N, Clinton, UT 84015For SaleMLS ID #2178758, Kurt Schneider, Besst Realty Group LLC. UtahRealEstate.com
- $490,0005 bd3 ba2.2k sqft7473 S Shay Ln E, Ogden, UT 84405For SaleMLS ID #2174799, Andrew Phillips, Mountain Luxury Real Estate. UtahRealEstate.com
