Welcome home to this beautifully maintained West Haven rambler offering 6 bedrooms, 3.5 bathrooms, nearly 3,000 finished square feet, and a spacious .30-acre lot. Fresh interior paint and brand-new laminate flooring give the home a clean, updated feel, while the functional rambler layout provides plenty of room for everyday living. The finished basement features a huge recreation room with space for movie nights, game days, a home gym, or entertaining. The oversized three-car garage is another standout, with an extra-deep third bay extending a full car length for exceptional storage, a workshop, recreational vehicles, or toys. Outside, enjoy an established, beautifully landscaped yard with mature trees, raised garden boxes, permanent holiday lighting, and a private backyard with plenty of room to relax, garden, and entertain. Located in a desirable West Haven neighborhood near the new elementary and high school, with convenient access to shopping, dining, parks, and Hill Air Force Base. With 6 bedrooms, nearly 3,000 finished square feet, an exceptional garage, established landscaping, and a .30-acre lot, this home offers the space and functionality that's hard to find.
For sale
Price cut: $10K (9/24)
$679,500
3518 S 4875 W, West Haven, UT 84401
6beds
2,983sqft
Single Family Residence
Built in 2017
0.3 Acres Lot
$677,500 Zestimate®
$228/sqft
$-- HOA
What's special
Quality finishesRaised garden boxesFresh interior paintBrand-new laminate flooringPermanent holiday lightingHuge recreation room
- 99 days
- 322
- 10
Zillow last checked:
Listing updated:
Listed by:
Camille Thorne 801-389-8447,
Real Broker, LLC
Source: UtahRealEstate.com,MLS#: 2171880
Facts & features
Interior
Bedrooms & bathrooms
- Bedrooms: 6
- Bathrooms: 4
- Full bathrooms: 3
- 1/2 bathrooms: 1
- Partial bathrooms: 1
- Main level bedrooms: 3
Rooms
- Room types: Great Room
Primary bedroom
- Level: First
Heating
- Forced Air, >= 95% efficiency
Cooling
- Central Air, Ceiling Fan(s)
Appliances
- Included: Dryer, Microwave, Washer, Water Softener Owned, Gas Oven, Built-In Range
Features
- Wet Bar, Separate Bath/Shower, Walk-In Closet(s), Granite Counters, Smart Thermostat
- Flooring: Carpet, Laminate, Tile
- Windows: Blinds, Drapes, Window Coverings
- Basement: Full,Walk-Out Access
- Number of fireplaces: 1
- Fireplace features: Fireplace Insert, Insert
Interior area
- Total structure area: 2,983
- Total interior livable area: 2,983 sqft
- Finished area above ground: 1,486
- Finished area below ground: 1,347
Property
Parking
- Total spaces: 4
- Parking features: Garage
- Garage spaces: 4
Features
- Stories: 2
- Patio & porch: Covered, Covered Patio
- Exterior features: Trampoline
- Fencing: Partial
Lot
- Size: 0.3 Acres
- Features: Curb & Gutter, Sprinkler: Auto-Full
- Topography: Terrain
- Residential vegetation: Fruit Trees, Landscaping: Full
Details
- Parcel number: 085840041
- Zoning description: Single-Family
Construction
Type & style
- Home type: SingleFamily
- Architectural style: Rambler/Ranch
- Property subtype: Single Family Residence
Materials
- Stone, Stucco, Cement Siding
- Roof: Asphalt
Condition
- Blt./Standing
- New construction: No
- Year built: 2017
Utilities & green energy
- Sewer: Public Sewer, Sewer: Public
- Water: Culinary, Secondary
- Utilities for property: Natural Gas Connected, Electricity Connected, Sewer Connected, Water Connected
Community & HOA
Community
- Features: Sidewalks
- Security: Video Door Bell(s)
- Subdivision: Meadow Green Estates Phase 2
HOA
- Has HOA: No
Location
- Region: West Haven
Financial & listing details
- Price per square foot: $228/sqft
- Tax assessed value: $669,570
- Annual tax amount: $3,901
- Date on market: 7/15/2026
- Listing terms: Cash,Conventional,FHA,VA Loan
- Inclusions: Ceiling Fan, Dryer, Fireplace Insert, Microwave, Range, Washer, Water Softener: Own, Window Coverings, Trampoline, Video Door Bell(s), Video Camera(s), Smart Thermostat(s)
- Exclusions: Refrigerator
- Acres allowed for irrigation: 0
- Electric utility on property: Yes
- Road surface type: Paved
Estimated market value
$677,500
$644,000 - $711,000
$3,384/mo
Price history
| Date | Event | Price |
|---|---|---|
| 9/24/2026 | Price change | $679,500-1.5%$228/sqft |
Source:  UtahRealEstate.com #2171880 Report a problem UtahRealEstate.com #2171880 Report a problem | ||
| 9/8/2026 | Price change | $689,500-1.4%$231/sqft |
Source: UtahRealEstate.com #2171880 Report a problem | ||
| 8/25/2026 | Price change | $699,500-2.1%$234/sqft |
Source: UtahRealEstate.com #2171880 Report a problem | ||
| 8/3/2026 | Price change | $714,500-2.1%$240/sqft |
Source: UtahRealEstate.com #2171880 Report a problem | ||
| 7/15/2026 | Listed for sale | $729,500$245/sqft |
Source: UtahRealEstate.com #2171880 Report a problem | ||
Public tax history
| Year | Property taxes | Tax assessment |
|---|---|---|
| 2025 | $3,901 +4.4% | $368,263 +1.8% |
| 2024 | $3,736 -1.7% | $361,899 -1.8% |
| 2023 | $3,802 +0.5% | $368,500 -2% |
| 2022 | $3,782 +31.9% | $376,200 |
| 2021 | $2,867 +6.2% | -- |
| 2020 | $2,699 +1.2% | -- |
| 2019 | $2,666 | -- |
| 2018 | -- | -- |
| 2017 | $1,687 | -- |
Find assessor info on the county website
Monthly payment
Est. payment
Payment breakdown
Explore the cost of this home by adjusting the details. Changes won't be saved.Climate risks
Neighborhood: 84401
Nearby schools
Schools provided by the listing agent
- Middle: Rocky Mt
- District: Weber
Source: UtahRealEstate.com. This data may not be complete. We recommend contacting the local school district to confirm school assignments for this home.

Similar homes
- $650,0006 bd3 ba3.2k sqft4563 W 3300 S, West Haven, UT 84401For Sale

 MLS ID #2181624, Crystal Guillen, RE/MAX Community- Valley. UtahRealEstate.com
 - $784,9006 bd4 ba3.8k sqft3545 W 3700 S, West Haven, UT 84401For Sale
 MLS ID #2165579, Marissa Miller, RE/MAX Associates. UtahRealEstate.com
 - $729,0007 bd3 ba3.1k sqft3114 S 3175 W #21, West Haven, UT 84401New Construction
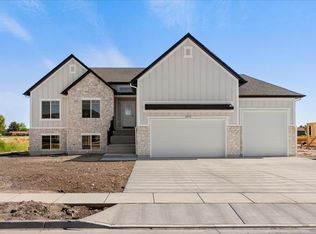 MLS ID #2125867, Chad R. Hill, Golden Spike Realty. UtahRealEstate.com
 - $879,9005 bd4 ba3.3k sqft2973 W Red Sand Rd, West Haven, UT 84401For Sale
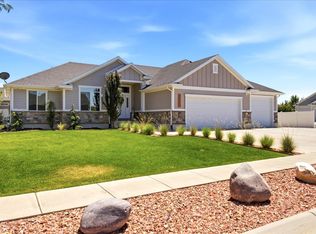 MLS ID #2171159, Joe A Adair, Adair Real Estate Inc. UtahRealEstate.com
 - $699,5006 bd4 ba3.7k sqft3411 W Blue Crane Dr, Clinton, UT 84015For SaleMLS ID #2179570, Gina Rowe, Golden Spike Realty. UtahRealEstate.com
- $849,9007 bd5 ba4.1k sqft2611 W 1850 S, West Haven, UT 84401For SaleMLS ID #2178811, Lori Sneddon, Key Choice Realty LLC. UtahRealEstate.com
- $675,5005 bd3 ba3.2k sqft4349 W 625 S, West Pt, UT 84015For SaleMLS ID #2176397, Jaimee M Jacobson, Real Broker, LLC. UtahRealEstate.com
- $690,0004 bd4 ba2.1k sqft5594 S 6950 W, Hooper, UT 84315For SaleMLS ID #2175114, M. Shane Judkins, Equity Real Estate (Select). UtahRealEstate.com
- $729,0007 bd3 ba3.1k sqft3133 W 3300 S, Ogden, UT 84401New ConstructionMLS ID #2125856, Chad R. Hill, Golden Spike Realty. UtahRealEstate.com
- $698,5005 bd4 ba3.2k sqft3257 W 2975 N, Plain City, UT 84404For SaleMLS ID #2179172, Brent C Cordon, Encompass Realty Group LLC. UtahRealEstate.com
- $695,0004 bd3 ba3k sqft2737 W 2550 N, Plain City, UT 84404For SaleMLS ID #2189941, Chad R. Hill, Golden Spike Realty. UtahRealEstate.com
- $724,0006 bd3 ba3.8k sqft2374 N 2825 W, Plain City, UT 84404For SaleMLS ID #2156093, Timothy Laine Carver, Jody Deamer & Company. UtahRealEstate.com
- $590,0005 bd3 ba2.5k sqft1912 N 2750 W, Clinton, UT 84015For SaleMLS ID #2170063, Brennan Norman, RE/MAX Associates. UtahRealEstate.com
- $749,9007 bd4 ba3.8k sqft66 N 2825 W, West Pt, UT 84015For SaleMLS ID #2188963, Chet Thompson, RE/MAX Associates. UtahRealEstate.com
- $799,0004 bd2 ba3.6k sqft3188 S 5250 W #209, Hooper, UT 84315New ConstructionMLS ID #2171179, Stephen Dredge, RE/MAX Associates. UtahRealEstate.com
- $729,9006 bd4 ba3.3k sqft1425 S 300 E, Kaysville, UT 84037For SaleMLS ID #2191837, Flint Barber, Brough Realty 2 LLC. UtahRealEstate.com
- $589,9005 bd3 ba2.5k sqft4883 W 175 N, West Point, UT 84015For SaleMLS ID #2174269, Amy Miller, Equity Real Estate (Select). UtahRealEstate.com
- $489,9003 bd2 ba2.3k sqft3787 S 4250 W Unit A, West Haven, UT 84401For SaleMLS ID #2189263, Flint Barber, Brough Realty 2 LLC. UtahRealEstate.com
- $650,0005 bd4 ba3k sqft601 E 3350 N, North Ogden, UT 84414For SaleMLS ID #2191449, Diane Albrechtsen, EXP Realty, LLC. UtahRealEstate.com
- $619,0003 bd2 ba1.6k sqft1740 S 4300th St W #101, Ogden, UT 84401For SaleMLS ID #2178201, Reggie B Newby, Rockwood & Company LLC. UtahRealEstate.com
