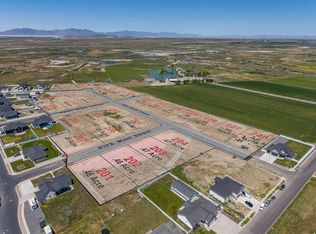
Estimated completion = April 2027. Welcome to this thoughtfully designed to-be-built rambler located in Rawson Ranch. Offering the convenience of main-level living with exceptional finishes, this home combines timeless style with modern functionality. Great room features an impressive window wall that will fill the family room with morning sun while showcasing the surrounding views. The gourmet kitchen will feature granite or quartz countertops, custom soft-close cabinetry, a custom range hood, and a spacious walk-in pantry. The private primary suite is designed as a relaxing retreat, complete with a large walk-in closet and a luxurious en suite bath featuring a soaking tub and separate shower. Partially finished basement will offer additional living space, providing flexibility for guests, hobbies, or future growth. A spacious 3-car garage offers plenty of room for vehicles, storage, and recreational equipment. Situated in a desirable new community, this home provides the perfect balance of peaceful country living with convenient access to schools, shopping, dining, and outdoor recreation. We have other lots and floor plans available or bring your own plan. Sq. footage per plans. Property facts provided as a courtesy; Buyer and Buyer's Agent to verify all.
New construction
$799,000
3188 S 5250 W #209, Hooper, UT 84315
4beds
3,628sqft
Single Family Residence
Built in 2027
0.46 Acres Lot
$797,800 Zestimate®
$220/sqft
$-- HOA
What's special
Custom range hoodMain-level livingGourmet kitchenCustom soft-close cabinetryImpressive window wallSpacious walk-in pantryGranite or quartz countertops
- 101 days
- 48
- 9
Zillow last checked:
Listing updated:
Listed by:
Stephen Dredge 801-644-8816,
RE/MAX Associates
Source: UtahRealEstate.com,MLS#: 2171179
Facts & features
Interior
Bedrooms & bathrooms
- Bedrooms: 4
- Bathrooms: 2
- Full bathrooms: 2
- Main level bedrooms: 2
Rooms
- Room types: Master Bathroom, Den/Office, Great Room
Primary bedroom
- Level: First
Heating
- Forced Air, Central
Cooling
- Central Air
Appliances
- Included: Microwave, Disposal, Double Oven, Oven, Countertop Range
Features
- Separate Bath/Shower, Walk-In Closet(s), Vaulted Ceiling(s)
- Flooring: Carpet, Laminate, Tile
- Windows: Double Pane Windows
- Basement: Daylight,Full
- Number of fireplaces: 1
- Fireplace features: Gas Log
Interior area
- Total structure area: 3,628
- Total interior livable area: 3,628 sqft
- Finished area above ground: 1,886
- Finished area below ground: 871
Property
Parking
- Total spaces: 3
- Parking features: Garage - Attached
- Attached garage spaces: 3
Features
- Stories: 2
- Patio & porch: Covered Deck
- Exterior features: Lighting
Lot
- Size: 0.46 Acres
- Features: Curb & Gutter
- Topography: Terrain
Details
- Parcel number: 159050009
- Zoning description: Single-Family
Construction
Type & style
- Home type: SingleFamily
- Architectural style: Rambler/Ranch
- Property subtype: Single Family Residence
Materials
- Cement Siding
- Roof: Asphalt
Condition
- Und. Const.
- New construction: Yes
- Year built: 2027
Utilities & green energy
- Sewer: Public Sewer, Sewer: Public
- Water: Culinary, Secondary
- Utilities for property: Natural Gas Connected, Electricity Connected, Sewer Connected, Water Connected
Community & HOA
Community
- Features: Sidewalks
- Subdivision: Rawson Ranch
HOA
- Has HOA: No
Location
- Region: Hooper
Financial & listing details
- Price per square foot: $220/sqft
- Annual tax amount: $3,000
- Date on market: 7/10/2026
- Listing terms: Cash,Conventional,FHA,VA Loan
- Inclusions: Microwave, Range
- Acres allowed for irrigation: 0
- Electric utility on property: Yes
Estimated market value
$797,800
$758,000 - $838,000
$3,118/mo
Price history
| Date | Event | Price |
|---|---|---|
| 7/10/2026 | Listed for sale | $799,000$220/sqft |
Source:  UtahRealEstate.com #2171179 Report a problem UtahRealEstate.com #2171179 Report a problem | ||
Public tax history
Tax history is unavailable.
Monthly payment
Est. payment
Payment breakdown
Explore the cost of this home by adjusting the details. Changes won't be saved.Climate risks
Neighborhood: 84315
Nearby schools
Schools provided by the listing agent
- Elementary: Country View
- Middle: Rocky Mt
- High: Fremont
- District: Weber
Source: UtahRealEstate.com. This data may not be complete. We recommend contacting the local school district to confirm school assignments for this home.
Similar homes
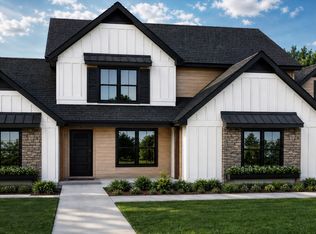
- from $792,2255 bd3 ba3.4k sqftRavenstone Plan, Rawson Ranch | OLO Builders, Hooper, UT 84315New Construction
 OLO Builders
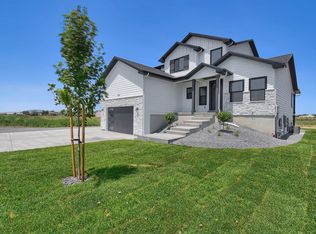
 - from $802,7504 bd3 ba4.5k sqftEdgeworth (Unfinished Basement) Plan, Rawson Ranch | OLO Builders, Hooper, UT 84315New Construction
 OLO Builders
 - from $857,9007 bd4 ba4.5k sqftEdgeworth (Finished Basment) Plan, Rawson Ranch | OLO Builders, Hooper, UT 84315New ConstructionOLO Builders
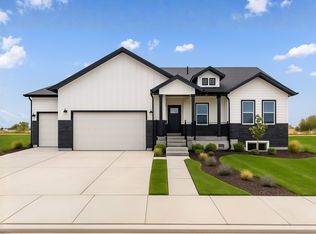
- from $759,7253 bd2 ba3.7k sqftStanton (Unfinished Basement) Plan, Rawson Ranch | OLO Builders, Hooper, UT 84315New Construction
 OLO Builders
 - $690,0004 bd4 ba2.1k sqft5594 S 6950 W, Hooper, UT 84315For Sale
 MLS ID #2175114, M. Shane Judkins, Equity Real Estate (Select). UtahRealEstate.com
 - $999,9004 bd4 ba4.4k sqft6082 W 5350 S, Hooper, UT 84315For SaleMLS ID #2170118, Taylor Gallegos, Growth Real Estate Group LLC. UtahRealEstate.com
- $679,5006 bd4 ba2.9k sqft3518 S 4875 W, West Haven, UT 84401For SaleMLS ID #2171880, Camille Thorne, Real Broker, LLC. UtahRealEstate.com
- $660,0006 bd3 ba3.2k sqft4563 W 3300 S, West Haven, UT 84401For SaleMLS ID #2181624, Crystal Guillen, RE/MAX Community- Valley. UtahRealEstate.com
- $879,9005 bd4 ba3.3k sqft2973 W Red Sand Rd, West Haven, UT 84401For SaleMLS ID #2171159, Joe A Adair, Adair Real Estate Inc. UtahRealEstate.com
- $849,9007 bd5 ba4.1k sqft2611 W 1850 S, West Haven, UT 84401For SaleMLS ID #2178811, Lori Sneddon, Key Choice Realty LLC. UtahRealEstate.com
- $785,0004 bd3 ba4.2k sqft3803 W 2350 N, Clinton, UT 84015New ConstructionUtahRealEstate.com
- $699,5006 bd4 ba3.7k sqft3411 W Blue Crane Dr, Clinton, UT 84015For SaleMLS ID #2179570, Gina Rowe, Golden Spike Realty. UtahRealEstate.com
- $729,0007 bd3 ba3.1k sqft3114 S 3175 W #21, West Haven, UT 84401New ConstructionMLS ID #2125867, Chad R. Hill, Golden Spike Realty. UtahRealEstate.com
- $763,9505 bd4 ba3.6k sqft5209 S Paramount Dr W #327, Ogden, UT 84405New ConstructionUtahRealEstate.com
- $729,0007 bd3 ba3.1k sqft3133 W 3300 S, Ogden, UT 84401New ConstructionMLS ID #2125856, Chad R. Hill, Golden Spike Realty. UtahRealEstate.com
- $735,0004 bd3 ba4.2k sqft3826 W 2350 N, Clinton, UT 84015New ConstructionUtahRealEstate.com
