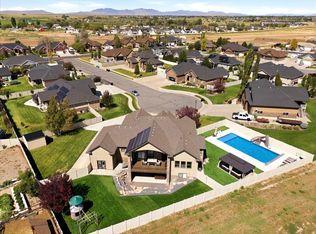
NEW PRICE: $1,195,000! Massive price improvement on this 2017 custom-built Hooper masterpiece! This 4-bedroom, 4-bathroom, 4,427-square-foot residence delivers high-end craftsmanship paired with unmatched functional utility, offering incredible luxury. The show-stopping garage and shop suite includes a 30x40 detached climate-controlled shop equipped with its own dedicated heating system, an extra-tall RV door, a convenient rear pull-through garage door, and a stand-up loft space perched above that is ready to be finished into an ultimate man cave, private home office, or game room. An attached, heated 4-car garage keeps daily drivers warm year-round, giving you total indoor parking for up to 8 vehicles or recreational toys. Inside, step into custom living featuring rich walnut hardwood floors, soaring vaulted ceilings, and a whole-house built-in Sonos surround sound system. The gourmet chef's kitchen boasts premium quartz countertops, commercial-grade appliances, a large center island, and an expansive walk-in pantry. The main-floor primary sanctuary serves as your private spa-like retreat, complete with a dual-head custom shower, deep soaking tub with a dedicated TV, and a spacious walk-in closet. The basement offers two additional bedrooms, a full bath, and an area already fully plumbed and ready for a secondary kitchen or mother-in-law suite installation. Outside, enjoy an inviting front yard waterfall feature alongside a private backyard retreat with a multi-level covered deck, lower patio with a cozy outdoor fireplace, and a fully fenced yard. Square footage figures are provided as a courtesy estimate only and were obtained from county records; buyer is advised to obtain an independent measurement.
For sale
Price cut: $95K (8/18)
$1,195,000
6082 W 5350 S, Hooper, UT 84315
4beds
4,427sqft
Single Family Residence
Built in 2017
0.47 Acres Lot
$1,167,400 Zestimate®
$270/sqft
$-- HOA
What's special
Fully fenced yardPrivate backyard retreatStunning rich walnut flooringIncredible curb appealMeticulously maintained landscapingExpansive walk-in pantryShow-stopping gourmet kitchen
- 90 days
- 161
- 5
Zillow last checked:
Listing updated:
Listed by:
Taylor Gallegos 801-920-9220,
Growth Real Estate Group LLC
Source: UtahRealEstate.com,MLS#: 2170118
Facts & features
Interior
Bedrooms & bathrooms
- Bedrooms: 4
- Bathrooms: 4
- Full bathrooms: 3
- 1/2 bathrooms: 1
- Partial bathrooms: 1
- Main level bedrooms: 2
Heating
- Central
Cooling
- Central Air, Ceiling Fan(s)
Appliances
- Included: Microwave, Range Hood, Double Oven, Gas Oven, Gas Range
- Laundry: Electric Dryer Hookup
Features
- Walk-In Closet(s)
- Flooring: Carpet, Hardwood
- Windows: Shades, Window Coverings, Double Pane Windows
- Basement: Full
- Number of fireplaces: 1
Interior area
- Total structure area: 4,427
- Total interior livable area: 4,427 sqft
- Finished area above ground: 2,540
- Finished area below ground: 1,887
Property
Parking
- Total spaces: 6
- Parking features: Covered, Secured, Secured Parking
- Attached garage spaces: 6
Features
- Levels: Tri/Multi-Level
- Stories: 3
- Patio & porch: Covered Deck
- Exterior features: Lighting
- Fencing: Full
Lot
- Size: 0.47 Acres
- Features: Corner Lot, Waterfall
- Residential vegetation: Landscaping: Full
Details
- Additional structures: Workshop
- Parcel number: 101530005
- Zoning description: Single-Family
Construction
Type & style
- Home type: SingleFamily
- Property subtype: Single Family Residence
Materials
- Stone
- Roof: Asphalt
Condition
- Blt./Standing
- New construction: No
- Year built: 2017
Utilities & green energy
- Sewer: Public Sewer, Sewer: Public
- Water: Culinary
- Utilities for property: Natural Gas Available, Natural Gas Connected, Electricity Available, Sewer Available, Sewer Connected, Water Available, Water Connected
Community & HOA
HOA
- Has HOA: No
Location
- Region: Hooper
Financial & listing details
- Price per square foot: $270/sqft
- Tax assessed value: $836,952
- Annual tax amount: $4,798
- Date on market: 7/6/2026
- Listing terms: Cash,Conventional,FHA,VA Loan
- Inclusions: Ceiling Fan, Microwave, Range Hood, Window Coverings, Smart Thermostat(s)
- Acres allowed for irrigation: 0
- Electric utility on property: Yes
- Road surface type: Paved
Estimated market value
$1,167,400
$1.11M - $1.23M
$3,917/mo
Price history
| Date | Event | Price |
|---|---|---|
| 8/18/2026 | Price change | $1,195,000-7.4%$270/sqft |
Source:  UtahRealEstate.com #2170118 Report a problem UtahRealEstate.com #2170118 Report a problem | ||
| 7/7/2026 | Listed for sale | $1,290,000$291/sqft |
Source: UtahRealEstate.com #2170118 Report a problem | ||
Public tax history
| Year | Property taxes | Tax assessment |
|---|---|---|
| 2025 | $4,799 +4% | $460,323 +2.2% |
| 2024 | $4,612 +3.4% | $450,448 +4.3% |
| 2023 | $4,461 -3.3% | $431,750 -5.4% |
| 2022 | $4,611 +11.5% | $456,499 |
| 2021 | $4,135 +9.6% | -- |
| 2020 | $3,775 -0.4% | -- |
| 2019 | $3,791 +248.7% | -- |
| 2018 | $1,087 -74.2% | -- |
| 2017 | $4,221 | $80,050 |
Find assessor info on the county website
Monthly payment
Est. payment
Payment breakdown
Explore the cost of this home by adjusting the details. Changes won't be saved.Climate risks
Neighborhood: 84315
Nearby schools
Schools provided by the listing agent
- Elementary: Hooper
- Middle: Rocky Mt
- High: Fremont
- District: Weber
Source: UtahRealEstate.com. This data may not be complete. We recommend contacting the local school district to confirm school assignments for this home.
Similar homes
- $949,0005 bd5 ba4.7k sqft6237 W 4600 S, Hooper, UT 84315For Sale

 MLS ID #2151985, CAMIE L CLONTZ, Northern Wasatch Realty LLC. UtahRealEstate.com
 - $1,475,0005 bd4 ba4.7k sqft4520 S 5400 W, Hooper, UT 84315For Sale
 MLS ID #2182386, Aaron Nelson, Real Broker, LLC. UtahRealEstate.com
 - $1,147,0006 bd4 ba4.3k sqft4091 W 1200 N, West Pt, UT 84015For Sale
 MLS ID #2183130, Megan Coon, Powerhouse Real Estate. UtahRealEstate.com
 - $899,9005 bd3 ba3.1k sqft5182 W 5725 S, Hooper, UT 84315For Sale
 MLS ID #2156413, Refija Steggell, R and R Realty LLC. UtahRealEstate.com
 - $1,200,0007 bd4 ba5.3k sqft3287 W 2300 N, Clinton, UT 84015For SaleMLS ID #2184742, Rhonda Berdinner, KW Success Keller Williams Realty. UtahRealEstate.com
- $1,140,0007 bd4 ba4.4k sqft1016 W 8000 S, Willard, UT 84340For SaleMLS ID #2188735, Spencer Brett Naisbitt, Ridgeline Realty. UtahRealEstate.com
- $799,0004 bd2 ba3.6k sqft3188 S 5250 W #209, Hooper, UT 84315New ConstructionMLS ID #2171179, Stephen Dredge, RE/MAX Associates. UtahRealEstate.com
- $774,9007 bd4 ba3.8k sqft66 N 2825 W, West Pt, UT 84015For SaleMLS ID #2188963, Chet Thompson, RE/MAX Associates. UtahRealEstate.com
- $690,0005 bd4 ba3.2k sqft4781 W 4750 S, West Haven, UT 84401For SaleMLS ID #2182769, Korey Moore, RE/MAX Associates. UtahRealEstate.com
- $1,160,0003 bd4 ba5.6k sqft238 W 3175 N, Pleasant View, UT 84414New ConstructionUtahRealEstate.com
- $969,9005 bd4 ba4.2k sqft5575 S 1350 E, South Ogden, UT 84403For SaleMLS ID #2165639, Breanna Patience, Mansell Real Estate Inc (Davis/Weber). UtahRealEstate.com
- $874,5006 bd4 ba4.6k sqft1156 N 2630 W, Clinton, UT 84015For SaleMLS ID #2176382, Jill L. Allsop, Coldwell Banker Realty (Davis County). UtahRealEstate.com
- $879,9005 bd4 ba3.3k sqft2973 W Red Sand Rd, West Haven, UT 84401For SaleMLS ID #2171159, Joe A Adair, Adair Real Estate Inc. UtahRealEstate.com
- $799,9005 bd3 ba3.4k sqft2652 S 4150 W, Ogden, UT 84401For SaleMLS ID #2155313, Sara Norris, Range Realty Co.. UtahRealEstate.com
- $1,250,0006 bd4 ba5.4k sqft838 E Mountain Rd, North Ogden, UT 84414For SaleMLS ID #2171320, Jennifer Brown, Besst Realty Group LLC. UtahRealEstate.com
- $679,5006 bd4 ba2.9k sqft3518 S 4875 W, West Haven, UT 84401For SaleMLS ID #2171880, Camille Thorne, Real Broker, LLC. UtahRealEstate.com
- $874,9005 bd4 ba3.9k sqft554 W 2400 S, Syracuse, UT 84075For SaleMLS ID #2184985, Cash Knight, Bravo Realty Services, LLC. UtahRealEstate.com
- $750,0006 bd4 ba3.1k sqft3154 W 5700 S, Roy, UT 84067For SaleMLS ID #2169135, Norman S Klein, Equity Real Estate (Advantage). UtahRealEstate.com
