NEW PRICING! Let's Get YOU Moved! VETERAN Opportunity for 3% Loan Assumption. This LIKE NEW!!! COMPLETELY remodeled with NEWLY finished basement, garage and upgraded landscaping upon purchase in 2023. SEE ATTACHED LIST OF ALL UPDATES. Stellar LOCATION 1/2 mile from Legacy Highway 177 access. Energy efficient: owned solar panel system; updated energy star windows; home professionally sealed; additional insulation installed; high efficiency furnaces and A/C; new exterior doors.
For sale
Price cut: $30K (11/13)
$929,000
55 N Sierra Way, Layton, UT 84041
7beds
4,590sqft
Single Family Residence
Built in 2007
0.28 Acres Lot
$917,000 Zestimate®
$202/sqft
$-- HOA
What's special
Completely remodeledNew exterior doorsOwned solar panel systemUpgraded landscapingAdditional insulation installedNewly finished basementUpdated energy star windows
- 102 days
- 517
- 43
Zillow last checked:
Listing updated:
Listed by:
Kelly Waters 801-725-6928,
RE/MAX Associates
Source: UtahRealEstate.com,MLS#: 2174857
Facts & features
Interior
Bedrooms & bathrooms
- Bedrooms: 7
- Bathrooms: 5
- Full bathrooms: 4
- 1/2 bathrooms: 1
- Partial bathrooms: 1
- Main level bedrooms: 2
Rooms
- Room types: Master Bathroom, Den/Office, Great Room, Theater Room
Primary bedroom
- Level: First
Heating
- Forced Air, Central
Cooling
- Central Air, Ceiling Fan(s)
Appliances
- Included: Microwave, Refrigerator, Water Softener Owned, Disposal, Oven, Gas Range, Instant Hot Water
- Laundry: Electric Dryer Hookup
Features
- Wet Bar, Separate Bath/Shower, Walk-In Closet(s), Granite Counters, Smart Thermostat
- Flooring: Carpet, Tile
- Doors: Storm Door(s)
- Windows: Blinds, Window Coverings, Double Pane Windows
- Basement: Full
- Has fireplace: No
Interior area
- Total structure area: 4,590
- Total interior livable area: 4,590 sqft
- Finished area above ground: 2,713
- Finished area below ground: 1,877
Property
Parking
- Total spaces: 12
- Parking features: RV Access/Parking
- Attached garage spaces: 4
- Uncovered spaces: 8
Accessibility
- Accessibility features: Single Level Living
Features
- Levels: Two
- Stories: 3
- Patio & porch: Covered, Screened, Covered Patio, Screened Porch
- Exterior features: Entry (Foyer), Lighting, Play Gym, Swing Set
- Has spa: Yes
- Spa features: Hot Tub, Jetted Tub
- Fencing: Full
- Has view: Yes
- View description: Mountain(s)
Lot
- Size: 0.28 Acres
- Features: Curb & Gutter, Secluded, Sprinkler: Auto-Full, Private
- Topography: Terrain
- Residential vegetation: Landscaping: Full, Mature Trees, Xeriscaped
Details
- Parcel number: 126000103
- Zoning description: Single-Family
- Other equipment: Satellite Dish
Construction
Type & style
- Home type: SingleFamily
- Property subtype: Single Family Residence
Materials
- Asphalt, Brick, Stucco
- Roof: Asphalt
Condition
- Blt./Standing
- New construction: No
- Year built: 2007
- Major remodel year: 2023
Utilities & green energy
- Sewer: Public Sewer, Sewer: Public
- Water: Culinary
- Utilities for property: Natural Gas Connected, Electricity Connected, Sewer Connected, Water Connected
Green energy
- Energy generation: Solar
Community & HOA
Community
- Features: Sidewalks
- Security: Fire Alarm, Security Alarm, Video Door Bell(s), Alarm System, Security System
- Subdivision: Sierra Bella Estates
HOA
- Has HOA: No
Location
- Region: Layton
Financial & listing details
- Price per square foot: $202/sqft
- Tax assessed value: $746,000
- Annual tax amount: $3,762
- Date on market: 7/28/2026
- Listing terms: Assumable,Cash,Conventional,FHA,VA Loan
- Inclusions: Alarm System, Ceiling Fan, Hot Tub, Microwave, Play Gym, Range, Refrigerator, Satellite Dish, Swing Set, Water Softener: Own, Window Coverings, Video Door Bell(s), Smart Thermostat(s)
- Exclusions: Dryer, Gas Grill/BBQ, Refrigerator, Washer
- Acres allowed for irrigation: 0
- Electric utility on property: Yes
- Road surface type: Paved
Estimated market value
$917,000
$871,000 - $963,000
$3,823/mo
Price history
| Date | Event | Price |
|---|---|---|
| 11/13/2026 | Price change | $929,000-3.1%$202/sqft |
Source:  UtahRealEstate.com #2174857 Report a problem | ||
| 10/29/2026 | Price change | $959,000-0.1%$209/sqft |
Source: UtahRealEstate.com #2174857 Report a problem | ||
| 10/22/2026 | Price change | $960,000-0.5%$209/sqft |
Source: UtahRealEstate.com #2174857 Report a problem | ||
| 10/2/2026 | Price change | $965,000-0.5%$210/sqft |
Source: UtahRealEstate.com #2174857 Report a problem | ||
| 9/2/2026 | Price change | $969,900-0.7%$211/sqft |
Source: UtahRealEstate.com #2174857 Report a problem | ||
| 8/6/2026 | Listed for sale | $977,000+24.5%$213/sqft |
Source: UtahRealEstate.com #2174857 Report a problem | ||
| 10/20/2023 | Sold | -- |
Source: Agent Provided Report a problem | ||
| 8/28/2023 | Pending sale | $785,000$171/sqft |
Source: UtahRealEstate.com #1894625 Report a problem | ||
| 8/15/2023 | Listed for sale | $785,000+82.6%$171/sqft |
Source: UtahRealEstate.com #1894625 Report a problem | ||
| 1/12/2018 | Sold | -- |
Source: Agent Provided Report a problem | ||
| 12/12/2017 | Pending sale | $429,900$94/sqft |
Source: RE/MAX METRO #1482875 Report a problem | ||
| 11/10/2017 | Price change | $429,900-1.2%$94/sqft |
Source: RE/MAX METRO #1482875 Report a problem | ||
| 9/30/2017 | Listed for sale | $435,000$95/sqft |
Source: RE/MAX METRO #1482875 Report a problem | ||
Public tax history
| Year | Property taxes | Tax assessment |
|---|---|---|
| 2025 | -- | $718,000 -3.8% |
| 2024 | -- | $746,000 +6% |
| 2023 | -- | $704,000 -5.4% |
| 2022 | $1,237 +370.1% | $744,000 +37.5% |
| 2021 | $263 +50.4% | $541,000 +15.1% |
| 2020 | $175 -94.1% | $470,000 +2.2% |
| 2019 | $2,950 | $460,000 +0.7% |
| 2018 | $2,950 +2.5% | $457,000 +116.2% |
| 2016 | $2,878 | $211,365 +18.1% |
| 2015 | $2,878 +16% | $179,025 +1.2% |
| 2014 | $2,481 | $176,917 +10.9% |
| 2013 | $2,481 +2.9% | $159,500 0% |
| 2012 | $2,412 -9% | $159,501 -10.1% |
| 2011 | $2,652 +3.8% | $177,332 -6% |
| 2010 | $2,554 +8.7% | $188,650 +0.3% |
| 2009 | $2,350 -24.1% | $188,100 -26.3% |
| 2008 | $3,097 +21% | $255,200 +30.7% |
| 2007 | $2,559 +400.6% | $195,250 +380% |
| 2006 | $511 | $40,680 |
Find assessor info on the county website
Monthly payment
Est. payment
Payment breakdown
Explore the cost of this home by adjusting the details. Changes won't be saved.Climate risks
Neighborhood: 84041
Nearby schools
Schools provided by the listing agent
- Elementary: Sand Springs
- Middle: Legacy
- High: Layton
- District: Davis
Source: UtahRealEstate.com. This data may not be complete. We recommend contacting the local school district to confirm school assignments for this home.
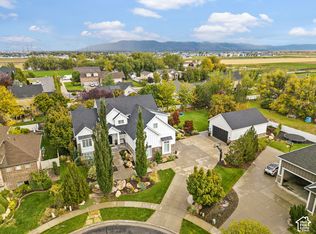
Similar homes
- $899,9007 bd5 ba4k sqft45 N Village Park Dr E, Layton, UT 84041For Sale
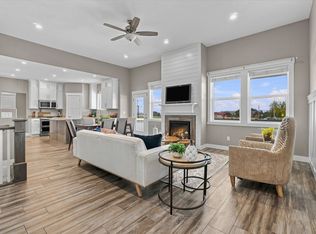
 MLS ID #2184018, Anna Marie Jensen, Better Homes and Gardens Real Estate Momentum (Ogden). UtahRealEstate.com
- $896,0005 bd5 ba4.5k sqft2303 W 900 N, Layton, UT 84041For Sale
 MLS ID #2169935, Sue Benson, RE/MAX Associates. UtahRealEstate.com
- $800,0005 bd4 ba4.5k sqft27 S 3475 W, Layton, UT 84041For Sale
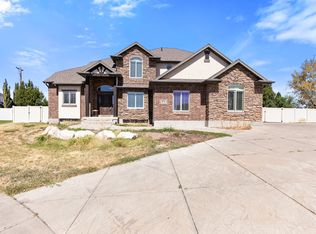 MLS ID #2184352, John Katsanevas, Jason Mitchell Real Estate Utah LLC. UtahRealEstate.com
- $934,2004 bd3 ba3.9k sqft3388 W 900 N #131, Layton, UT 84041For Sale
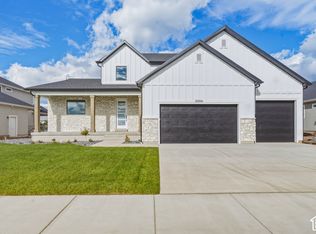 MLS ID #2194895, Blake Smithing, RE/MAX Associates. UtahRealEstate.com
- $960,0006 bd4 ba5.4k sqft579 W 2400 S, Syracuse, UT 84075For SaleMLS ID #2180562, Kelly J Shuldberg, RE/MAX Associates. UtahRealEstate.com
- $949,9008 bd4 ba5.5k sqft648 W 2400 S, Syracuse, UT 84075For SaleMLS ID #2182971, Benjamin Brown, Cornerstone Real Estate Group. UtahRealEstate.com
- $679,9005 bd4 ba3.2k sqft1327 W Stone Creek Ln N, Layton, UT 84041For SaleMLS ID #2195178, Ryan J Ivie, RE/MAX Associates. UtahRealEstate.com
- $649,5006 bd3 ba2.9k sqft486 W 350 S, Layton, UT 84041For SaleMLS ID #2190619, Shea Kopecky, KW Success Keller Williams Realty (North Ogden). UtahRealEstate.com
- $615,0005 bd3 ba2.8k sqft1023 N 3300 W, Layton, UT 84041For SaleMLS ID #2182388, JR Draper, Real Broker, LLC. UtahRealEstate.com
- $935,0005 bd4 ba4.8k sqft1932 W 200 N, Kaysville, UT 84037For SaleMLS ID #2164445, Kate R Desmond, EXP Realty, LLC. UtahRealEstate.com
- $984,9005 bd4 ba4.9k sqft436 N Joseph Acres Rd, Kaysville, UT 84037For SaleMLS ID #2192977, Donna Pozzuoli, Berkshire Hathaway HomeServices Utah Properties (North Salt Lake). UtahRealEstate.com
- $854,9006 bd4 ba3.6k sqft3547 W 1840 S, Syracuse, UT 84075For SaleMLS ID #2190328, Michael McGee, Iconic: Realty Network, LLP. UtahRealEstate.com
- $1,134,9906 bd4 ba4.7k sqft2119 E Oak Ln, Layton, UT 84040For SaleMLS ID #2193559, Christine Anderson, Real Estate Essentials. UtahRealEstate.com
- $889,0005 bd3 ba3.7k sqft1686 N Emerald Dr, Layton, UT 84040For SaleMLS ID #2178618, Delphine Acord, Century 21 Everest (Centerville). UtahRealEstate.com
- $889,9996 bd3 ba4k sqft2293 E 8240 S, South Weber, UT 84405For SaleMLS ID #2184610, Bethany Baty, Parker Brown Real Estate Inc.. UtahRealEstate.com
- $899,0005 bd3 ba4k sqft161 Shannon Dr, Farmington, UT 84025For SaleMLS ID #2192495, Laurie Parks, Real Broker, LLC. UtahRealEstate.com
- $999,9006 bd4 ba4.6k sqft1169 N Fairway Cir W, Farmington, UT 84025For SaleMLS ID #2166443, Pamela Phillips, Coldwell Banker Realty (Salt Lake-Sugar House). UtahRealEstate.com
- $1,299,9007 bd4 ba4.9k sqft233 Windmill Ct, Kaysville, UT 84037For SaleMLS ID #2194592, Aaron C Oldham, Woodley Real Estate. UtahRealEstate.com
- $845,0004 bd4 ba3.8k sqft1366 Fox Pointe Dr, Kaysville, UT 84037For SaleMLS ID #2165244, Ab Moreno, Omada Real Estate. UtahRealEstate.com
