The Tatum Floorplan features an extra Deep 3rd car Garage, Covered Patio and Walkout Basement. Perfect for a future ADU. Black Windows, Glass Front Door, Custom Range Hood and an Oversized Island are some of the small touches that make this a great custom home. No HOA! Front yard landscaping included! Ask about builder incentives!
New construction
$934,200
3388 W 900 N #131, Layton, UT 84041
4beds
3,904sqft
Single Family Residence
Built in 2026
10,018 Square Feet Lot
$932,300 Zestimate®
$239/sqft
$-- HOA
What's special
Covered patioWalkout basementCustom range hoodOversized islandFront yard landscaping includedBlack windows
- 46 days
- 101
- 8
Zillow last checked:
Listing updated:
Listed by:
Blake Smithing 801-668-0859,
RE/MAX Associates
Source: UtahRealEstate.com,MLS#: 2179568
Facts & features
Interior
Bedrooms & bathrooms
- Bedrooms: 4
- Bathrooms: 3
- Full bathrooms: 1
- 3/4 bathrooms: 1
- 1/2 bathrooms: 1
- Partial bathrooms: 1
- Main level bedrooms: 1
Rooms
- Room types: Master Bathroom
Primary bedroom
- Level: First
Heating
- Forced Air
Cooling
- Central Air
Appliances
- Included: Microwave
- Laundry: Electric Dryer Hookup
Features
- Walk-In Closet(s)
- Flooring: Carpet
- Doors: Sliding Doors
- Windows: None
- Basement: Full,Walk-Out Access,Basement Entrance
- Number of fireplaces: 1
- Fireplace features: Fireplace Equipment
Interior area
- Total structure area: 3,904
- Total interior livable area: 3,904 sqft
- Finished area above ground: 2,330
Property
Parking
- Total spaces: 4
- Parking features: Garage
- Garage spaces: 4
Features
- Levels: Two
- Stories: 3
- Patio & porch: Covered, Covered Patio
Lot
- Size: 10,018 Square Feet
- Features: Sprinkler: Auto-Part
- Residential vegetation: Landscaping: Part
Details
- Parcel number: 152050131
- Zoning description: Single-Family
Construction
Type & style
- Home type: SingleFamily
- Property subtype: Single Family Residence
Materials
- Stone, Stucco, Cement Siding
- Roof: Asphalt
Condition
- Und. Const.
- New construction: Yes
- Year built: 2026
Details
- Warranty included: Yes
Utilities & green energy
- Sewer: Public Sewer, Sewer: Public
- Water: Culinary, Secondary
- Utilities for property: Natural Gas Connected, Electricity Connected, Sewer Connected, Water Connected
Community & HOA
Community
- Subdivision: Estates At Major Farms
HOA
- Has HOA: No
Location
- Region: Layton
Financial & listing details
- Price per square foot: $239/sqft
- Annual tax amount: $1
- Date on market: 8/18/2026
- Listing terms: Cash,Conventional,FHA,VA Loan
- Inclusions: Fireplace Equipment, Microwave, Range
- Acres allowed for irrigation: 0
- Electric utility on property: Yes
Estimated market value
$932,300
$886,000 - $979,000
$3,152/mo
Price history
| Date | Event | Price |
|---|---|---|
| 8/18/2026 | Listed for sale | $934,200$239/sqft |
Source:  UtahRealEstate.com #2179568 Report a problem UtahRealEstate.com #2179568 Report a problem | ||
Public tax history
Tax history is unavailable.
Monthly payment
Est. payment
Payment breakdown
Explore the cost of this home by adjusting the details. Changes won't be saved.Climate risks
Neighborhood: 84041
Nearby schools
Schools provided by the listing agent
- Elementary: Sand Springs
- Middle: Legacy
- High: Layton
- District: Davis
Source: UtahRealEstate.com. This data may not be complete. We recommend contacting the local school district to confirm school assignments for this home.
Similar homes
- $928,4455 bd3 ba3.6k sqft3378 W 900 N #130, Layton, UT 84041New Construction
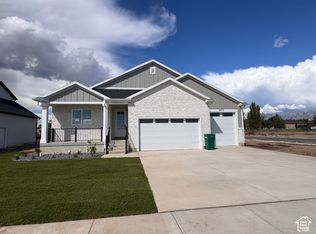
 MLS ID #2188899, Blake Smithing, RE/MAX Associates. UtahRealEstate.com
 - from $915,0004 bd3 ba4.2k sqftBayview Plan, Estates at Major Farms, Layton, UT 84041New Construction
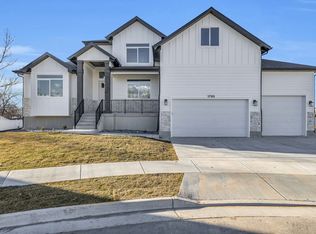 Psion Homes
 - $940,3504 bd3 ba4.1k sqft3246 W 850 N #114, Layton, UT 84041For Sale
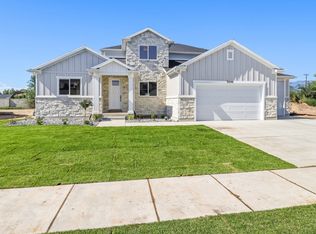 MLS ID #2172686, Blake Smithing, RE/MAX Associates. UtahRealEstate.com
 - $965,6004 bd3 ba4k sqft3402 W 900 N #132, Layton, UT 84041For Sale
 MLS ID #2182477, Blake Smithing, RE/MAX Associates. UtahRealEstate.com
 - $934,9007 bd5 ba4k sqft45 N Village Park Dr E, Layton, UT 84041For SaleMLS ID #2184018, Aaron Drussel, Better Homes and Gardens Real Estate Momentum (Lehi). UtahRealEstate.com
- $971,3305 bd4 ba3.6k sqft3266 W 850 N #115, Layton, UT 84041For SaleMLS ID #2172663, Blake Smithing, RE/MAX Associates. UtahRealEstate.com
- $789,0004 bd3 ba4k sqft3269 W 650 N, Layton, UT 84041For SaleMLS ID #2167015, Jill L. Allsop, Coldwell Banker Realty (Davis County). UtahRealEstate.com
- $928,0005 bd5 ba4.5k sqft2303 W 900 N, Layton, UT 84041For SaleMLS ID #2169935, Sue Benson, RE/MAX Associates. UtahRealEstate.com
- $749,5004 bd3 ba3.5k sqft2752 W 725 N, Layton, UT 84041For SaleMLS ID #2182366, David A Brunet, Homie. UtahRealEstate.com
- $965,0007 bd5 ba4.5k sqft55 N Sierra Way, Layton, UT 84041For SaleMLS ID #2174857, Kelly Waters, RE/MAX Associates. UtahRealEstate.com
- $880,0006 bd4 ba5.1k sqft405 N 2975 W, Layton, UT 84041For SaleMLS ID #2179120, Scott Jessop, RE/MAX Associates. UtahRealEstate.com
- $800,0005 bd4 ba4.5k sqft27 S 3475 W, Layton, UT 84041For SaleMLS ID #2184352, John Katsanevas, Jason Mitchell Real Estate Utah LLC. UtahRealEstate.com
